- Overview
- Description
- Property Details
- Location
- Facts & Features
- Getting Around
- Nearby Homes
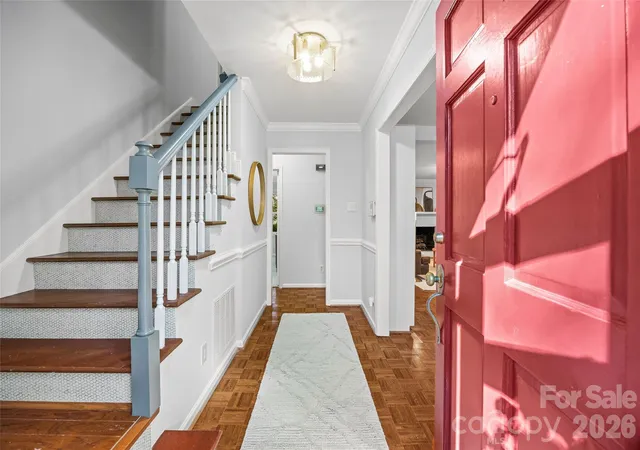

Street View
$799,000
Monthly Est:$3,977
 4 Beds
 3 Baths
2 full baths + 1 half bath
 2,925sqft
5132 Camilla Dr, Charlotte, NC 28226
$799,000
$3,977/moEst:
Get Pre-Approved
Single Family Residence
Built in 1976
$-- HOA
0.37 acre lot
$273/sq.ft
Description
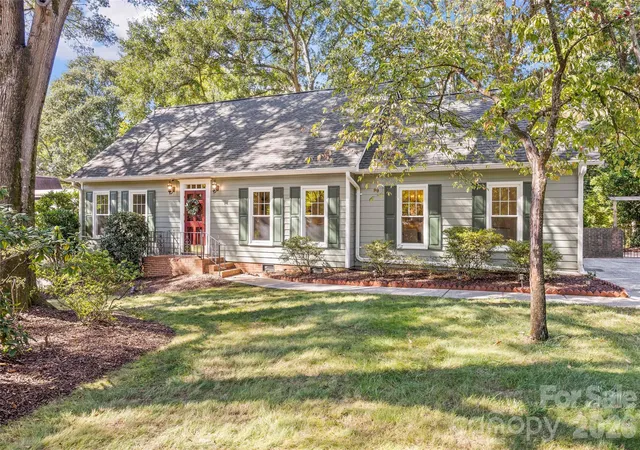
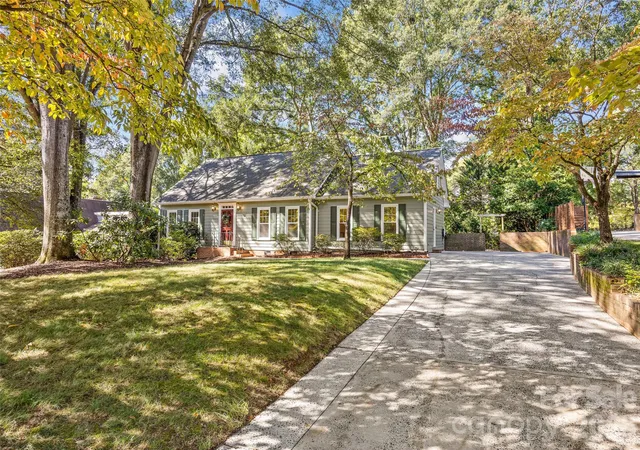
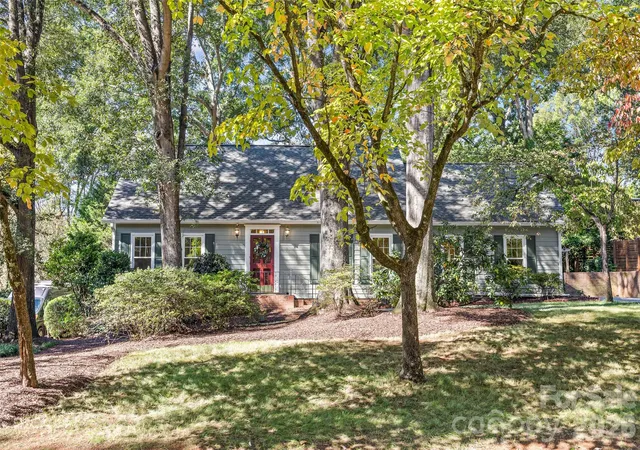
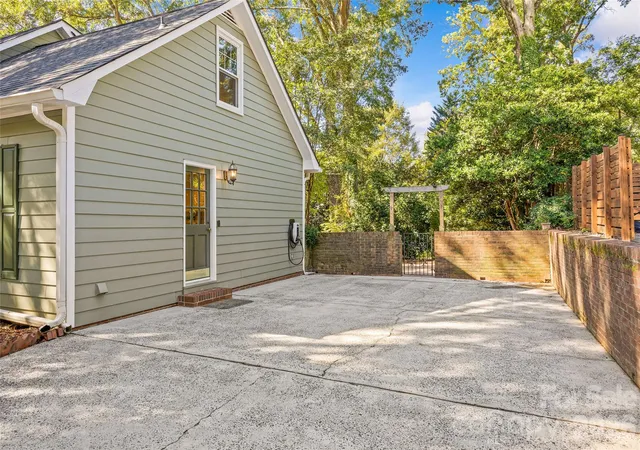
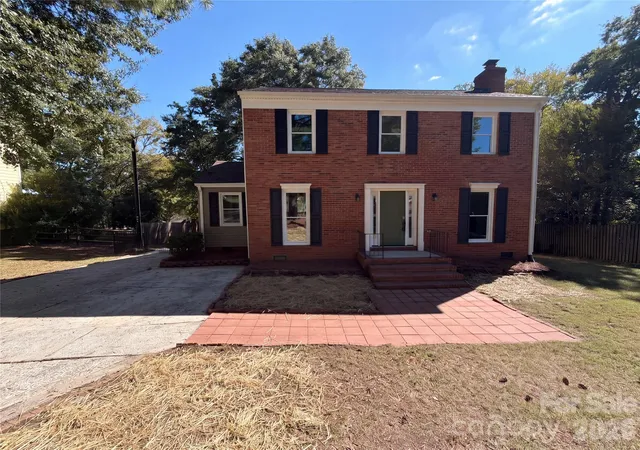
Charming 1 1/2 story home in the heart of desirable Carmel Woods, offering beautifully updated interiors, flexible living spaces, and a private backyard retreat! The spacious family room features a painted brick fireplace and additional flex space perfect for casual dining, a game table, or cozy sitting area. The dining room opens to a beautifully renovated kitchen featuring white cabinetry, quartz countertops, charming black-and-white penny tile accents, stainless steel appliances, and a six-burner gas range. A convenient laundry room offers the perfect opportunity for a drop zone. The versatile floor plan includes two bedrooms on the main level, two additional bedrooms upstairs, a bonus room, and beautifully renovated bathrooms. Outdoor living is equally inviting with a wonderful three-season sunroom, spacious deck perfect for grilling, brick patio, built-in firepit, and a large fenced backyard offering exceptional privacy and beautifully refreshed landscaping. An impressive 450-square-foot walk-in crawl space provides abundant storage or potential workshop space. Thoughtful improvements include a Level 2 EV charger (2025), backyard landscaping renovation (2023), architectural shingle roof and sunroom roof (2022), bathroom renovations (2022), replacement windows (2020), kitchen renovation with new appliances (2018), Rinnai tankless water heater (2016), Trane HVAC system with 95% efficient two-stage furnace (2014), and upgraded 200-amp electrical panel with whole-home surge protection (2010). A wonderful combination of classic Cape Cod charm, modern updates, and inviting indoor and outdoor living spaces in an established South Charlotte neighborhood!
- Houzeo last checked: 5 minutes ago
- Listing updated: October 21, 2026 at 6:18 pm
- Listing Provided by: Rebecca McGrath (704) 560-1124 | COMPASS (704) 234-7880
- Source: Canopy MLS | MLS#: 4432368

Property Details
Status
Active Under Contract
Type
Single Family Residence
No. of Stories
-
County
City
Neighborhood
Year Built
1976
HOA Fees
-
Finished Area
2,925 sqft
Lot Size
0.37 acre lot
Basement Area
- sqft
MLS Name
Canopy MLS
MLS Number
4432368
MLS Status
Under Contract-Show
Days on Market
8
Cumulative Days on Market
7

Continue Your Journey in App
Find your dream home, receive real-time updates, and many more!
Download App
Continue Your Journey in App
Find your dream home, receive real-time updates, and many more!
Location
Facts & Features
Rooms
Bedrooms & bathrooms
Bedrooms: 4
Bathrooms: 3
Interior
Flooring
Carpet, Parquet, Tile, Vinyl, Wood
Cooling
Central Air
Exterior Features
Fire Pit
Heating
Forced Air
Sewer
Public Sewer
Interior Features
Attic Walk In, Built In Features, Entrance Foyer, Pantry, Storage
Appliances
Dishwasher, Gas Oven, Gas Range, Refrigerator With Ice Maker, Tankless Water Heater, Washer/dryer, Other
Construction
Year Built
Year Built: 1976
Home type
Single Family Residence
Foundation Details
Crawl Space
Construction Materials
Hardboard Siding
Roof
Architectural Shingle
Utilities & Energy
Water Source
City
Laundry Features
Electric Dryer Hookup, Laundry Room, Main Level, Washer Hookup
Security Features
Smoke Detector(s)
Utilities
Cable Available, Electricity Connected, Fiber Optics, Natural Gas, Underground Power Lines, Underground Utilities
Fireplace Features
Great Room
Parking Features
Driveway, On Street
Other Features
Patio And Porch Features
Deck, Patio
Lot Features
Level, Private, Wooded
Subdivision Name
Carmel Woods
Price History
| Date | Event | Price |
|---|---|---|
10/21/2026 Source: | Contingent (Active Under Contract) | $799,000 $273/sqft |
10/14/2026 Source: | Listed for Sale | $799,000 +128.29% $273/sqft |
12/12/2007 Source: | Price Increased | $350,000 +16.09% $120/sqft |
09/16/2004 Source: | Price Increased | $301,500 +19.64% $103/sqft |
10/11/2002 Source: | Sold | $252,000 $86/sqft |

Nearby Homes
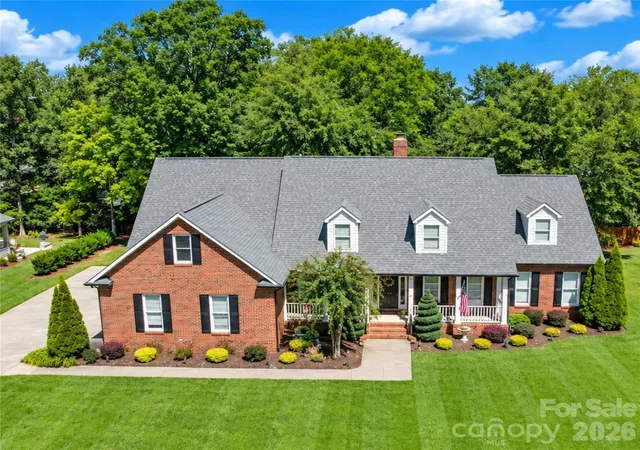
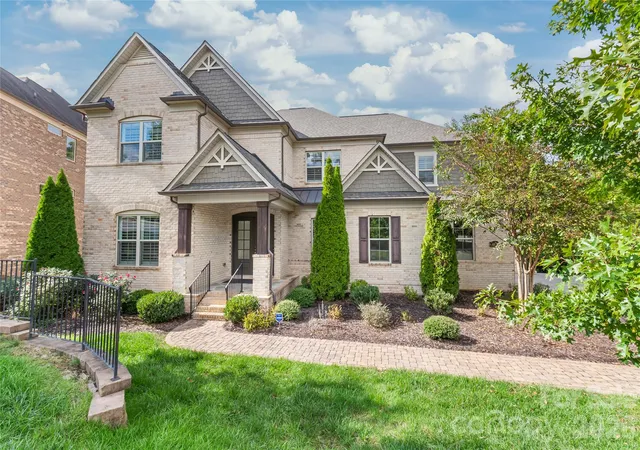
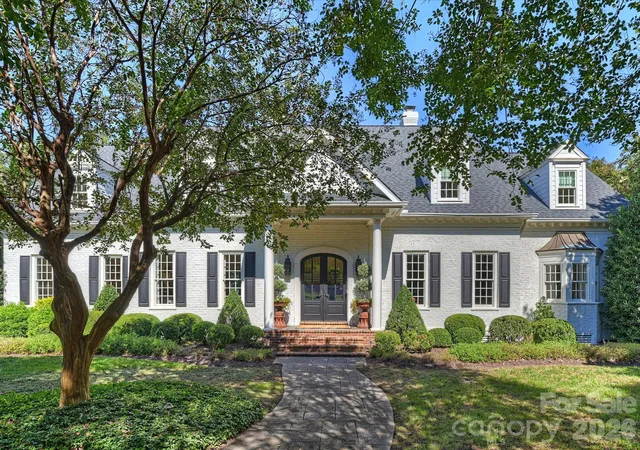
Find Homes by Property Features in Charlotte, NC
Nearby New Homes For Sale

Based on information submitted to the MLS GRID from Canopy MLS through Oct 22, 2026, 08:01AM. All data is obtained from various sources and may not have been verified by the broker or MLS GRID. Supplied Open House Information is subject to change without notice. All information should be independently reviewed and verified for accuracy. Properties may or may not be listed by the office/agent presenting the information. IDX information is provided exclusively for consumers’ personal, noncommercial use. It may not be used for any purpose other than to identify prospective properties which the consumers may be interested in purchasing. The data is deemed reliable but is not guaranteed by MLS GRID. The use of the MLS GRID Data may be subject to an end-user license agreement prescribed by the Member Participant’s applicable MLS, if any, and as amended from time to time. ©2026 Canopy MLS. All Rights Reserved.
 Advertising Broker: Nicholas Huscroft | Chosen Realty
