- Overview
- Description
- Property Details
- Location
- Facts & Features
- Getting Around
- Nearby Homes



$599,000
Monthly Est:$2,981
 4 Beds
 3 Baths
2 full baths + 1 half bath
 3,785sqft
51945 Lake Knoll Ct, Granger, IN 46530
$599,000
$2,981/moEst:
Get Pre-Approved
Manufactured On Land
Built in 1989
$-- HOA
21,519 sqft lot
$158/sq.ft
Description
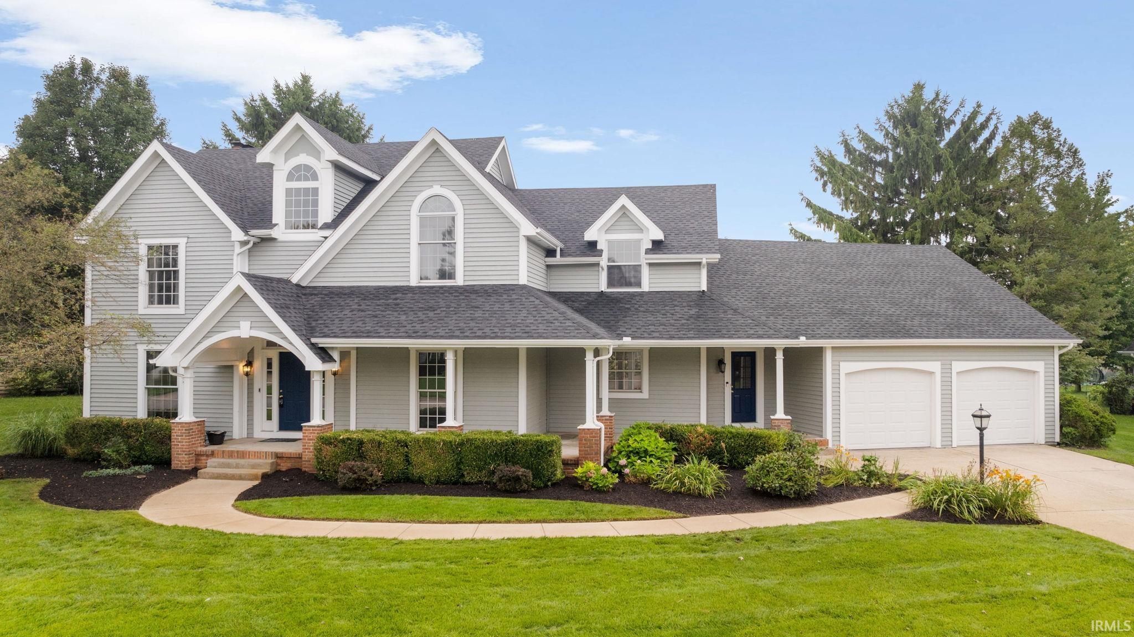
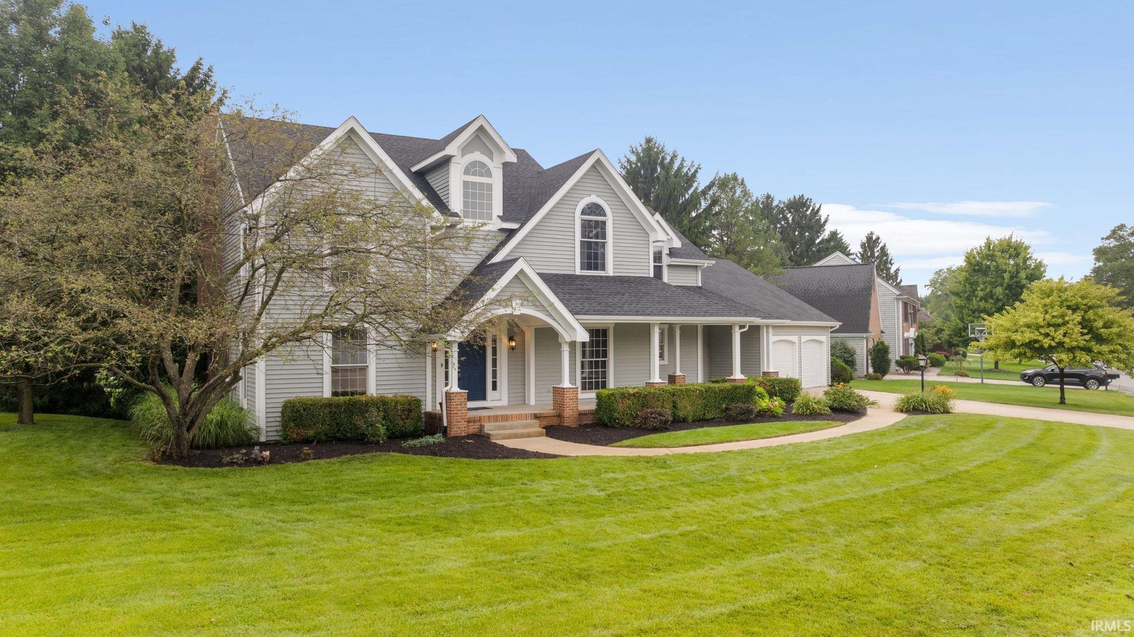
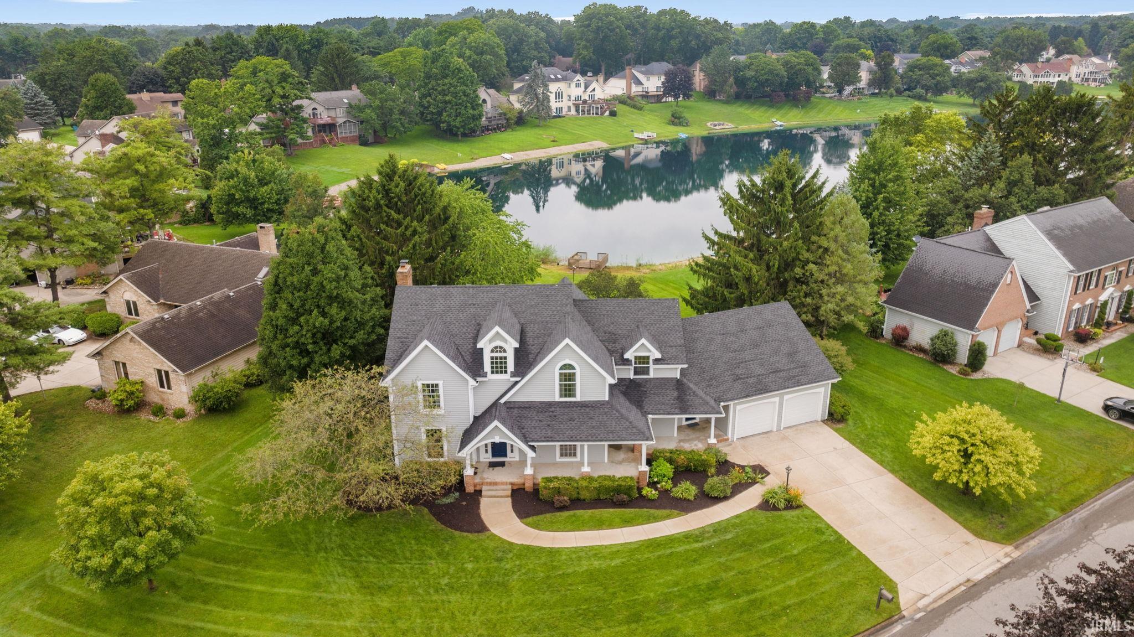
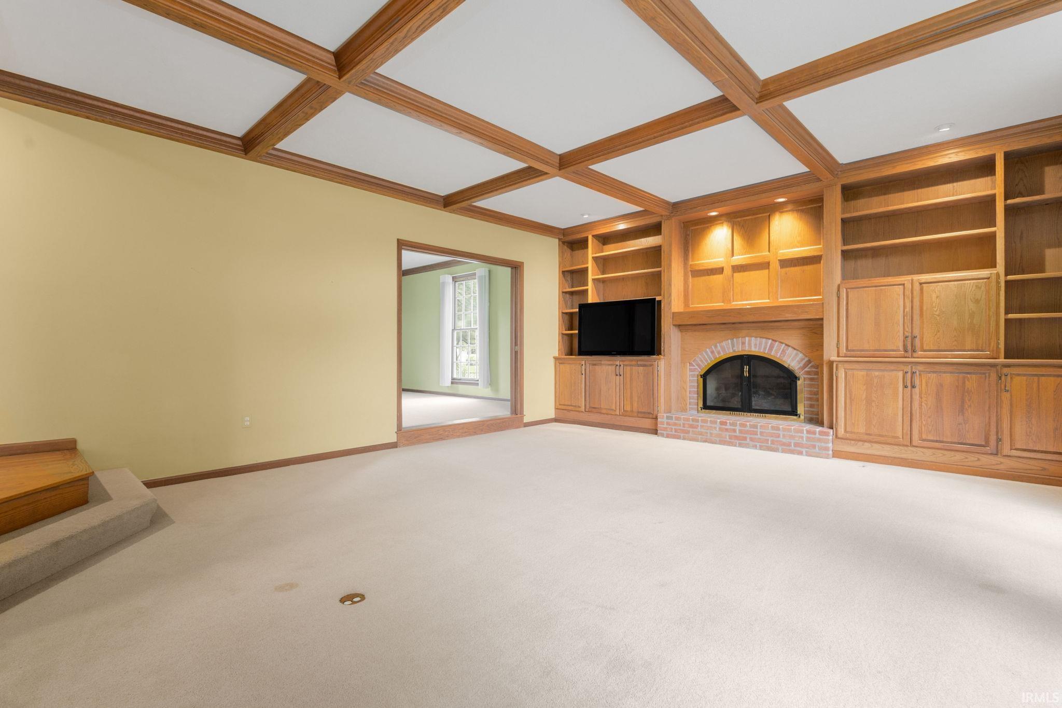
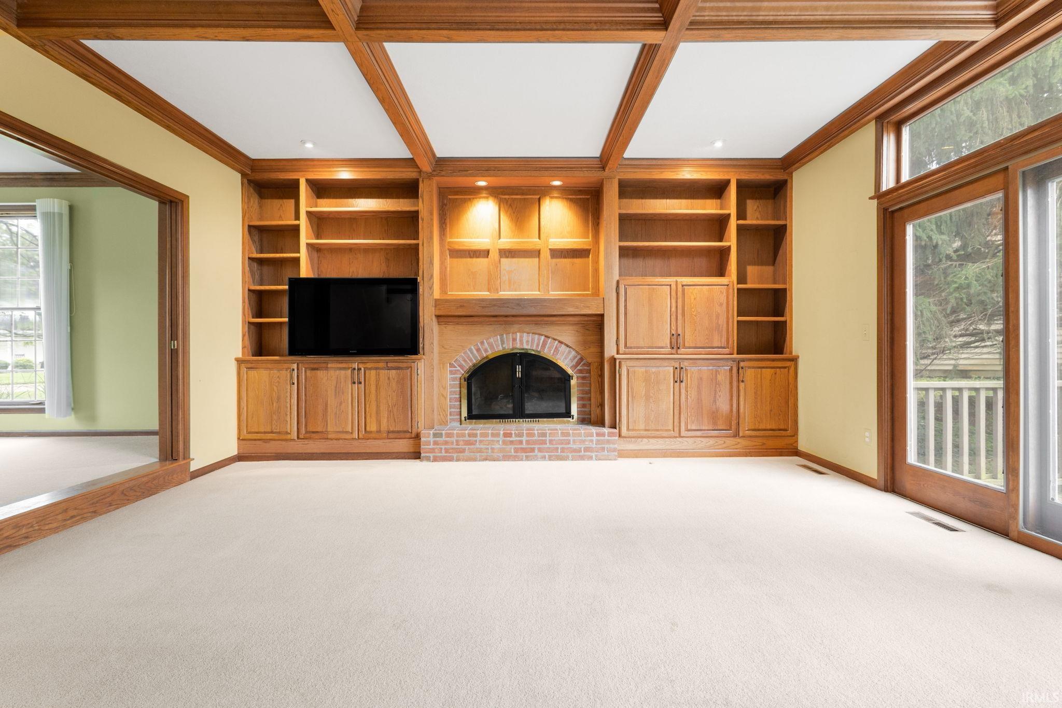
Welcome to a truly special Quail Valley home, beautifully situated on a private half-acre waterfront lot in Granger! Award-winning PHM schools! From the inviting front porch to the panoramic lake views, this home offers an exceptional combination of character, space, and thoughtful updates, including California Closets in all the secondary bedrooms! Hardwood floors flow throughout the main level, while the stunning sunken family room steals the show with exposed wood-beamed ceilings and dramatic floor-to-ceiling windows framing the water view. The kitchen is sure to make anyone smile, with beautiful granite countertops and a matching backsplash, an abundance of cabinet storage, and a huge walk-in pantry. Also complementing this terrific kitchen is a beautifully designed custom mudroom/laundry room and conveniently located all season flex/sunroom providing endless possibilities to suit your lifestyle. Upstairs, the amazing primary suite is a destination all its own with just under 1000SF including a 351sf custom walk-in closet! Plenty of room for all your furniture, a terrific sitting room, a separate flex room for a great home office, exercise space or whatever you desire plus a spa-inspired bath with deep soaking tub and separate walk-in shower - you can really expect to just hide away in this primary suite! Pride of ownership continues with a complete tear-off architectural shingle roof in 2025, freshly painted cedar exterior in 2024, beautifully renovated main bath in 2023, newer refrigerator, washer, dryer and high efficiency furnace & A/C in 2020! A rare opportunity to enjoy space, privacy and beautiful waterfront living on the lake in Quail Valley.
- Houzeo last checked: 8 minutes ago (October 8, 2026 at 7:32 pm)
- Listing updated: October 2, 2026 at 2:00 pm
- Listing Provided by: Susan Ullery (574) 235-3446 | RE/MAX 100
- Source: Indiana Regional MLS-IN | MLS#: 202633424

Property Details
Status
Active
Type
Manufactured Mobile Home
No. of Stories
-
County
--
City
Neighborhood
--
Year Built
1989
HOA Fees
-
Finished Area
3,785 sqft
Lot Size
21,519 sqft lot
Basement Area
- sqft
MLS Name
Indiana Regional MLS
MLS Number
202633424
MLS Status
Active
Days on Market
52

Continue Your Journey in App
Find your dream home, receive real-time updates, and many more!
Download App
Continue Your Journey in App
Find your dream home, receive real-time updates, and many more!
Location
Facts & Features
Rooms
Bedrooms & bathrooms
Bedrooms: 4
Bathrooms: 3
Interior
Sewer
Septic Tank
Interior Features
1st Bdrm En Suite, Bookcases, Cathedral Ceiling(s), Ceiling Fan(s), Beamed Ceilings, Vaulted Ceiling(s), Chair Rail, Closet(s) Walk In, Countertops Solid Surf, Crown Molding, Deck Open, Deck On Waterfront, Disposal, Dryer Hook Up Electric, Eat In Kitchen, Entrance Foyer, Garage Door Opener, Irrigation System, Kitchen Island, Landscaped, Natural Woodwork, Porch Covered, Six Panel Doors, Twin Sink Vanity, Stand Up Shower, Tub/shower Combination, Formal Dining Room, Main Floor Laundry, Custom Cabinetry
Heating
Natural Gas, Forced Air
Flooring
Hardwood, Carpet
Appliances
Dishwasher, Microwave, Refrigerator, Washer, Gas Cooktop, Dryer Electric, Electric Oven, Sump Pump, Gas Water Heater, Water Softener Owned
Cooling
Central Air
Construction
Year Built
Year Built: 1989
Home type
Manufactured On Land
Foundation Details
Concrete Perimeter
Roof
Dimensional Shingles
Construction Materials
Cedar
Utilities & Energy
Basement
Daylight, Full
Water Source
Well
Fireplace Features
Family Room
Parking Features
Concrete
Other Features
Lot Features
Waterfront, 0 2.9999
Subdivision Name
Quail Valley
Price History
| Date | Event | Price |
|---|---|---|
09/21/2026 Source: | Price Decreased | $599,000 -4.16% $110/sqft |
08/15/2026 Source: | Price Increased | $625,000 +4.34% $115/sqft |

Nearby Homes

Find Homes by Property Features in Granger, IN


IDX information is provided exclusively for consumer's personal, non-commercial use and may not be used for any purpose other than to identify prospective properties that consumers may be interested in purchasing. Data is deemed reliable but is not guaranteed accurate by the MLS.
 Advertising Broker: Jonah Hartsburg | Hoosier Hub Realty