- Overview
- Description
- Property Details
- Location
- HOA Management
- Facts & Features
- Getting Around
- Nearby Homes



$1,275,000
Monthly Est:$6,346
 4 Beds
 4 Baths
3 full baths + 1 half bath
 2,469sqft
52 Cheshire Dr, Black Mountain, NC 28711
$1,275,000
$6,346/moEst:
Get Pre-Approved
Single Family Residence
Built in 2000
$100/mo HOA
0.18 acre lot
$516/sq.ft
Description
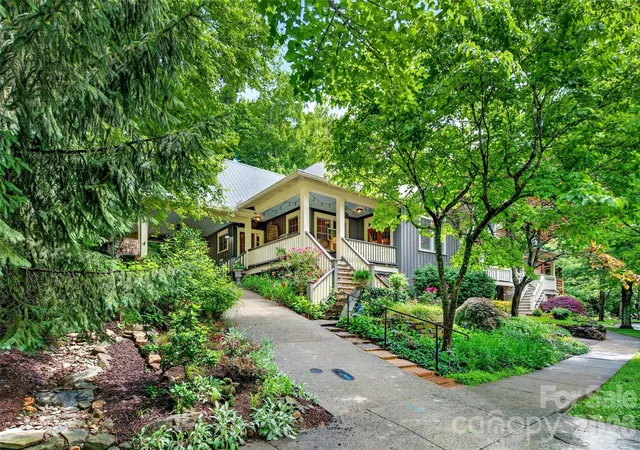
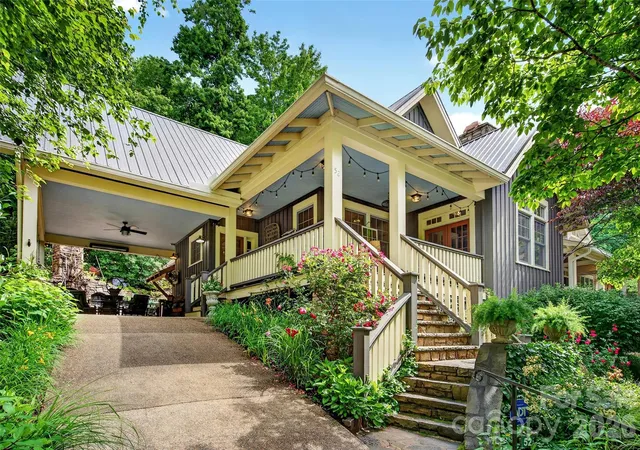
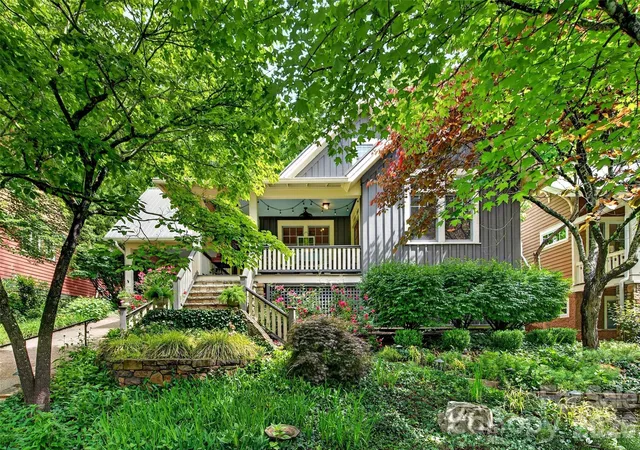
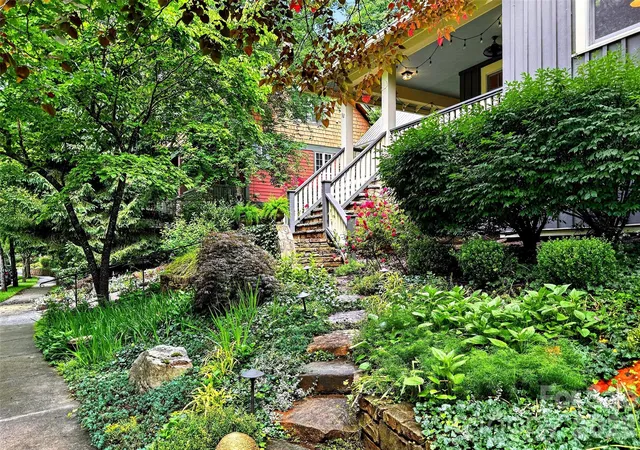
Perched on a gentle hill in the highly sought-after Village of Cheshire, this warm and inviting home offers the perfect blend of timeless charm, modern updates, and exceptional outdoor living. Thoughtfully designed for both everyday comfort and entertaining, the home features a main-level primary suite, beautifully updated kitchen and bathrooms, a practical mudroom, and spacious living areas. Heated bathroom floors add a touch of everyday luxury, while a cleverly designed Murphy bed tucked into the primary closet provides flexible space for guests or additional functionality. A whole-house generator offers peace of mind and year-round comfort.
Upstairs, two guest bedrooms include newly added built-in bunk beds that evoke the nostalgia of classic summer camp adventures, creating a space that is as memorable as it is functional. A walk-in attic provides valuable storage and future possibilities.
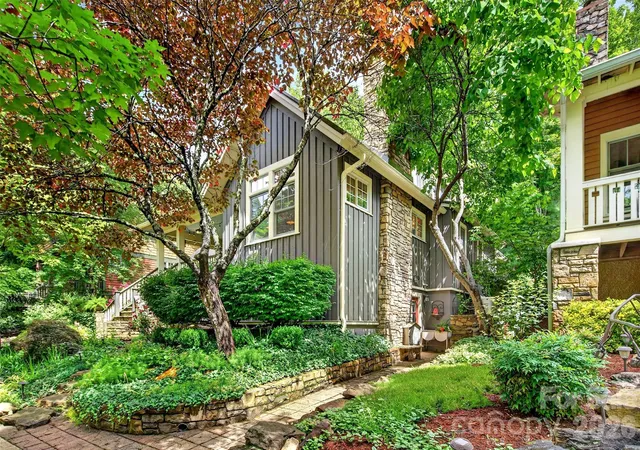
The outdoor spaces are truly special. The multi tiered private backyard serves as an extension of the home, complete with a fire pit, outdoor kitchen, and outdoor fireplace—ideal for gathering with family and friends throughout the seasons. Mature landscaping and thoughtful design create a setting that feels both peaceful and welcoming.
The lower level includes a separate apartment with its own exterior entrance, offering flexibility for guests, multi-generational living, a home office, or potential rental income.
Located in the heart of the Village of Cheshire, residents enjoy easy access to local favorites just steps from home, including a gourmet market and deli, sushi restaurant, walking trails, and community gathering spaces. The YMCA, featuring an indoor pool and fitness facilities, and Creekside Racquet Club are conveniently located just across the street from the community. All of this is only minutes from downtown Black Mountain and a short drive to Asheville, making this one of Western North Carolina's most desirable communities.
Experience the unique lifestyle, walkability, and mountain-town charm that make Cheshire one of Black Mountain's most beloved neighborhoods.
- Houzeo last checked: 1 hour ago
- Listing updated: September 5, 2026 at 2:03 pm
- Listing Provided by: Sunday Grant (828) 231-3849 | GreyBeard Realty (828) 669-1072
- Source: Canopy MLS | MLS#: 4387105

Property Details
Status
Active
Type
Single Family Residence
No. of Stories
-
County
City
Neighborhood
--
Year Built
2000
HOA Fees
$100/mo
Finished Area
2,469 sqft
Lot Size
0.18 acre lot
Basement Area
- sqft
MLS Name
Canopy MLS
MLS Number
4387105
MLS Status
Active
Days on Market
134
Cumulative Days on Market
97

Continue Your Journey in App
Find your dream home, receive real-time updates, and many more!
Download App
Continue Your Journey in App
Find your dream home, receive real-time updates, and many more!
Location
HOA Management
N/A
HOA Fees
$1,200/ Annually
Disclaimer: Amenities are based on third-party information and may vary; buyers must independently verify all amenities, as information is deemed reliable but not guaranteed.
Facts & Features
Rooms
Bedrooms & bathrooms
Bedrooms: 4
Bathrooms: 4
Interior
Sewer
Public Sewer
Appliances
Dishwasher, Microwave, Oven, Refrigerator, Washer/dryer
Heating
Central, Ductless, Heat Pump
Cooling
Ceiling Fan(s), Central Air, Ductless
Construction
Year Built
Year Built: 2000
Home type
Single Family Residence
Construction Materials
Fiber Cement
Foundation Details
Basement
Utilities & Energy
Laundry Features
Mud Room
Parking Features
Attached Carport
Basement
Exterior Entry, Finished, Walk Out Access
Fireplace Features
Family Room, Gas, Gas Log
Water Source
City
Other Features
Subdivision Name
Cheshire
Community Features
Picnic Area, Sidewalks, Walking Trails
Patio And Porch Features
Covered, Front Porch, Porch, Side Porch
Price History
| Date | Event | Price |
|---|---|---|
09/04/2026 Source: | Price Decreased | $1,275,000 -1.54% $516/sqft |
07/08/2026 Source: | Price Increased | $1,295,000 +1.57% $525/sqft |
05/31/2026 Source: | Listed for Sale | $1,275,000 -3.77% $516/sqft |
05/31/2026 Source: | Price Increased | $1,325,000 +180.13% $537/sqft |
12/01/2015 Source: | Price Decreased | $473,000 -5.34% $192/sqft |

Show more
Nearby Homes
Find Homes by Property Features in Black Mountain, NC
Nearby New Homes For Sale

Based on information submitted to the MLS GRID from Canopy MLS through Oct 12, 2026, 05:16AM. All data is obtained from various sources and may not have been verified by the broker or MLS GRID. Supplied Open House Information is subject to change without notice. All information should be independently reviewed and verified for accuracy. Properties may or may not be listed by the office/agent presenting the information. IDX information is provided exclusively for consumers’ personal, noncommercial use. It may not be used for any purpose other than to identify prospective properties which the consumers may be interested in purchasing. The data is deemed reliable but is not guaranteed by MLS GRID. The use of the MLS GRID Data may be subject to an end-user license agreement prescribed by the Member Participant’s applicable MLS, if any, and as amended from time to time. ©2026 Canopy MLS. All Rights Reserved.
 Advertising Broker: Nicholas Huscroft | Chosen Realty