- Overview
- Description
- Property Details
- Location
- HOA Management
- Facts & Features
- Getting Around
- Nearby Homes




$349,900
Monthly Est:$1,742
 3 Beds
 3 Baths
2 full baths + 1 half bath
 1,908sqft
52103 Conestoga Ct, Granger, IN 46530
$349,900
$1,742/moEst:
Get Pre-Approved
Manufactured On Land
Built in 1988
$-- HOA
15,883 sqft lot
$183/sq.ft
Description
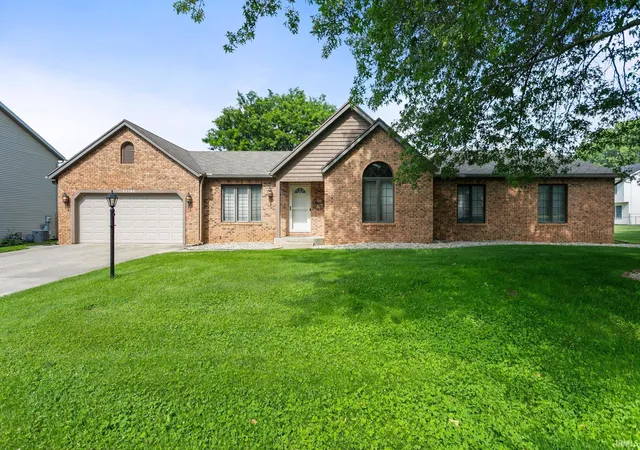
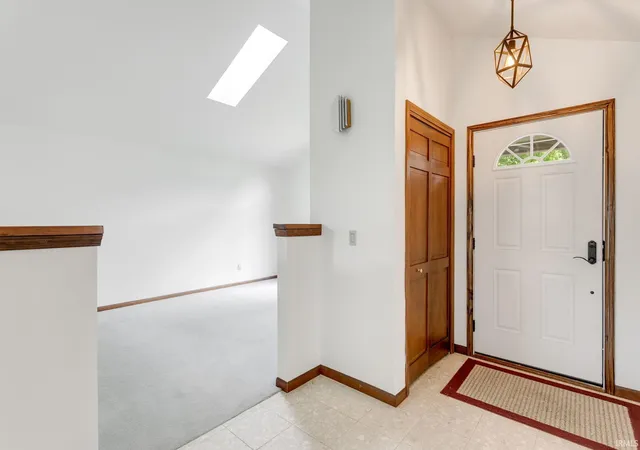
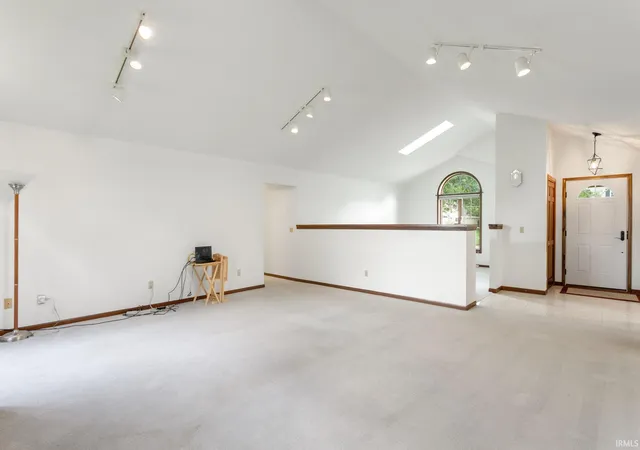
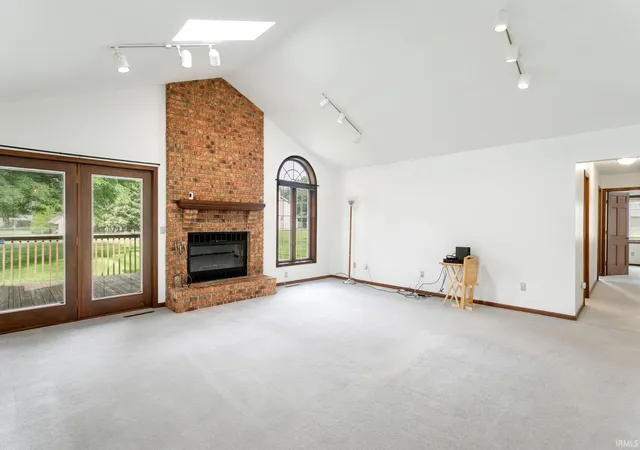
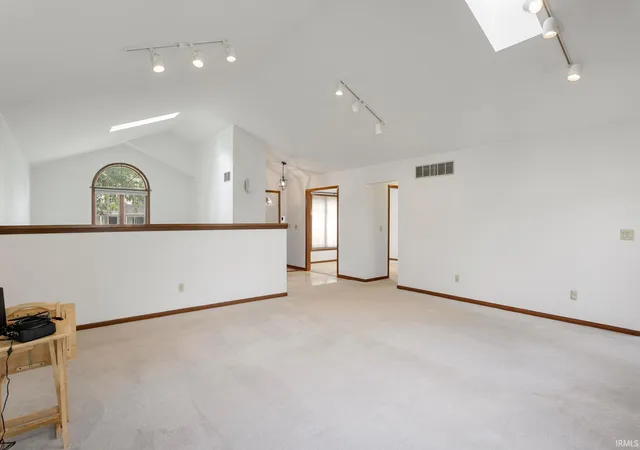
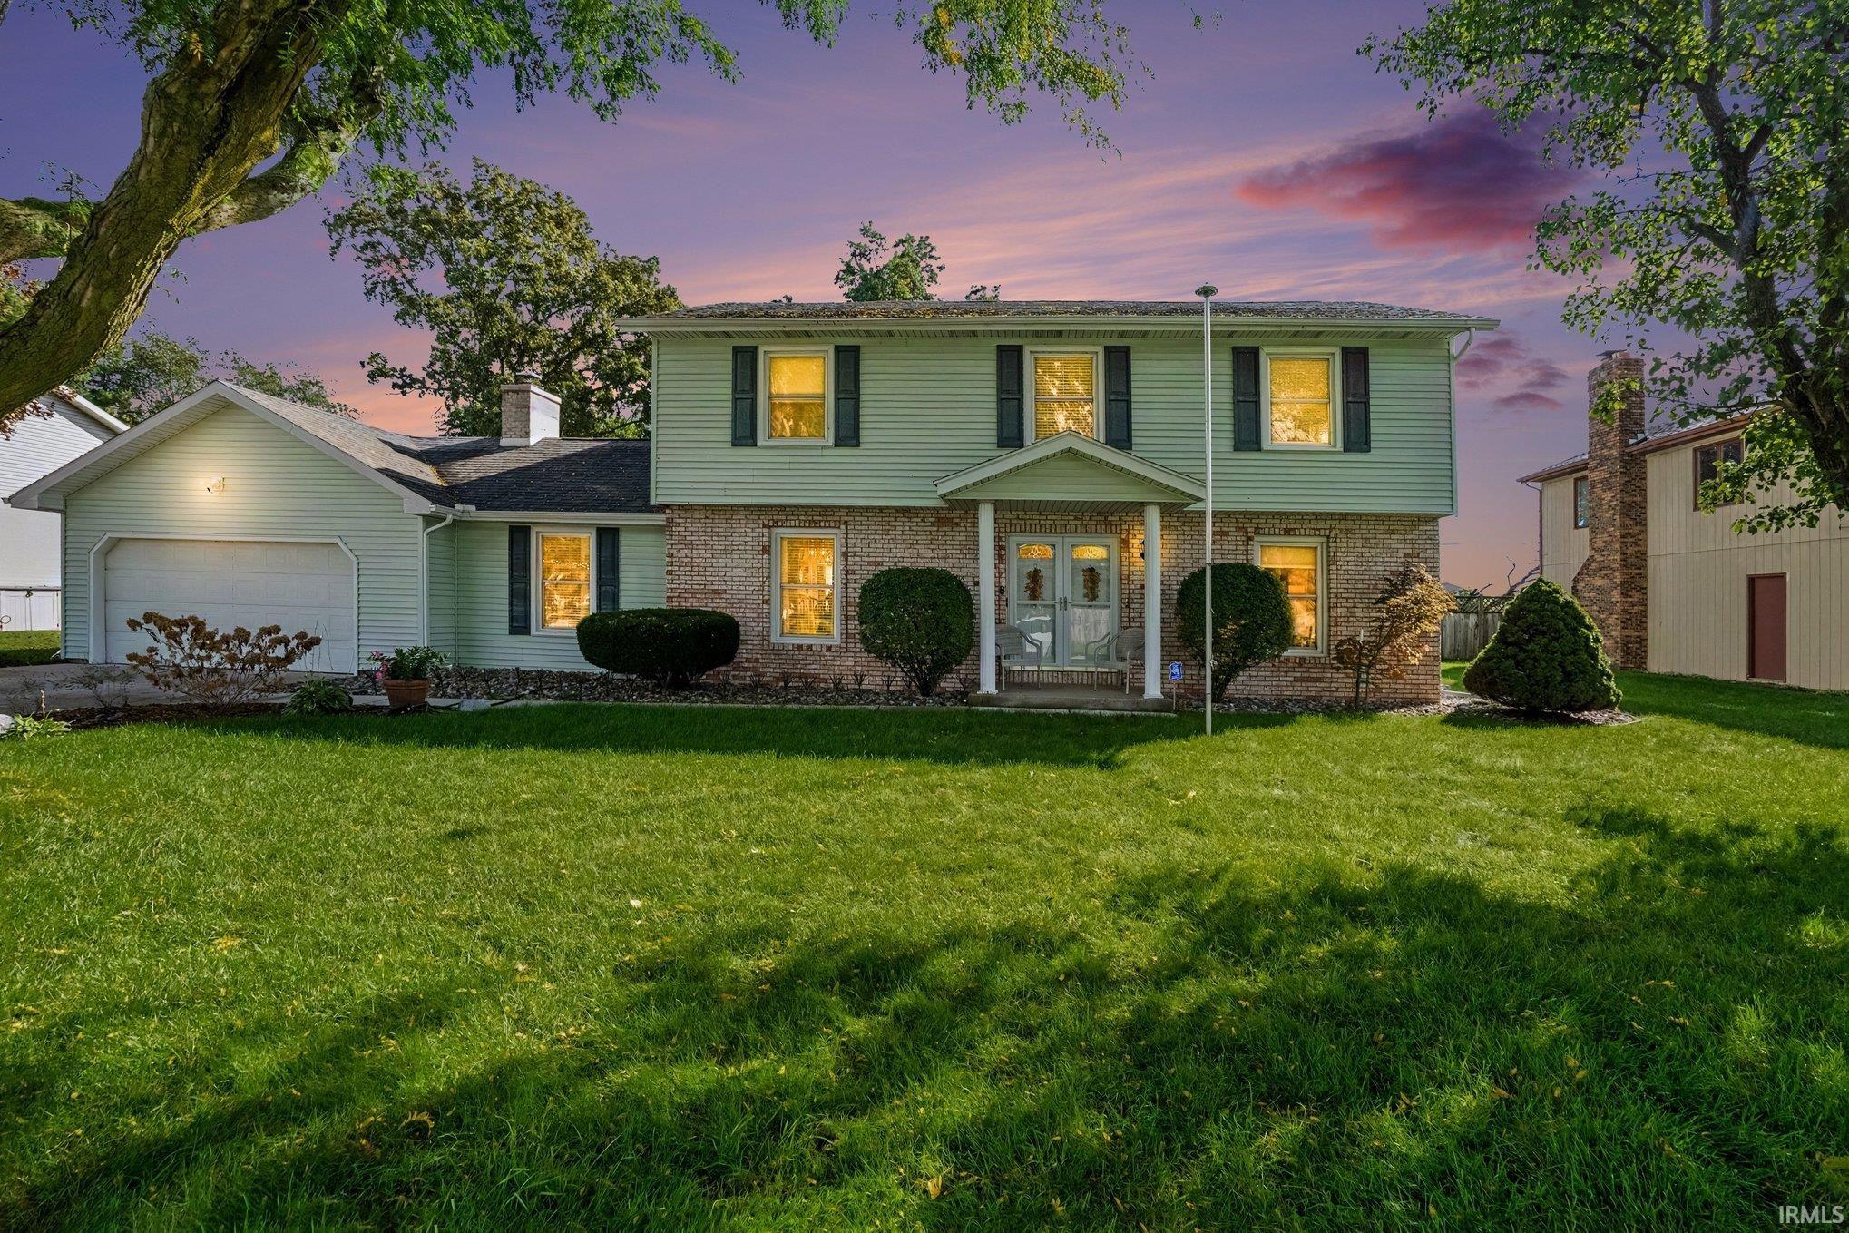
Welcome home to this meticulously maintained all-brick ranch in this highly-sought out desirable Granger neighborhood within the top-rated PHM School District! Step inside to an inviting layout featuring 3 bedrooms, 2.5 bathrooms, and airy living spaces punctuated by dramatic cathedral ceilings and multiple sunlit skylights. Gather around the classic wood-burning fireplace in the main living room, or cook with ease in the functional kitchen featuring a generous walk-in pantry. Seamlessly transition outdoors to the oversized rear deck—ideal for morning coffee or hosting summer BBQs. An attached 2-car garage adds everyday convenience, while the full unfinished basement serves as a blank canvas ready for your dream rec room, theater, or home gym. Combining classic single-level comfort, enduring brick craftsmanship, and equity-building potential, this home is ready for its next chapter. Schedule your private tour today!
- Houzeo last checked: 5 minutes ago (October 8, 2026 at 6:32 pm)
- Listing updated: September 21, 2026 at 3:52 pm
- Listing Provided by: Stephen Smith (574) 210-5800 | Irish Realty
- Source: Indiana Regional MLS-IN | MLS#: 202632067

Property Details
Status
Pending
Type
Manufactured Mobile Home
No. of Stories
-
County
--
City
Neighborhood
--
Year Built
1988
HOA Fees
-
Finished Area
1,908 sqft
Lot Size
15,883 sqft lot
Basement Area
- sqft
MLS Name
Indiana Regional MLS
MLS Number
202632067
MLS Status
Pending
Days on Market
62

Continue Your Journey in App
Find your dream home, receive real-time updates, and many more!
Download App
Continue Your Journey in App
Find your dream home, receive real-time updates, and many more!
Location
HOA Management
N/A
HOA Fees
$100/
Disclaimer: Amenities are based on third-party information and may vary; buyers must independently verify all amenities, as information is deemed reliable but not guaranteed.
Facts & Features
Rooms
Bedrooms & bathrooms
Bedrooms: 3
Bathrooms: 3
Interior
Sewer
Septic Tank
Interior Features
Dryer Hook Up Gas, Pantry Walk In, Skylight(s), Twin Sink Vanity, Tub/shower Combination, Main Level Bedroom Suite
Heating
Natural Gas, Forced Air
Appliances
Dishwasher, Microwave, Refrigerator, Washer, Dryer Gas, Gas Range, Gas Water Heater, Water Softener Owned
Cooling
Central Air
Construction
Year Built
Year Built: 1988
Home type
Manufactured On Land
Foundation Details
Concrete Perimeter
Architectural Style
Ranch
Construction Materials
Brick
Utilities & Energy
Basement
Full, Unfinished
Water Source
Well
Fireplace Features
Great Room, Wood Burning
Other Features
Lot Features
Level
Subdivision Name
Prairie Lane Estates
Price History
| Date | Event | Price |
|---|---|---|
08/25/2026 Source: | Pending | $349,900 -2.78% $92/sqft |

Nearby Homes

Find Homes by Property Features in Granger, IN


IDX information is provided exclusively for consumer's personal, non-commercial use and may not be used for any purpose other than to identify prospective properties that consumers may be interested in purchasing. Data is deemed reliable but is not guaranteed accurate by the MLS.
 Advertising Broker: Jonah Hartsburg | Hoosier Hub Realty