- Overview
- Description
- Property Details
- Location
- Facts & Features
- Getting Around
- Nearby Homes





$649,900
Monthly Est:$3,235
 2 Beds
 2 Baths
2 full baths
 2,028sqft
5225 N State Route 741, Springboro, OH 45066
$649,900
$3,235/moEst:
Get Pre-Approved
Single Family Residence
Built in 1984
$-- HOA
5 acres lot
$320/sq.ft
Description
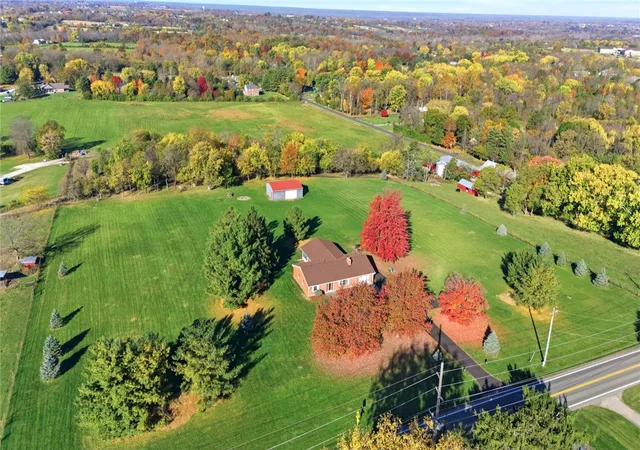
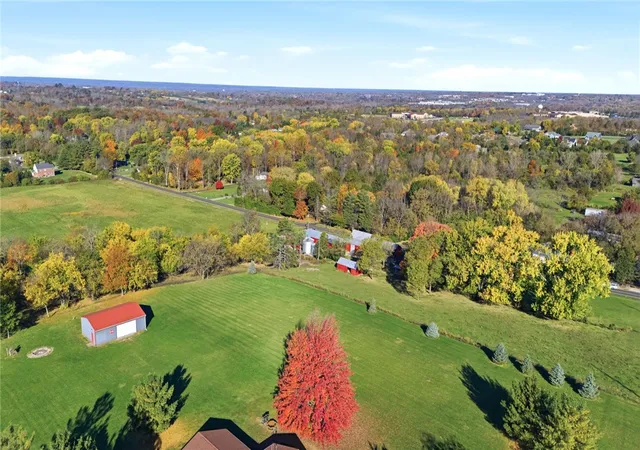
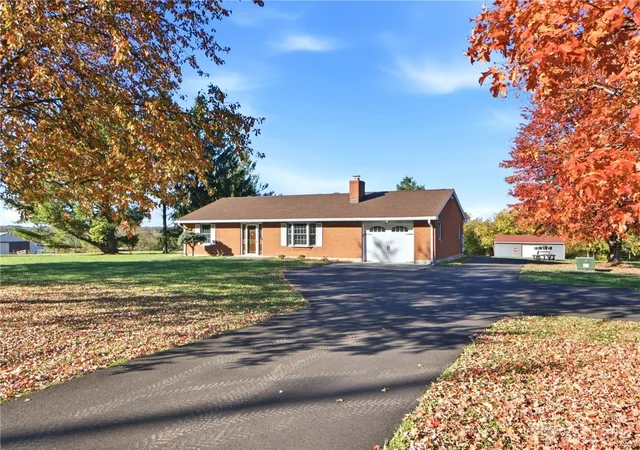
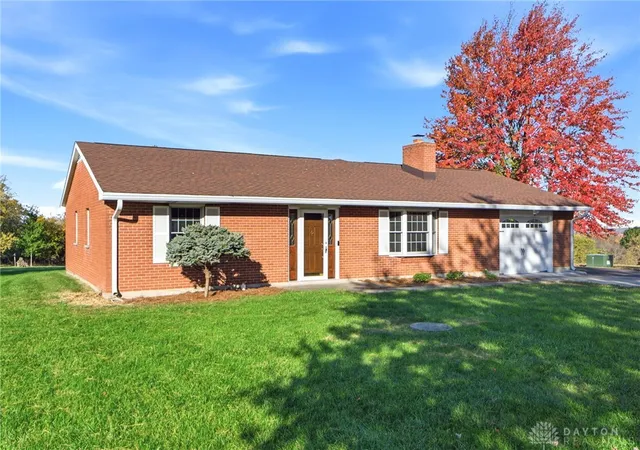
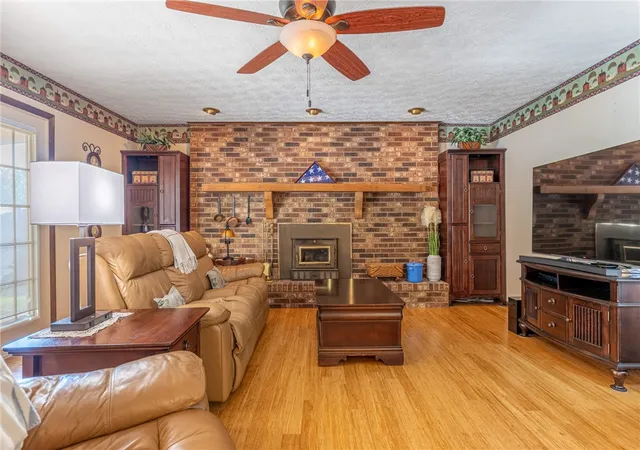
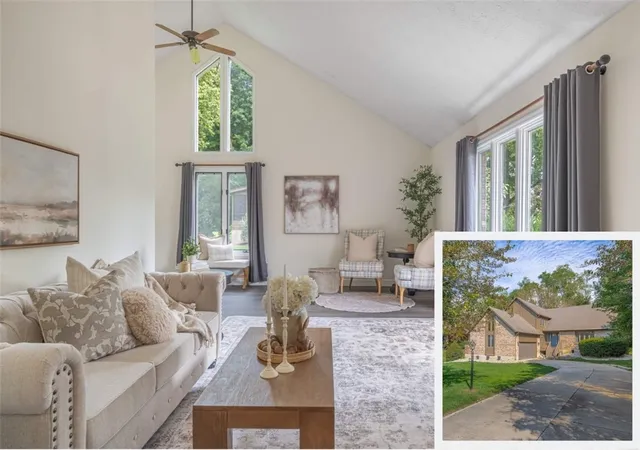
Located in the heart of Springboro/Clearcreek Township, this beautiful 2,028 sq. ft. ranch offers country charm, privacy, and comfortable living. Situated on 5 meticulously maintained acres, the property features breathtaking views and a peaceful setting. The expansive great room addition, completed in 2023, features an abundance of Pella windows that fill the space with natural light and showcases the beautiful surrounding views, while the gas fireplace creates a warm and inviting atmosphere. The remodeled kitchen features travertine tile flooring, granite countertops, ample cabinetry, and modern appliances. The primary suite offers a walk-in closet and remodeled owner's bath complete with heated towel rack, travertine flooring, tiled shower, bench seating, and dual shower heads. Outside, enjoy the large side porch, perfect for relaxing and taking in beautiful sunsets. A 40x30 pole barn provides plenty of room for equipment, storage, hobbies, or recreational use. Whether you're dreaming of a private country retreat, a family compound, or additional building sites, this property offers a rare opportunity with zoning approval previously granted for a possible division of the acreage into additional lots. Buyers to verify all zoning requirements, approvals, and conditions with Clearcreek Township. Updates include high-efficiency furnace and A/C (2018), roof with complete tear-off (2022), carpet in great room (2023), bedroom and front living room carpet (2018), and brand-new driveway (2026). Additional features include a Eufy security system with main hub and no monthly subscription fees. Enjoy peaceful country living while remaining conveniently located near Springboro amenities. A truly unique property offering space, versatility, and endless possibilities!
- Houzeo last checked: 37 minutes ago
- Listing updated: November 4, 2026 at 1:32 pm
- Listing Provided by: Carmella I Baker (937) 313-5617 | RE/MAX Victory + Affiliates (937) 458-0385
- Source: Dayton Realtors MLS-OH | MLS#: 972427

Property Details
Status
Active
Type
Single Family Residence
No. of Stories
1
County
City
Neighborhood
--
Year Built
1984
HOA Fees
-
Finished Area
2,028 sqft
Lot Size
5 acres lot
Basement Area
- sqft
MLS Name
Dayton Realtors MLS
MLS Number
972427
MLS Status
Active
Days on Market
1

Continue Your Journey in App
Find your dream home, receive real-time updates, and many more!
Continue Your Journey in App
Find your dream home, receive real-time updates, and many more!
Location
Facts & Features
Rooms
Bedrooms & bathrooms
Bedrooms: 2
Bathrooms: 2
Laundry
Level: Main
Area: 72.00 Square Feet
Dimensions: 12 x 6
LivingRoom
Level: Main
Area: 405.00 Square Feet
Dimensions: 27 x 15
GreatRoom
Level: Main
Area: 520.00 Square Feet
Dimensions: 26 x 20
Bedroom
Level: Main
Area: 180.00 Square Feet
Dimensions: 15 x 12
PrimaryBedroom
Level: Main
Area: 240.00 Square Feet
Dimensions: 16 x 15
Kitchen
Level: Main
Area: 224.00 Square Feet
Dimensions: 16 x 14
Interior
Exterior Features
Fence, Porch, Patio
Interior Features
Ceiling Fans, Granite Counters, Kitchen Family Room Combo, Remodeled, Walk In Closets
Heating
Forced Air, Natural Gas, Other
Cooling
Central Air
Appliances
Dishwasher, Microwave, Range, Refrigerator, Water Softener, Tankless Water Heater
Sewer
Septic Tank
Construction
Year Built
Year Built: 1984
Home type
Single Family Residence
Construction Materials
Brick, Vinyl Siding
Architectural Style
Ranch
Foundation Details
Slab
Utilities & Energy
Fireplace Features
Two, Gas, Wood Burning
Parking Features
Attached, Barn, Garage, One Car Garage
Water Source
Public
Utilities
Natural Gas Available, Septic Available, Water Available
Security Features
Smoke Detectors, Surveillance System
Other Features
Patio And Porch Features
Patio, Porch
Price History
| Date | Event | Price |
|---|---|---|
11/03/2026 Source: | Listed for Sale | $649,900 $320/sqft |

Nearby Homes
Find Homes by Property Features in Springboro, OH
Nearby New Homes For Sale

Based on information from Dayton Realtors® MLS through Nov 05, 2026, 12:45PM. Information is provided exclusively for consumers’ personal, non-commercial use, that it may not be used for any purpose other than to identify prospective properties consumers may be interested in purchasing. The data is deemed reliable but is not guaranteed accurate by the MLS. The MLS may, at its discretion, require use of other disclaimers as necessary to protect participants and/or the MLS from liability. This website may not include listings or property addresses of sellers who have directed their listing brokers to withhold their listing or their property address from display on the Internet. © 2026 Dayton Area Board of Realtors®, Inc. All rights reserved.
 Advertising Broker: Nicholas Huscroft | Chosen Realty
