- Overview
- Description
- Property Details
- Location
- Facts & Features
- Getting Around
- Nearby Homes

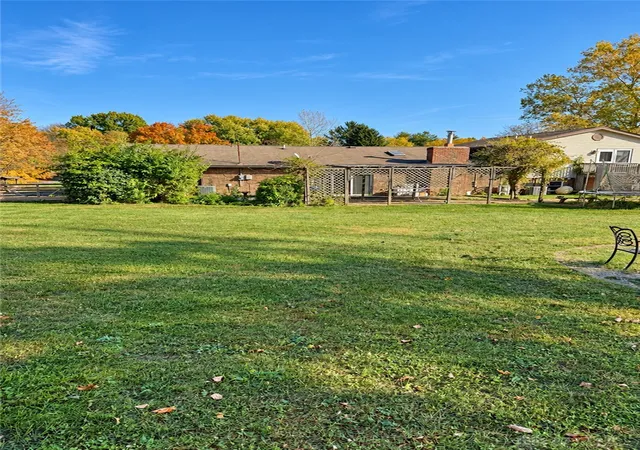

Street View
$409,900
Monthly Est:$2,040
 5 Beds
 4 Baths
2 full baths + 2 half baths
 3,143sqft
7483 Horizon Hl Dr, Springboro, OH 45066
$409,900
$2,040/moEst:
Get Pre-Approved
Single Family Residence
Built in 1977
$-- HOA
43,500 sqft lot
$130/sq.ft
Description
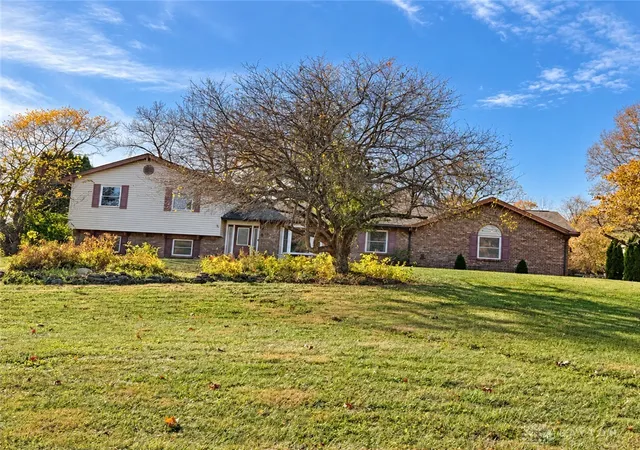
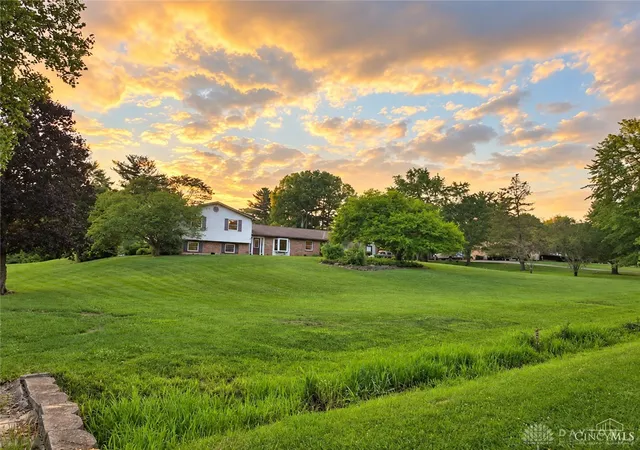
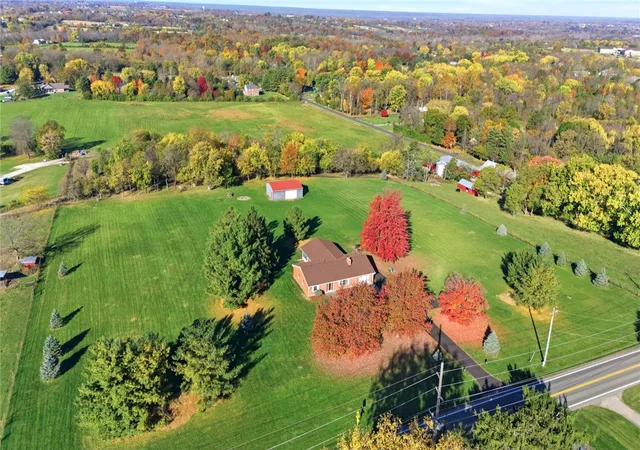
Priced to sell and ready for your personal touch! Located in Clearcreek Township within the Springboro School District, this spacious 5-bedroom home offers 2 full baths, 2 half baths, and a 1-acre lot with no HOA or city taxes. Bring your decorating ideas and design vision to make this home your own!
Enjoy plenty of room to spread out with a living room, family room, formal dining room, breakfast nook, main-floor office off the garage, and a bonus room for hobbies, games, or additional living space. A Buck Stove fireplace with a large mantel adds character and warmth.
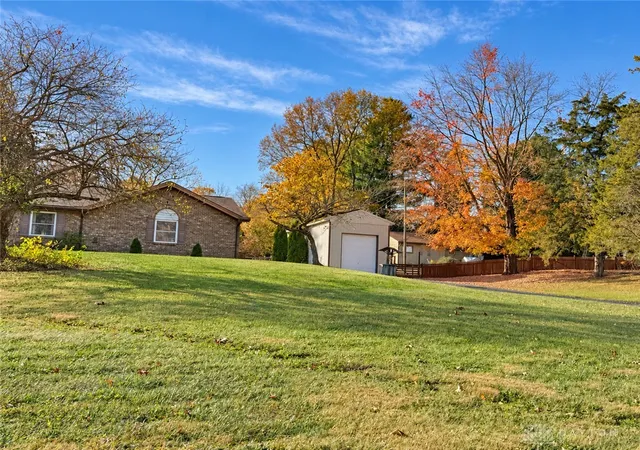
Outside, the spacious backyard features an in-ground pool, fire pit, and room to relax or entertain. A 15' × 40' pole barn provides additional storage and workspace. Set on a dead-end road, the property offers convenient access to Springboro, Centerville, Lebanon, and Waynesville.
Updates include flooring in the entry, dining room, and family room (2023/2024); fresh paint in the breakfast nook, one bathroom, office, and kitchen (2026); a new water heater (2026); a new sump pump and driveway sealcoating (2025); and replacement garage door springs and pool pump (2024). The septic was pumped in 2024, and both heat pump and furnace systems receive service every six months. The roof was replaced in 2011, with a replacement ridge cap in 2018.
Space, outdoor amenities, and an opportunity to add your own style—schedule your showing and explore the possibilities!
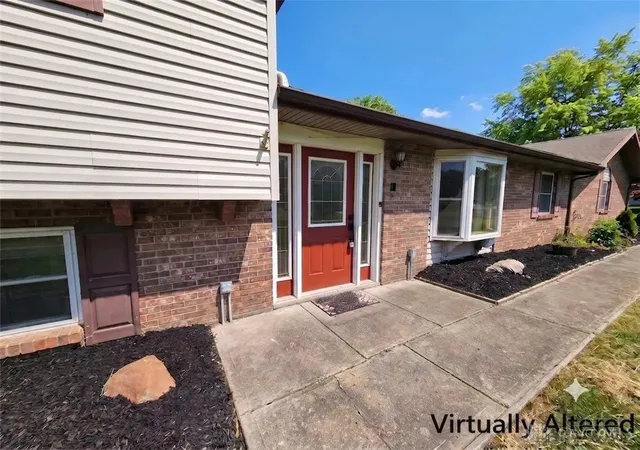
Listing photos include both actual property photos and virtually staged images to help you envision how the home could look with furnishings, your personal style, and minor cosmetic updates. Staged images are for inspiration and may show features or finishes that differ from the home’s current condition.
- Houzeo last checked: 1 hour ago
- Listing updated: November 2, 2026 at 3:07 am
- Listing Provided by: Angela Hamilton (937) 396-4426 | Ownerland Realty, Inc. (513) 896-1200
- Source: Dayton Realtors MLS-OH | MLS#: 972336

Property Details
Status
Active Under Contract
Type
Single Family Residence
No. of Stories
-
County
City
Neighborhood
--
Year Built
1977
HOA Fees
-
Finished Area
3,143 sqft
Lot Size
43,500 sqft lot
Basement Area
- sqft
MLS Name
Dayton Realtors MLS
MLS Number
972336
MLS Status
ActiveUnderContract
Days on Market
3

Continue Your Journey in App
Find your dream home, receive real-time updates, and many more!
Continue Your Journey in App
Find your dream home, receive real-time updates, and many more!
Location
Facts & Features
Rooms
Bedrooms & bathrooms
Bedrooms: 5
Bathrooms: 4
LivingRoom
Level: Lower
Area: 294.00 Square Feet
Dimensions: 21 x 14
Office
Level: Lower
Area: 72.00 Square Feet
Dimensions: 9 x 8
Bedroom
Level: Lower
Area: 96.00 Square Feet
Dimensions: 8 x 12
Bedroom
Level: Second
Area: 121.00 Square Feet
Dimensions: 11 x 11
PrimaryBedroom
Level: Second
Area: 196.00 Square Feet
Dimensions: 14 x 14
Bedroom
Level: Second
Area: 150.00 Square Feet
Dimensions: 10 x 15
Bedroom
Level: Main
Area: 100.00 Square Feet
Dimensions: 10 x 10
BonusRoom
Level: Main
Area: 121.00 Square Feet
Dimensions: 11 x 11
FamilyRoom
Level: Main
Area: 270.00 Square Feet
Dimensions: 18 x 15
Kitchen
Level: Main
Area: 100.00 Square Feet
Dimensions: 10 x 10
DiningRoom
Level: Main
Area: 121.00 Square Feet
Dimensions: 11 x 11
BreakfastRoomNook
Level: Main
Area: 88.00 Square Feet
Dimensions: 11 x 8
Laundry
Level: Lower
Area: 63.00 Square Feet
Dimensions: 9 x 7
Interior
Exterior Features
Storage
Window Features
Bay Windows, Skylights, Vinyl
Heating
Electric, Forced Air, Heat Pump
Cooling
Central Air
Appliances
Dryer, Dishwasher, Microwave, Range, Refrigerator, Washer
Construction
Year Built
Year Built: 1977
Home type
Single Family Residence
Construction Materials
Brick, Vinyl Siding
Utilities & Energy
Fireplace Features
Wood Burning
Basement
Finished
Parking Features
Attached, Garage, Two Car Garage
Other Features
Subdivision Name
Horizon Hills
Price History
| Date | Event | Price |
|---|---|---|
11/01/2026 Source: | Listed for Sale | $409,900 $130/sqft |
11/01/2026 Source: | Contingent (Active Under Contract) | $409,900 -16.33% $130/sqft |
08/13/2026 Source: | Price Decreased | $489,900 -2.00% $156/sqft |
07/30/2026 Source: | Listed for Sale | $499,900 $159/sqft |
07/30/2026 Source: | Off Market | $499,900 +119.25% $159/sqft |


Show more
Nearby Homes
Find Homes by Property Features in Springboro, OH
Nearby New Homes For Sale

Based on information from Dayton Realtors® MLS through Nov 05, 2026, 12:45PM. Information is provided exclusively for consumers’ personal, non-commercial use, that it may not be used for any purpose other than to identify prospective properties consumers may be interested in purchasing. The data is deemed reliable but is not guaranteed accurate by the MLS. The MLS may, at its discretion, require use of other disclaimers as necessary to protect participants and/or the MLS from liability. This website may not include listings or property addresses of sellers who have directed their listing brokers to withhold their listing or their property address from display on the Internet. © 2026 Dayton Area Board of Realtors®, Inc. All rights reserved.
 Advertising Broker: Nicholas Huscroft | Chosen Realty
