- Overview
- Description
- Property Details
- Location
- HOA Management
- Facts & Features
- Getting Around
- Nearby Homes




$479,900
Monthly Est:$2,389
 3 Beds
 2 Baths
2 full baths
 2,009sqft
9836 Scotch Pine Dr, Springboro, OH 45066
$479,900
$2,389/moEst:
Get Pre-Approved
Single Family Residence
Built in 2005
$33.33/mo HOA
13,125 sqft lot
$239/sq.ft
Description
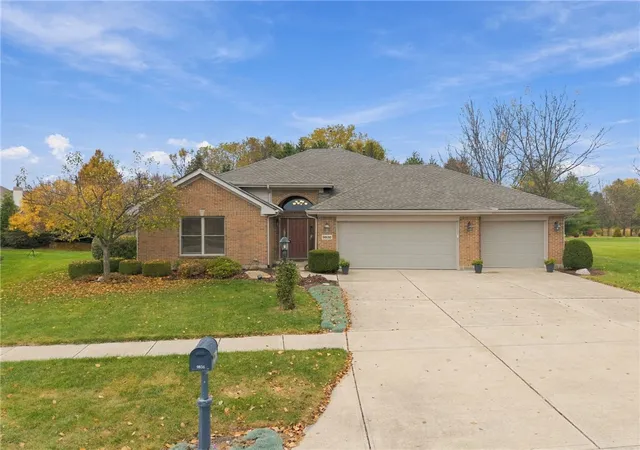
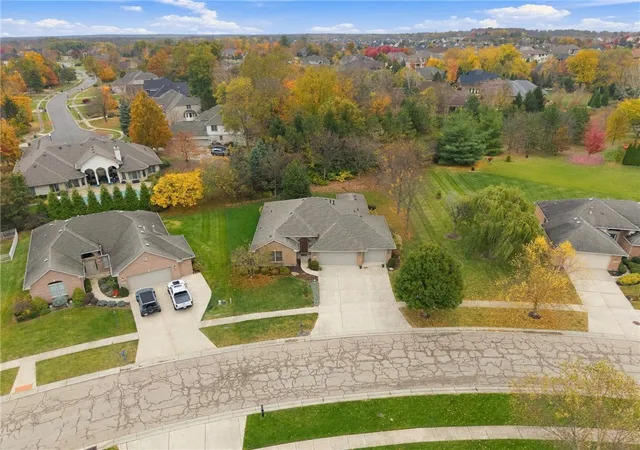
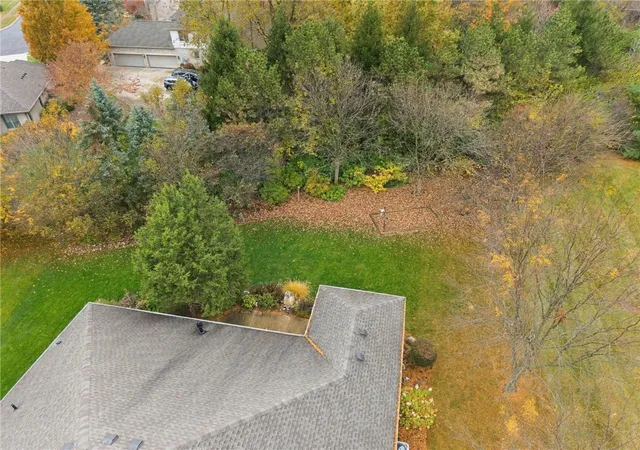
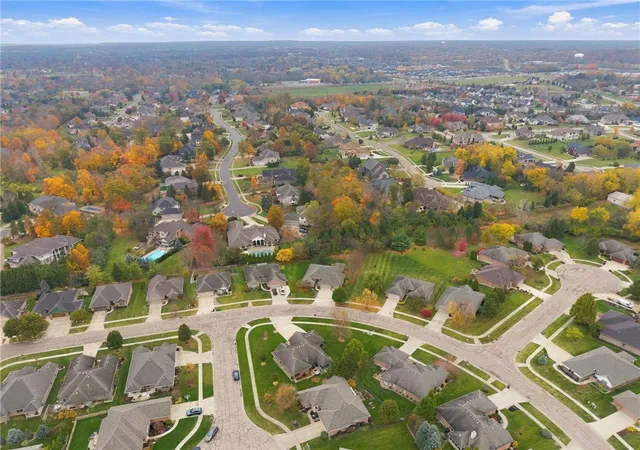
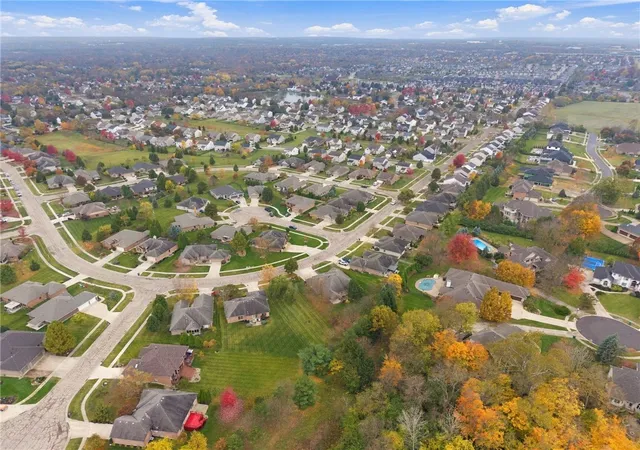
Located on a private, beautifully landscaped lot surrounded by mature plantings and lush greenery, this custom-built full brick home has been lovingly maintained by the original owners. Large entry into a spacious great room with vaulted ceiling, hardwood flooring that continues throughout main areas, and gas fireplace. Large dining area open to kitchen with gorgeous wood cabinetry, pantry, and all appliances remaining. The primary suite offers a walk-in closet, full bath with jetted tub, shower, and vanity with double sinks, in addition to two more large bedrooms that share their own full bath. Back hallway from kitchen leads to laundry room with utility sink that includes cabinets and ironing board and also to the 3 car garage with plenty of room for storage, the 3rd bay is insulated, heated/cooled and has a 5 X 10 extension for additional storage. Enjoy this gorgeous back yard from the partially covered patio with complete privacy with no view of rear neighbors and green space on the side that separates the side neighbors. Updates/upgrades include new dishwasher, programable irrigation system, hardwood flooring, furnace/AC 2022, roof in 2018, all exterior painting in April of 2026, hot water tank 2024, whole house surge protector, patio wired with a 50-amp circuit for hot tub, LED can light fixtures and bulbs installed in kitchen, great room and 3rd bedroom, grab bars in primary bath, smoke and Co2 detectors, and surround sound that is also wired for outside. Fantastic location, convenient to main routes, interstate, restaurants, and shopping. Call for a private showing!
- Houzeo last checked: 52 minutes ago
- Listing updated: November 4, 2026 at 8:44 pm
- Listing Provided by: Amie L Wilt (937) 216-6389 | Keller Williams Home Town Rlty (937) 890-9111
- Source: Dayton Realtors MLS-OH | MLS#: 972436

Property Details
Status
Active
Type
Single Family Residence
No. of Stories
1
County
City
Neighborhood
--
Year Built
2005
HOA Fees
$33.33/mo
Finished Area
2,009 sqft
Lot Size
13,125 sqft lot
Basement Area
- sqft
MLS Name
Dayton Realtors MLS
MLS Number
972436
MLS Status
Active
Days on Market
1

Continue Your Journey in App
Find your dream home, receive real-time updates, and many more!
Continue Your Journey in App
Find your dream home, receive real-time updates, and many more!
Location
HOA Management
Cedar Management Group
HOA Fees
$400/ Annually
Disclaimer: Amenities are based on third-party information and may vary; buyers must independently verify all amenities, as information is deemed reliable but not guaranteed.
Facts & Features
Rooms
Bedrooms & bathrooms
Bedrooms: 3
Bathrooms: 2
Laundry
Level: Main
Area: 42.00 Square Feet
Dimensions: 7 x 6
Kitchen
Level: Main
Area: 132.00 Square Feet
Dimensions: 12 x 11
GreatRoom
Level: Main
Area: 450.00 Square Feet
Dimensions: 25 x 18
EntryFoyer
Level: Main
Area: 119.00 Square Feet
Dimensions: 17 x 7
DiningRoom
Level: Main
Area: 110.00 Square Feet
Dimensions: 11 x 10
Bedroom
Level: Main
Area: 154.00 Square Feet
Dimensions: 14 x 11
Bedroom
Level: Main
Area: 182.00 Square Feet
Dimensions: 13 x 14
PrimaryBedroom
Level: Main
Area: 168.00 Square Feet
Dimensions: 14 x 12
Interior
Exterior Features
Patio
Interior Features
Ceiling Fans, Cathedral Ceilings, Jetted Tub, Pantry
Heating
Forced Air, Natural Gas
Cooling
Central Air
Appliances
Built In Oven, Cooktop, Dishwasher, Disposal, Microwave, Refrigerator, Gas Water Heater
Construction
Year Built
Year Built: 2005
Home type
Single Family Residence
Construction Materials
Brick
Foundation Details
Slab
Utilities & Energy
Fireplace Features
One, Gas
Parking Features
Garage
Security Features
Smoke Detectors
Other Features
Patio And Porch Features
Patio
Subdivision Name
Green/bunnell Hill 1
Price History
| Date | Event | Price |
|---|---|---|
11/04/2026 Source: | Listed for Sale | $479,900 $239/sqft |

Nearby Homes
Find Homes by Property Features in Springboro, OH
Nearby New Homes For Sale

Based on information from Dayton Realtors® MLS through Nov 05, 2026, 12:45PM. Information is provided exclusively for consumers’ personal, non-commercial use, that it may not be used for any purpose other than to identify prospective properties consumers may be interested in purchasing. The data is deemed reliable but is not guaranteed accurate by the MLS. The MLS may, at its discretion, require use of other disclaimers as necessary to protect participants and/or the MLS from liability. This website may not include listings or property addresses of sellers who have directed their listing brokers to withhold their listing or their property address from display on the Internet. © 2026 Dayton Area Board of Realtors®, Inc. All rights reserved.
 Advertising Broker: Nicholas Huscroft | Chosen Realty
