- Overview
- Description
- Property Details
- Location
- HOA Management
- Facts & Features
- Getting Around
- Nearby Homes




$1,195,000
Monthly Est:$5,948
 6 Beds
 5 Baths
4 full baths + 1 half bath
 5,300sqft
7104 Copperwood Ct, Springboro, OH 45066
$1,195,000
$5,948/moEst:
Get Pre-Approved
Single Family Residence
Built in 2016
$37.5/mo HOA
2.21 acres lot
$225/sq.ft
Description
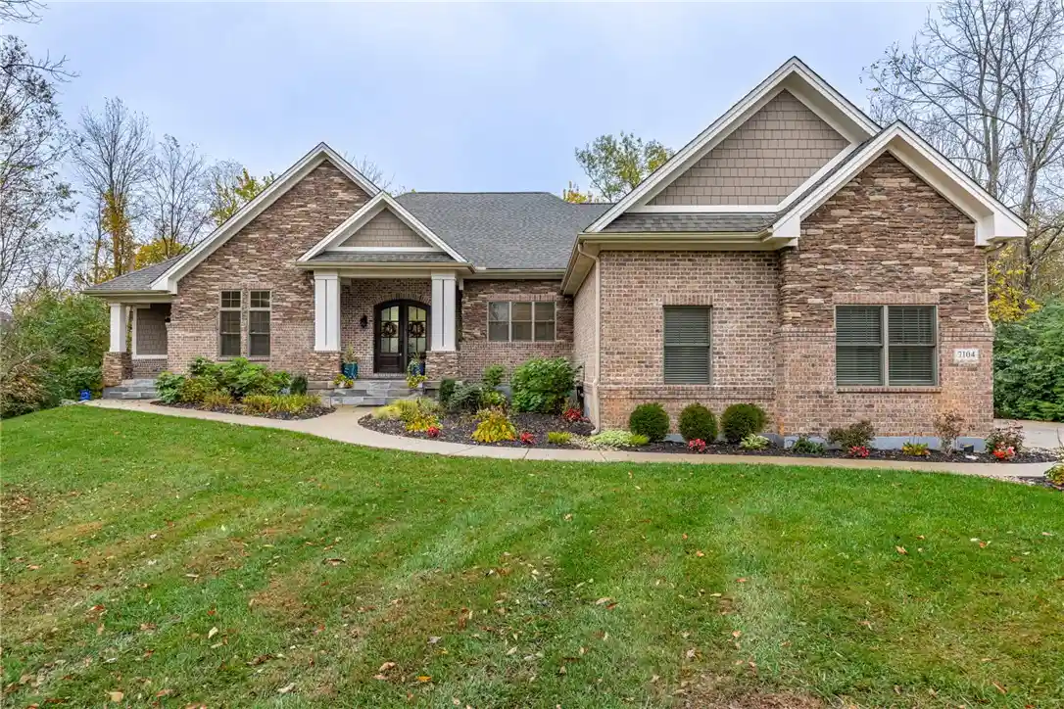
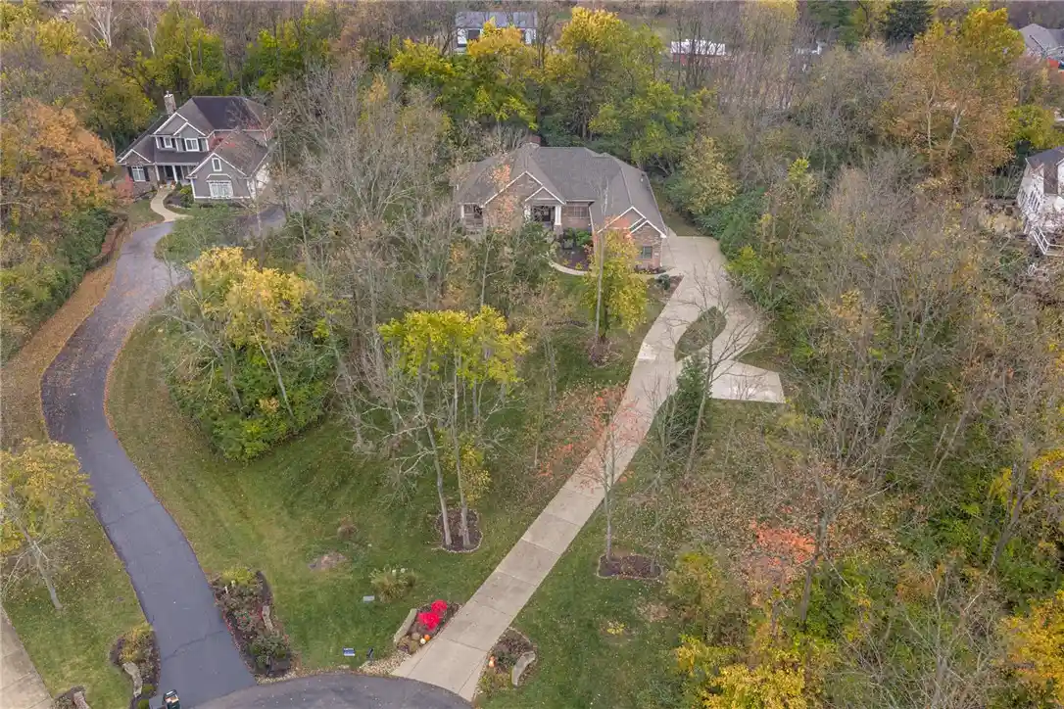
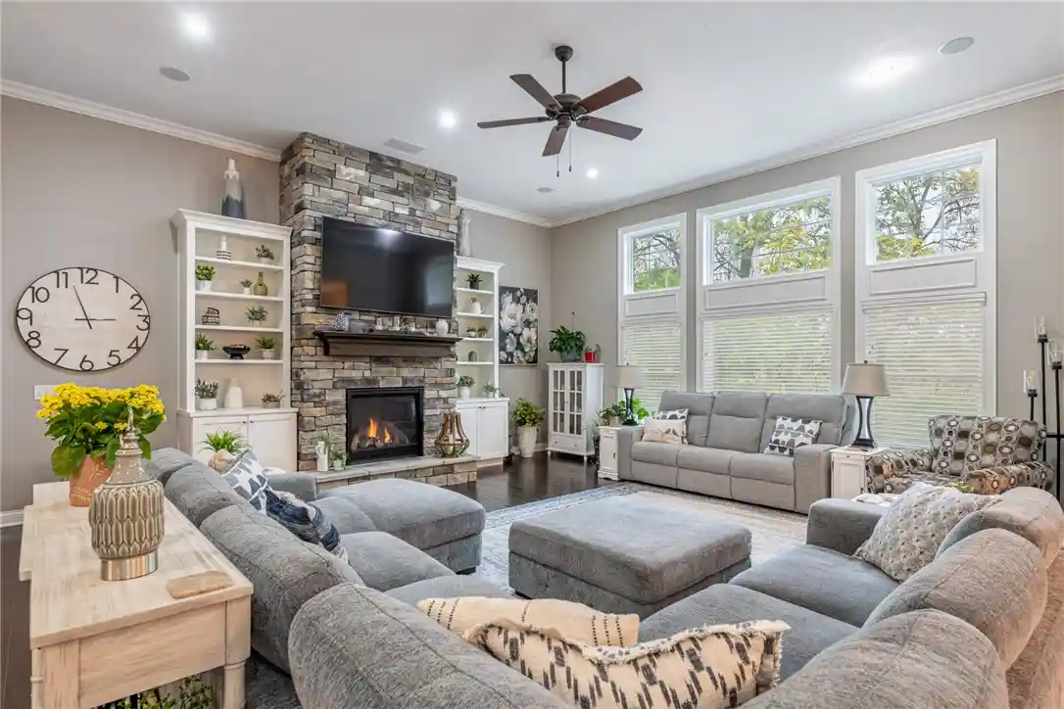
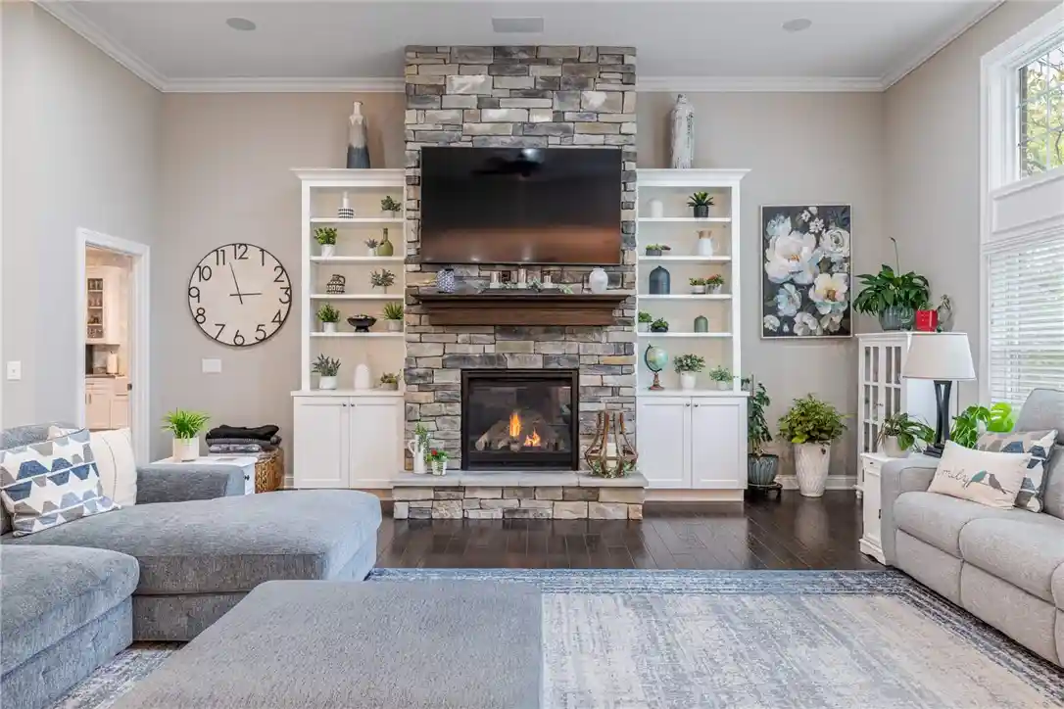
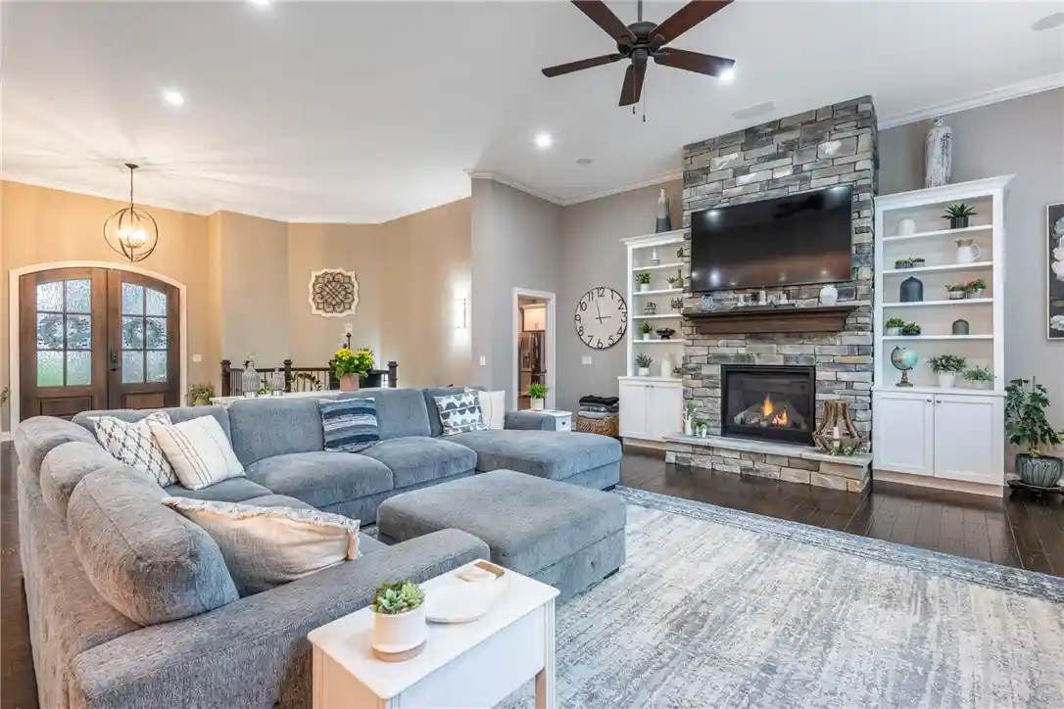
Luxury, privacy, & exceptional versatility await in highly sought-after Stone Ridge! Tucked at the end of a private cul-de-sac, this stunning 6 bedroom 4.5 bath home sits on a rare 2.25 acre DOUBLE LOT with mature woods & a peaceful creek. Located in Clearcreek Twp. with Springboro Schools, this extraordinary property offers the perfect blend of upscale living & natural beauty. The expansive great room features a stone gas fireplace & flows seamlessly into a gorgeous kitchen boasting an oversized quartz island and high-end appliances. The main-level primary suite offers direct access to the covered deck, perfect for morning coffee. It has a large walk-in closet, double vanity, & beautiful tile shower. A truly standout feature is the PRIVATE IN-LAW SUITE! Connected to the main residence, yet featuring its own separate entrance, this exceptional space includes a kitchen with granite countertops, family room, bedroom, full bath, & walk-in closet, making it ideal for multigenerational living, teens, or guests! The finished walkout lower level offers four additional bedrooms & two full baths. Each bedroom has its own vanity & shared Jack & Jill style bath accommodations. Additionally, a spacious second living area & abundant storage- including a hidden space behind a secret bookshelf door! Outdoor living is equally impressive. Enjoy the expansive covered composite deck complete with TV, lighting & gas fireplace, overlooking a gorgeous stamped concrete patio. A paved fire pit with lighting sits off to the side. Surrounded by wooded acreage, this backyard retreat offers remarkable privacy & tranquility. Extensive improvements within the past 3 years include the in-law suite kitchen, LVP flooring, quartz countertops, composite decking, stamped patio, fire pit, concrete walkway, expanded driveway, and epoxy floors in the oversized 3-car garage. A rare opportunity to enjoy luxury living, flexibility, and breathtaking privacy in one of Springboro's most desirable communities!
- Houzeo last checked: 36 minutes ago
- Listing updated: November 3, 2026 at 6:13 pm
- Listing Provided by: Marissa Niswonger (937) 657-1731 , Gary W Kurtz | Irongate Inc. (937) 748-0000
- Source: Dayton Realtors MLS-OH | MLS#: 972124

Property Details
Status
Active
Type
Single Family Residence
No. of Stories
1
County
City
Neighborhood
--
Year Built
2016
HOA Fees
$37.5/mo
Finished Area
5,300 sqft
Lot Size
2.21 acres lot
Basement Area
- sqft
MLS Name
Dayton Realtors MLS
MLS Number
972124
MLS Status
Active
Days on Market
1

Continue Your Journey in App
Find your dream home, receive real-time updates, and many more!
Continue Your Journey in App
Find your dream home, receive real-time updates, and many more!
Location
HOA Management
Stoneridge HOA
HOA Fees
$450/ Annually
Amenities
 Amenities and services may be covered by one or multiple associations and service providers.
 Maintenance
 AssociationManagement
Disclaimer: Amenities are based on third-party information and may vary; buyers must independently verify all amenities, as information is deemed reliable but not guaranteed.
Facts & Features
Rooms
Bedrooms & bathrooms
Bedrooms: 6
Bathrooms: 5
Bedroom
Level: Basement
Area: 252.00 Square Feet
Dimensions: 18 x 14
Bedroom
Level: Basement
Area: 196.00 Square Feet
Dimensions: 14 x 14
BonusRoom
Level: Basement
Area: 576.00 Square Feet
Dimensions: 24 x 24
Bedroom
Level: Basement
Area: 210.00 Square Feet
Dimensions: 14 x 15
Bedroom
Level: Basement
Area: 224.00 Square Feet
Dimensions: 16 x 14
UtilityRoom
Level: Main
Area: 72.00 Square Feet
Dimensions: 12 x 6
Bedroom
Level: Main
Area: 195.00 Square Feet
Dimensions: 15 x 13
Kitchen
Level: Main
Area: 414.00 Square Feet
Dimensions: 18 x 23
FamilyRoom
Level: Main
Area: 378.00 Square Feet
Dimensions: 18 x 21
EntryFoyer
Level: Main
Area: 165.00 Square Feet
Dimensions: 15 x 11
Kitchen
Level: Main
Area: 168.00 Square Feet
Dimensions: 12 x 14
LivingRoom
Level: Main
Area: 322.00 Square Feet
Dimensions: 23 x 14
PrimaryBedroom
Level: Main
Area: 285.00 Square Feet
Dimensions: 19 x 15
Interior
Exterior Features
Deck, Patio, Storage
Interior Features
Granite Counters, Kitchen Island, Kitchen Family Room Combo, Pantry, Quartz Counters, Remodeled, Solid Surface Counters, Vaulted Ceilings, Walk In Closets
Heating
Forced Air, Natural Gas
Cooling
Central Air
Appliances
Built In Oven, Cooktop, Dishwasher, Disposal, Microwave, Refrigerator
Sewer
Septic Tank
Construction
Year Built
Year Built: 2016
Home type
Single Family Residence
Construction Materials
Brick, Stone
Utilities & Energy
Fireplace Features
Two, Gas
Basement
Full, Finished, Walk Out Access
Parking Features
Attached, Garage, Garage Door Opener
Water Source
Public
Utilities
Natural Gas Available, Septic Available, Water Available
Other Features
Patio And Porch Features
Deck, Patio
Subdivision Name
Stone Ridge 10 B
Price History
| Date | Event | Price |
|---|---|---|
11/03/2026 Source: | Listed for Sale | $1,195,000 +32.58% $225/sqft |
08/22/2023 Source: | Price Decreased | $901,365 -3.07% $170/sqft |
05/19/2023 Source: | Sold | $929,900 -5.10% $175/sqft |
11/30/2021 Source: | Listing Removed | $979,900 $185/sqft |

Nearby Homes
Find Homes by Property Features in Springboro, OH
Nearby New Homes For Sale

Based on information from Dayton Realtors® MLS through Nov 05, 2026, 12:45PM. Information is provided exclusively for consumers’ personal, non-commercial use, that it may not be used for any purpose other than to identify prospective properties consumers may be interested in purchasing. The data is deemed reliable but is not guaranteed accurate by the MLS. The MLS may, at its discretion, require use of other disclaimers as necessary to protect participants and/or the MLS from liability. This website may not include listings or property addresses of sellers who have directed their listing brokers to withhold their listing or their property address from display on the Internet. © 2026 Dayton Area Board of Realtors®, Inc. All rights reserved.
 Advertising Broker: Nicholas Huscroft | Chosen Realty
