- Overview
- Description
- Property Details
- Location
- Facts & Features
- Getting Around
- Nearby Homes



$3,395,000
Monthly Est:$16,898
 4 Beds
 5 Baths
4 full baths + 1 half bath
 2,707sqft
526 Seagull Way, Anna Maria, FL 34216
$3,395,000
$16,898/moEst:
Get Pre-Approved
Single Family Residence
Built in 2021
$-- HOA
7,475 sqft lot
$1,254/sq.ft
Description
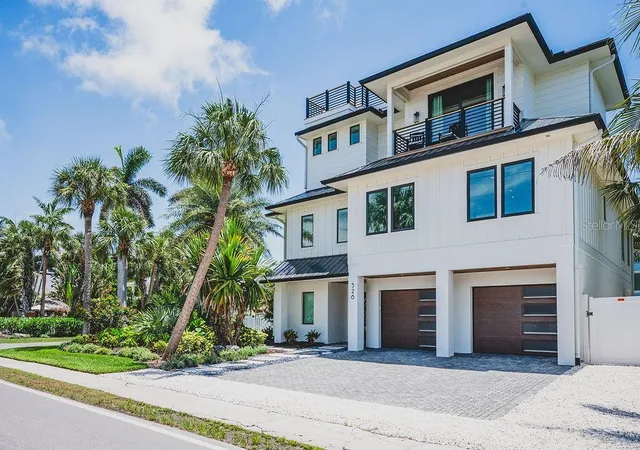
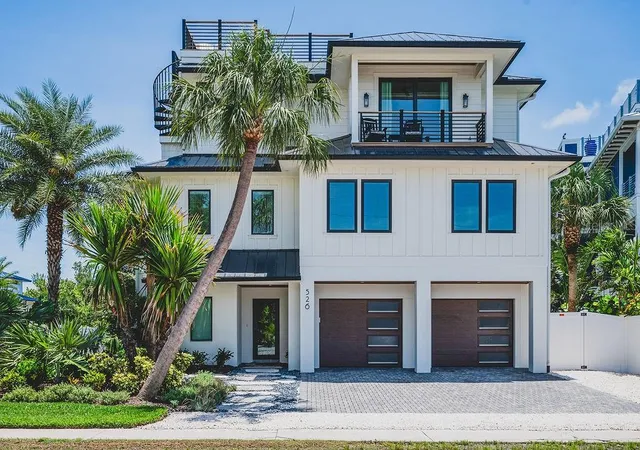
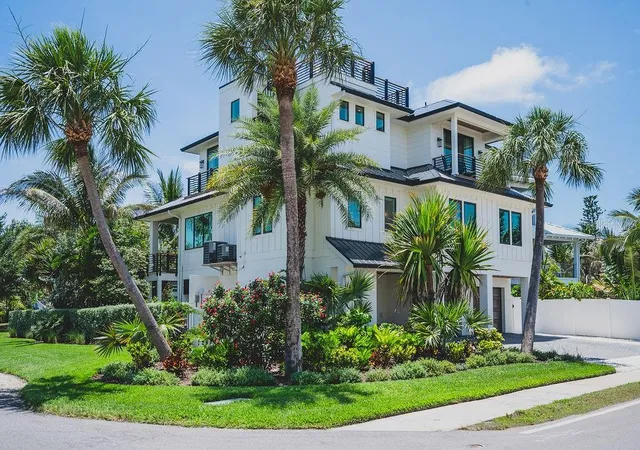
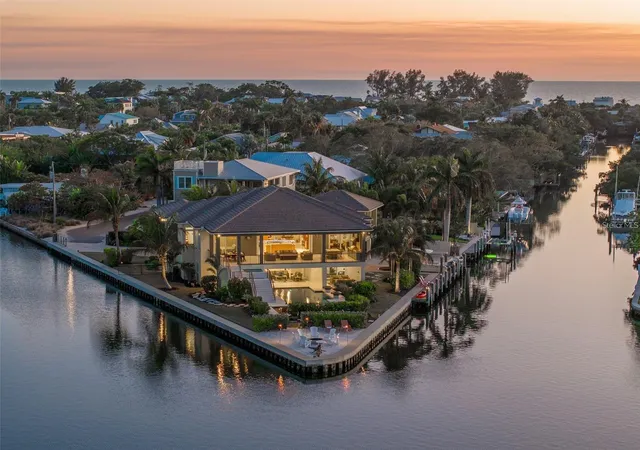
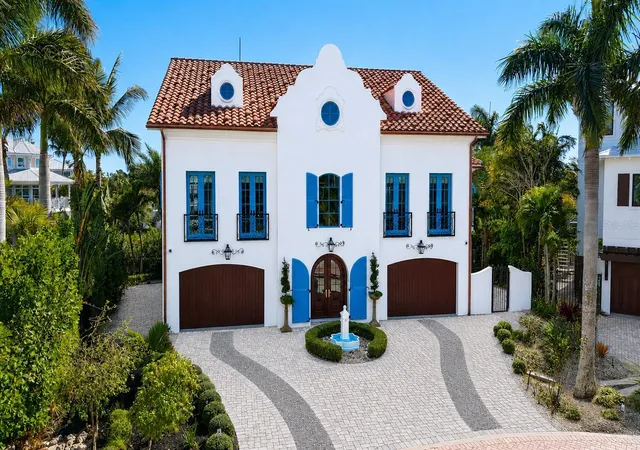
Don't miss this Eason Builders Group custom-built pool home located on the desirable north end of Anna Maria Island, just a short distance to the beach, Bayfront Park, Pine Avenue, City Pier, restaurants, and shopping.
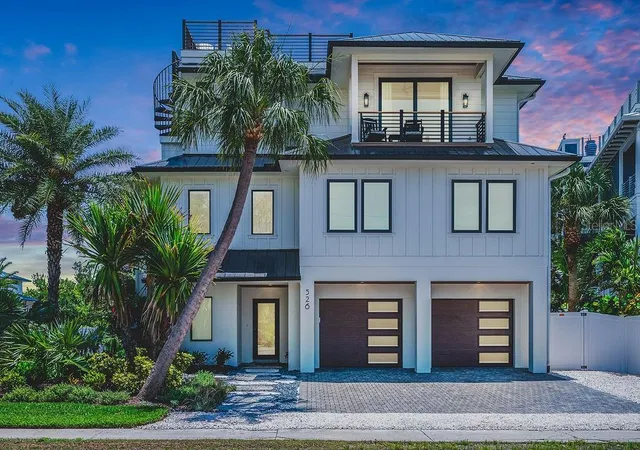
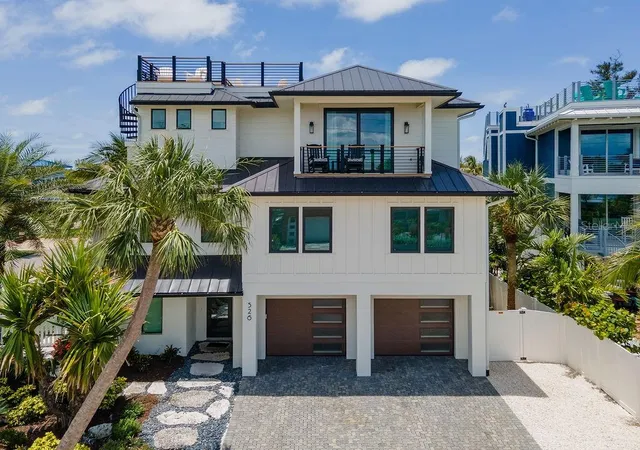
Built with quality and durability in mind, this four-bedroom, four-and-a-half-bath home features concrete block construction, a standing seam metal roof, impact-rated windows and doors, an elevator servicing all levels, and high-end finishes throughout. Spanning three living levels and topped by a rooftop deck, the home offers panoramic island views, sunset views, and views of the Sunshine Skyway Bridge.
The open-concept floor plan features high ceilings, extensive custom trim work, a gas fireplace, built-in seating, and multiple covered balconies. The kitchen is equipped with Bosch appliances, quartz countertops, custom cabinetry, a large pantry, and an oversized island with ample seating. A separate dining area opens directly to the covered balcony, creating additional space for entertaining.
All four bedrooms feature private en-suite baths. The primary suite includes a walk-in closet, soaking tub, private balcony, and views toward Tampa Bay.
The outdoor living space was designed for privacy and functionality, with mature tropical landscaping surrounding the oversized heated pool, spa, and multiple gathering areas. A three-car garage and generous owner's storage provide plenty of room for beach gear, bikes, and recreational equipment.
Combining quality construction, thoughtful design, rooftop views, privacy, and a prime north-end location, this property is well suited as a primary residence, second home, or island retreat.
- Houzeo last checked: 1 minute ago
- Listing updated: September 8, 2026 at 12:49 pm
- Listing Provided by: Jessica Batten (941) 962-3380 | SATO REAL ESTATE INC. (941) 778-7200
- Source: Stellar MLS-FL | MLS#: A4695745

Property Details
Status
Active
Type
Single Family Residence
No. of Stories
-
County
City
Neighborhood
--
Year Built
2021
HOA Fees
-
Finished Area
2,707 sqft
Lot Size
7,475 sqft lot
Basement Area
- sqft
MLS Name
Stellar MLS
MLS Number
A4695745
MLS Status
Active
Days on Market
123
Cumulative Days on Market
93

Continue Your Journey in App
Find your dream home, receive real-time updates, and many more!
Download App
Continue Your Journey in App
Find your dream home, receive real-time updates, and many more!
Location
Facts & Features
Rooms
Bedrooms & bathrooms
Bedrooms: 4
Bathrooms: 5
Kitchen
Level: Second
Area: 234.00 Square Feet
Dimensions: 18x13
Dining Room
Level: Second
Area: 240.00 Square Feet
Dimensions: 20x12
Living Room
Level: Second
Area: 266.00 Square Feet
Dimensions: 19x14
Bedroom 1
Level: Second
Area: 180.00 Square Feet
Dimensions: 12x15
Bedroom 2
Level: Second
Area: 180.00 Square Feet
Dimensions: 12x15
Bedroom 3
Level: Third
Area: 208.00 Square Feet
Dimensions: 16x13
Primary Bedroom
Level: Third
Area: 340.00 Square Feet
Dimensions: 20x17
Interior
Interior Features
Built In Features, Cathedral Ceiling(s), Ceiling Fans(s), Eat In Kitchen, Elevator, High Ceilings, Kitchen/family Room Combo, Open Floorplan, Solid Wood Cabinets, Stone Counters, Vaulted Ceiling(s), Walk In Closet(s), Window Treatments
Appliances
Dishwasher, Disposal, Dryer, Microwave, Range, Range Hood, Refrigerator, Washer, Wine Refrigerator
Flooring
Ceramic Tile, Wood
Exterior Features
Balcony, Outdoor Shower, Sidewalk
Heating
Central, Electric, Propane
Cooling
Central Air
Sewer
Public Sewer
Construction
Year Built
Year Built: 2021
Home type
Single Family Residence
Construction Materials
Block, Hardi Plank Type, Stucco, Frame
Foundation Details
Slab, Stilt/on Piling
Architectural Style
Coastal, Contemporary, Custom
Roof
Metal
Utilities & Energy
Parking Features
Driveway, Garage Door Opener
Laundry Features
Inside, Laundry Room
Utilities
Bb/hs Internet Available, Cable Available, Electricity Connected, Propane, Sewer Connected, Sprinkler Meter, Water Connected
Pool Features
Gunite, Heated, In Ground
Fireplace Features
Gas, Living Room
Water Source
Public
Other Features
Vegetation
Trees/landscaped
Subdivision Name
Merkler
Price History
| Date | Event | Price |
|---|---|---|
09/03/2026 Source: #MFRA4695745 | Price Decreased | $3,395,000 -1.45% $1,254/sqft |
08/13/2026 Source: | Price Decreased | $3,445,000 -1.43% $1,273/sqft |
06/07/2026 Source: | Listed for Sale | $3,495,000 -5.41% $1,291/sqft |
05/16/2024 Source: | Listing Removed | $3,695,000 +42.12% $1,365/sqft |
09/17/2021 Source: | Price Increased | $2,600,000 +300.36% $960/sqft |

Show more
Getting Around 526 Seagull Way
Bike Score®

Somewhat Bikeable
31/100
Walk Score®

Car-Dependent
26/100
Data provided by Redfin
Nearby Homes


Find Homes by Property Features in Anna Maria, FL
Nearby New Homes For Sale

Based on information from Stellar MLS® through Oct 09, 2026, 02:45AM as submitted to and distributed by MLS GRID. All data is obtained from various sources and may not have been verified by the broker or MLS GRID. Supplied Open House Information is subject to change without notice. All information should be independently reviewed and verified for accuracy. Properties may or may not be listed by the office/agent presenting the information. IDX information is provided exclusively for consumers’ personal non-commercial use. It may not be used for any purpose other than to identify prospective properties consumers may be interested in purchasing. The data is deemed reliable but is not guaranteed by MLS GRID. The use of the MLS GRID Data may be subject to an end-user license agreement prescribed by the Member Participant’s applicable MLS, if any, and as amended from time to time. © 2026 Stellar MLS. All Rights Reserved.
 Advertising Broker: Fred McGill | Simple Showing, Inc