
- Overview
- Description
- Property Details
- Location
- Facts & Features
- Getting Around
- Nearby Homes
 Hot
 3D Tour

$865,000
Monthly Est:$4,305
 5 Beds

3 full baths + 1 half bath
 3,297sqft
532 Mountainview Dr, Charlotte, NC 28270
$865,000
$4,305/moEst:
Single Family Residence
Built in 1975
$-- HOA
1.04 acres lot
$262/sq.ft
Description
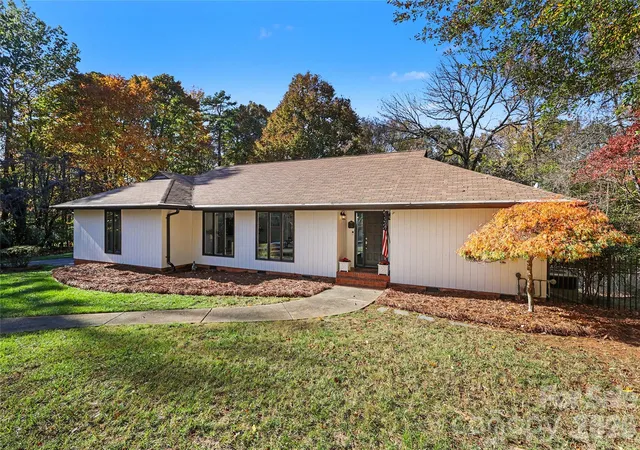
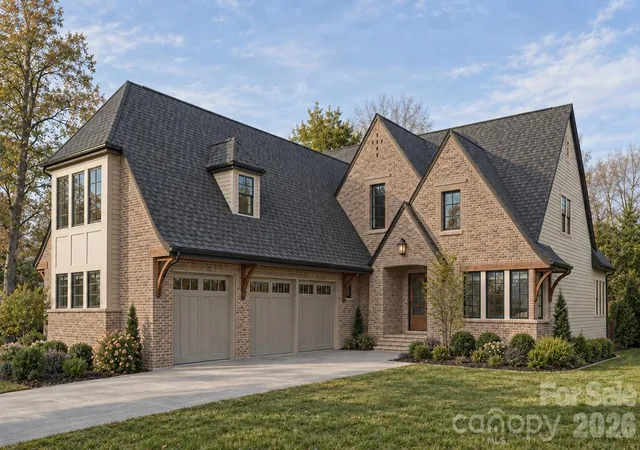
Some homes simply have a way of making you feel welcome the moment you step inside. This is one of them. Warm, inviting, and beautifully updated, this 5-bedroom, 3.5-bath home effortlessly blends everyday comfort with exceptional spaces for gathering and entertaining.
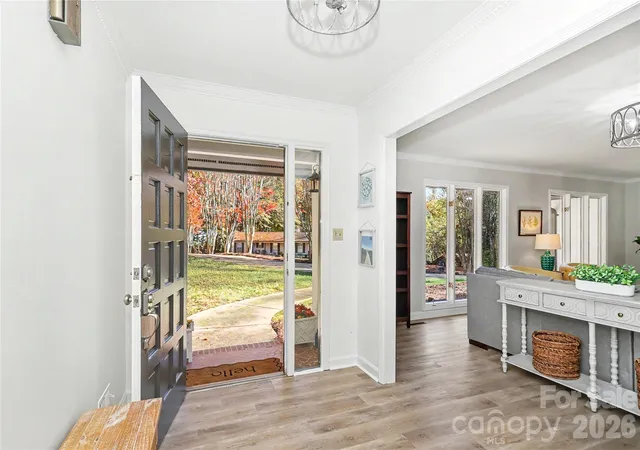
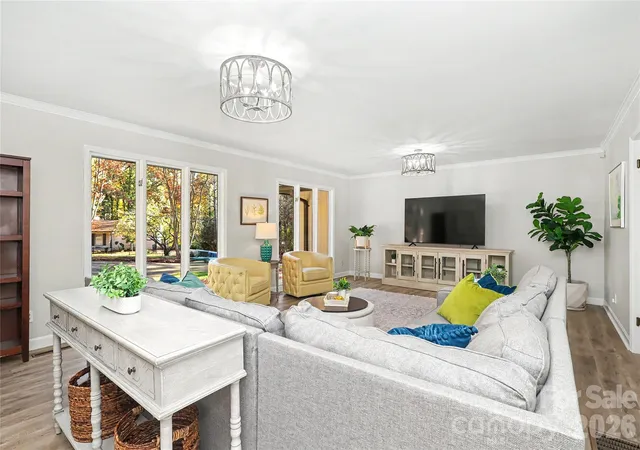
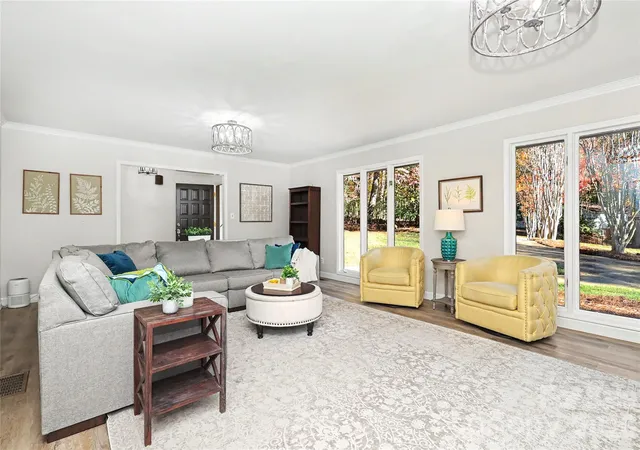
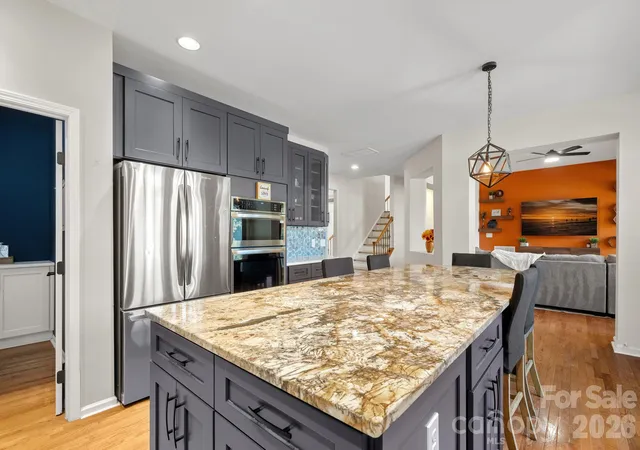
A welcoming foyer opens to an expansive living room, where a stunning wall of windows brings the outdoors in, filling the space with natural light and picturesque views. Imagine lingering over home-cooked meals and meaningful conversations in the dining area, where a cozy fireplace sets the scene for memorable evenings. Just beyond, the beautifully updated kitchen is a dream for anyone who loves to cook or entertain, featuring granite countertops, a stylish tile backsplash, newer appliances, abundant workspace, and a generous island with seating for four.
French doors invite you into the sun porch—a delightful retreat for morning coffee, afternoon mahjong, or unwinding with a favorite book. Thoughtful upgrades continue throughout, including easy-care laminate flooring and beautifully reimagined pantry and laundry spaces. The impressive walk-in pantry features a second full-size refrigerator, floor-to-ceiling cabinetry, and quartz countertops, while the oversized laundry room offers exceptional storage, additional quartz workspace, and a utility sink.
The main-level primary suite is a private retreat, complete with a gorgeous, renovated bath showcasing intricate shower tilework, a luxurious walk-in shower with rainfall showerhead and handheld wand, and upgraded fixtures.
Downstairs, discover another inviting gathering space with a fireplace, custom built-ins, and beverage refrigerator—perfect for creating your own entertaining lounge. Two additional bedrooms and a full bath offer flexibility for guests, work, or everyday living.
And just when you think you've seen it all, French doors open to a backyard oasis! An in-ground pool, outdoor dining space, and inviting entertaining areas create the perfect setting for sun-filled afternoons and evenings under the stars.
All of this in an exceptional Charlotte location, within walking distance of two highly regarded private schools, minutes from Cotswold and SouthPark, and less than a quarter mile from the McAlpine Creek Greenway trailhead.
- Houzeo last checked: 9 minutes ago
- Listing updated: November 19, 2026 at 5:22 pm
- Listing Provided by: Jenny Eastman (704) 773-0299 | Dickens Mitchener & Associates Inc (704) 342-1000
- Source: Canopy MLS as distributed by MLS GRID | MLS#:

Property Details
Status
Active
Type
Single Family Residence
No. of Stories
-
County
City
Neighborhood
Year Built
1975
HOA Fees
-
Finished Area
3,297 sqft
Lot Size
1.04 acres lot
Basement Area
- sqft
MLS Name
Canopy MLS as distributed by MLS GRID
MLS Number
4441615
MLS Status
Active
Days on Market
12
Cumulative Days on Market
9
Continue Your Journey in App
Find your dream home, receive real-time updates, and many more!
Location
Facts & Features
Rooms
Bedrooms & bathrooms
Bedrooms: 5
Bathrooms: 4
Interior
Heating
Central, Forced Air, Natural Gas
Sewer
Public Sewer
Cooling
Central Air
Flooring
Carpet, Laminate, Tile
Appliances
Bar Fridge, Dishwasher, Disposal, Dryer, Electric Cooktop, Gas Water Heater, Microwave, Refrigerator, Wall Oven, Washer, Washer/dryer
Interior Features
Attic Stairs Pulldown, Breakfast Bar, Built In Features, Drop Zone, Entrance Foyer, Storage, Walk In Closet(s), Walk In Pantry
Construction
Year Built
Year Built: 1975
Home type
Single Family Residence
Roof
Composition
Architectural Style
Transitional
Construction Materials
Wood
Foundation Details
Crawl Space
Utilities & Energy
Laundry Features
Laundry Room, Main Level, Sink
Water Source
City
Parking Features
Circular Driveway, Attached Garage, Garage Door Opener, Garage Faces Side
Fireplace Features
Gas Log
Pool Features
In Ground
Utilities
Natural Gas
Basement
Finished, Interior Entry, Walk Out Access
Other Features
Lot Features
Private
Patio And Porch Features
Covered, Deck, Enclosed
Subdivision Name
Sardis Hills
Price History
| Date | Event | Price |
|---|---|---|
11/10/2026 Source: | Listed for Sale | $865,000 $262/sqft |
11/08/2026 Source: | Coming Soon | $865,000 $262/sqft |

Find Homes by Property Features in Charlotte, NC
Nearby New Homes For Sale

Based on information from Canopy MLS through Nov 22, 2026, 01:45PM as submitted to and distributed by MLS GRID. All data is obtained from various sources and may not have been verified by the broker or MLS GRID. Supplied Open House Information is subject to change without notice. All information should be independently reviewed and verified for accuracy. Properties may or may not be listed by the office/agent presenting the information. IDX information is provided exclusively for consumers’ personal, noncommercial use. It may not be used for any purpose other than to identify prospective properties which the consumers may be interested in purchasing. The data is deemed reliable but is not guaranteed by MLS GRID. The use of the MLS GRID Data may be subject to an end-user license agreement prescribed by the Member Participant’s applicable MLS, if any, and as amended from time to time. ©2026 Canopy MLS. All Rights Reserved.
 Advertising Broker: Nicholas Huscroft | Chosen Realty