- Overview
- Description
- Property Details
- Location
- Facts & Features
- Getting Around
- Nearby Homes
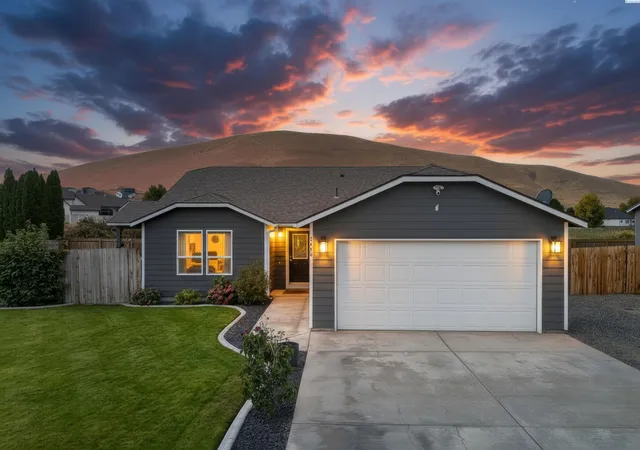
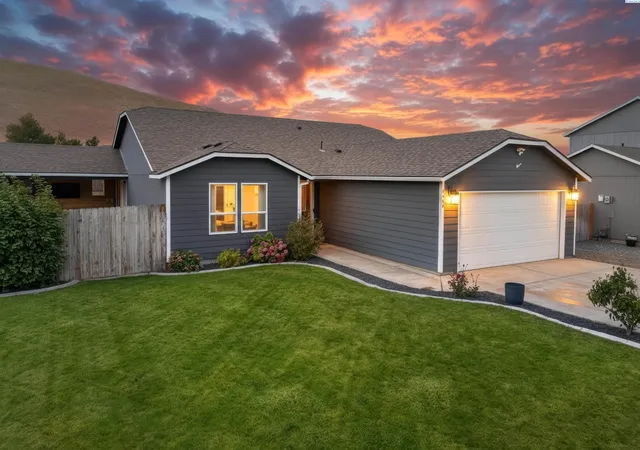
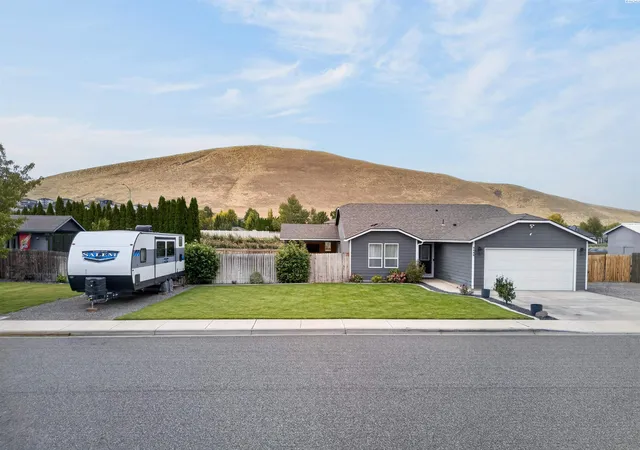
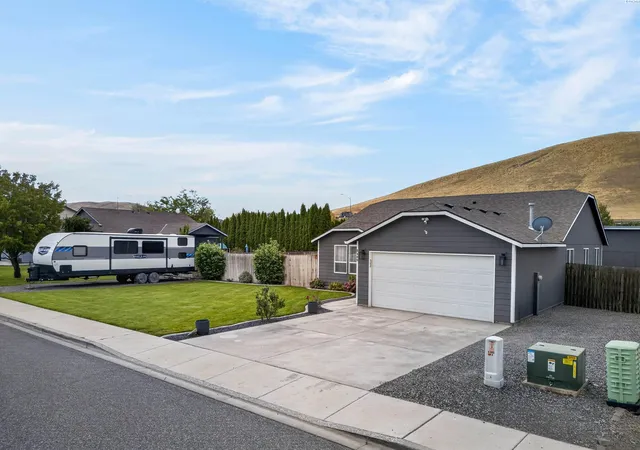
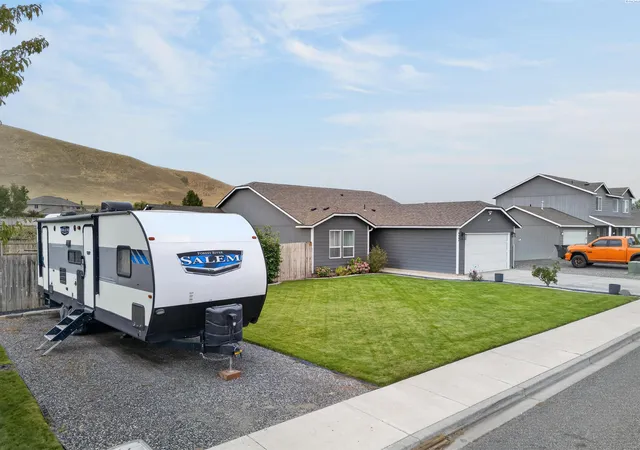

Street View
$435,000
Monthly Est:$2,165
 3 Beds
 2 Baths
2 full baths
 1,526sqft
5405 Kirkwood Ln, West Richland, WA 99353
$435,000
$2,165/moEst:
Get Pre-Approved
Single Family Residence
Built in 2007
$-- HOA
10,454.4 sqft lot
$285/sq.ft
Description
MLS# 296959 Welcome to a beautifully maintained West Richland home where thoughtful updates, comfortable living, and effortless indoor-outdoor connection come together. Ideally located within walking distance of Wiley Elementary, this inviting property offers 3 bedrooms plus a den, 2 full bathrooms, and a welcoming open-concept layout designed for both everyday living and easy entertaining. The heart of the home flows beautifully between the living, dining, and kitchen spaces, with epoxy-finished countertops, newer dishwasher, range, and microwave, plus a charming coffee bar tucked into the dining area. The den, laundry room, and guest bathroom feature updated flooring, adding a fresh and polished feel throughout. Step outside and you may never want to come back in. The east-facing covered concrete patio feels like a natural extension of the living space—perfect for morning coffee, summer dinners, entertaining, or keeping an eye on little ones while they play. It’s a space you’ll find yourself using again and again. The insulated two-car garage, open RV parking, and storage shed add the versatility and storage every household appreciates. Lovingly upgraded and exceptionally well cared for, this home is ready to welcome its next chapter. A wonderful West Richland location, thoughtful improvements, and outdoor living you’ll truly enjoy—this is a home that feels good the moment you arrive.
- Houzeo last checked: 5 minutes ago
- Listing updated: October 14, 2026 at 3:01 am
- Listing Provided by: Shana Brown (509) 366-2705 | RE/MAX, The Collective (509) 972-7459
- Source: Pacific Regional MLS-WA | MLS#: PAC296959

Property Details
Status
Active
Type
Single Family Residence
No. of Stories
-
County
City
Neighborhood
--
Year Built
2007
HOA Fees
-
Finished Area
1,526 sqft
Lot Size
10,454.4 sqft lot
Basement Area
- sqft
MLS Name
Pacific Regional MLS
MLS Number
PAC296959
MLS Status
Active
Days on Market
12
Cumulative Days on Market
9

Continue Your Journey in App
Find your dream home, receive real-time updates, and many more!
Download App
Continue Your Journey in App
Find your dream home, receive real-time updates, and many more!
Location
Facts & Features
Rooms
Bedrooms & bathrooms
Bedrooms: 3
Bathrooms: 2
Interior
Sewer
Sewer Connected
Cooling
Central Air, Heat Pump, Electric
Heating
Natural Gas, Central, Furnace
Appliances
Dishwasher, Disposal, Range/oven, Water Heater
Interior Features
Vaulted Ceiling(s), Drapes/blinds, Ceiling Fan(s)
Flooring
Carpet, Laminate, Tile
Window Features
Double Pane Windows, Vinyl Windows
Exterior Features
Shed(s), Fenced, Irrigation System
Construction
Year Built
Year Built: 2007
Home type
Single Family Residence
Roof
Composition
Foundation Details
Crawl Space
Construction Materials
T1 11, Wood Siding
Utilities & Energy
Utilities
Appliances Electric, Natural Gas Connected
Water Source
Public
Parking Features
Attached, 2 Car, Finished, Rv Access/parking
Other Features
Lot Features
Located In City Limits, Plat Map Recorded
Subdivision Name
West Richland
Price History
| Date | Event | Price |
|---|---|---|
10/05/2026 Source: | Listed for Sale | $435,000 +97.82% $285/sqft |
04/20/2021 Source: | Off Market | $219,900 $144/sqft |

Nearby Homes
Find Homes by Property Features in West Richland, WA
Nearby New Homes For Sale


Based on information from the Pacific Regional Multiple Listing Service through Oct 18, 2026, 12:01AM. All Information is provided exclusively for consumers’ personal, non-commercial use and that it may not be used for any purpose other than to identify prospective properties consumers may be interested in purchasing and that the data is deemed reliable but is not guaranteed accurate by the MLS. © 2026 Pacific Regional Multiple Listing Service. All Rights Reserved.
 Advertising Broker: William Johnson | William Johnson Brokerage
