- Overview
- Description
- Property Details
- Location
- Facts & Features
- Getting Around
- Nearby Homes


$339,900
Monthly Est:$1,692
 3 Beds
 3 Baths
2 full baths + 1 half bath
 1,756sqft
54098 Starner Ave, Elkhart, IN 46514
$339,900
$1,692/moEst:
Get Pre-Approved
Manufactured On Land
Built in 2020
$-- HOA
35,360 sqft lot
$194/sq.ft
Description
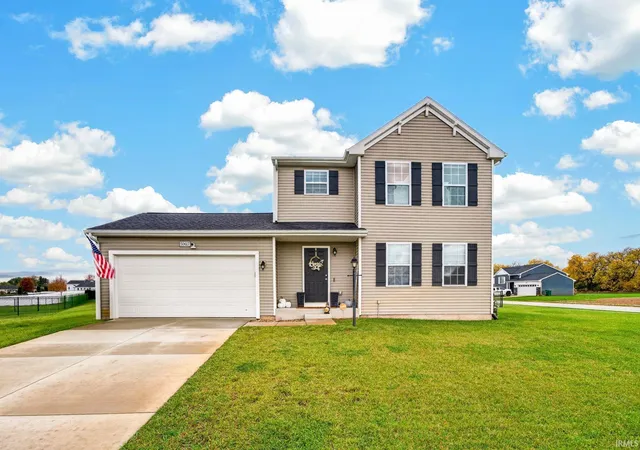
SELLER OFFERING $5,000 TOWARD BUYER'S CLOSING COSTS! Built in 2020 by Dave Mark Construction, this beautifully maintained 3-bedroom, 2.5-bath home sits on nearly ONE ACRE & offers many upgrades & improvements! Centrally located between Mishawaka & Elkhart. You'll enjoy the space and privacy you've been looking for while still being conveniently positioned for work, shopping, dining & everyday necessities. From summer afternoons by the pool to quiet evenings around the fire, this is the kind of home where you'll want to stay awhile. The spacious, partially wooded corner lot provides a private backyard retreat complete with a fully fenced yard, above-ground pool, gazebo, built-in patio seating & propane fire pit—ready for entertaining, relaxing & making memories. Inside, you'll find a warm, modern feel with an inviting eat-in kitchen featuring stainless steel appliances, custom 42" soft-close cabinetry & plenty of room to gather. Main-level laundry adds everyday convenience, while the spacious primary suite offers a walk-in closet & private bath. Wait until you see the garage! This oversized 2-car garage is heated & cooled and features epoxy flooring, a motorized screen across the garage opening & NEMA 14-50 outlet for EV charging. Open the screen on a beautiful day & you've instantly created another incredible space for entertaining, hobbies, game days or simply hanging out. Storage is no problem either! An impressive 800 sq. ft. crawl space with 4-foot ceilings, concrete flooring & full staircase access provides exceptional storage that's actually easy to use. Fresh paint, carpeting, LVP flooring & new fencing were added in 2025. With nearly an acre, a backyard made for enjoying life, incredible garage space & a move-in-ready modern interior, this home offers so much more than a place to live—it offers a place you'll look forward to coming home to. Come experience it in person!
- Houzeo last checked: 14 minutes ago (November 8, 2026 at 5:15 am)
- Listing updated: October 28, 2026 at 7:41 am
- Listing Provided by: Tammy Harper (574) 361-8714 | Century 21 Circle
- Source: Indiana Regional MLS-IN | MLS#: 202624923

Property Details
Status
Active
Type
Manufactured Mobile Home
No. of Stories
-
County
--
City
Neighborhood
--
Year Built
2020
HOA Fees
-
Finished Area
1,756 sqft
Lot Size
35,360 sqft lot
Basement Area
- sqft
MLS Name
Indiana Regional MLS
MLS Number
202624923
MLS Status
Active
Days on Market
136

Continue Your Journey in App
Find your dream home, receive real-time updates, and many more!
Continue Your Journey in App
Find your dream home, receive real-time updates, and many more!
Location
Facts & Features
Rooms
Bedrooms & bathrooms
Bedrooms: 3
Bathrooms: 3
Interior
Sewer
Septic Tank
Appliances
Dishwasher, Refrigerator, Pool Equipment, Gas Range, Electric Water Heater
Interior Features
1st Bdrm En Suite, Breakfast Bar, Cable Ready, Ceiling Fan(s), Closet(s) Walk In, Crown Molding, Detector Carbon Monoxide, Detector Smoke, Disposal, Dryer Hook Up Gas, Eat In Kitchen, Fire Pit, Entrance Foyer, Garage Door Opener, Landscaped, Patio Open, Range/oven Hook Up Gas, Twin Sink Vanity, Stand Up Shower, Tub/shower Combination, Garage Heated, Main Floor Laundry, Sump Pump, Washer Hook Up
Cooling
Central Air
Heating
Natural Gas, Forced Air
Construction
Year Built
Year Built: 2020
Home type
Manufactured On Land
Construction Materials
Vinyl Siding
Utilities & Energy
Basement
Crawl Space
Water Source
Well
Pool Features
Above Ground
Other Features
Subdivision Name
Glenco
Lot Features
Corner Lot, Partially Wooded
Price History
| Date | Event | Price |
|---|---|---|
10/22/2026 Source: | Price Decreased | $339,900 -2.56% $194/sqft |
10/01/2026 Source: | Price Decreased | $348,840 -0.05% $199/sqft |
09/09/2026 Source: | Price Decreased | $349,000 -1.69% $199/sqft |
08/24/2026 Source: | Price Decreased | $355,000 -2.74% $202/sqft |
06/23/2026 Source: | Price Decreased | $359,500 -1.51% $205/sqft |

Show more
Nearby Homes
Find Homes by Property Features in Elkhart, IN


IDX information is provided exclusively for consumer's personal, non-commercial use and may not be used for any purpose other than to identify prospective properties that consumers may be interested in purchasing. Data is deemed reliable but is not guaranteed accurate by the MLS.
 Advertising Broker: Jonah Hartsburg | Hoosier Hub Realty
