- 0
- 4
- Overview
- Description
- Property Details
- Location
- HOA Management
- Facts & Features
- Getting Around
- Nearby Homes

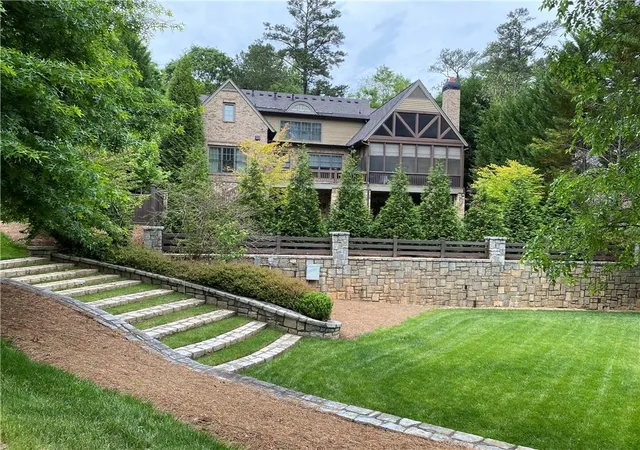


$2,949,900
Monthly Est:$14,683
 6 Beds
 9 Baths
6 full baths + 3 half baths
 8,598sqft
542 Hillside Dr NW, Atlanta, GA 30342
$2,949,900
$14,683/moEst:
Get Pre-Approved
Single Family Residence
Built in 2007
$275/mo HOA
19,166.4 sqft lot
$343/sq.ft
Description
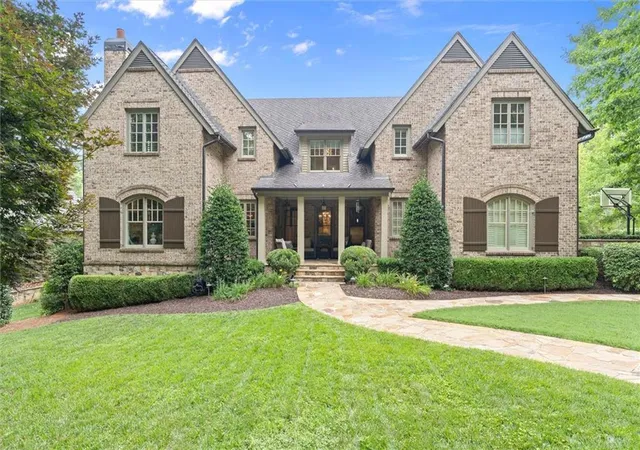
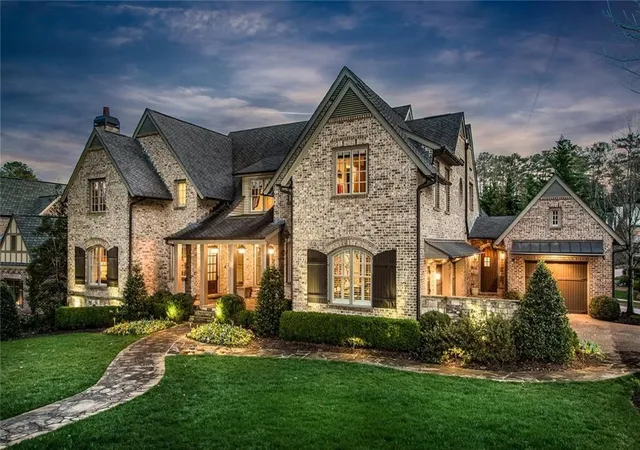
Seller has an assumable mortgage with a balance of $1,175,000 at 2.875%! Welcome to Hillside Place, a tree lined cul-de-sac of 11 custom homes in Chastain Park, built by Monte Hewett. Warren T. Jackson Primary is just around the corner. You can also walk to Sutton 6th Grade Academy & The Galloway School! Leave the car at home for concerts at Chastain Amphitheatre and walk instead, stopping by Michelin Star farm to table restaurant, The Chastain, on the way!! You're sure to become a regular at Mount Paran Country Store, and your guests will love when you give them the tour of celebrity homes located right nearby! It's a 5 minute drive to 300 restaurants and 1500 retail sho...
Continue Reading- Houzeo last checked: 13 minutes ago
- Listing updated: September 13, 2026 at 9:08 pm
- Listing Provided by: Stephen Flanagin (404) 312-5389 | Atlanta Fine Homes Sotheby's International (404) 237-5000
- Source: First Multiple Listing Service-GA | MLS#: 7803570

Property Details
Status
Active
Type
Single Family Residence
No. of Stories
-
County
City
Neighborhood
Year Built
2007
HOA Fees
$275/mo
Finished Area
8,598 sqft
Lot Size
19,166.4 sqft lot
Basement Area
- sqft
MLS Name
First Multiple Listing Service
MLS Number
7803570
MLS Status
Active
Days on Market
54

Continue Your Journey in App
Find your dream home, receive real-time updates, and many more!
Download App
Continue Your Journey in App
Find your dream home, receive real-time updates, and many more!
Location
HOA Management
N/A
HOA Fees
$3,300/ Annually
Amenities
 Amenities and services may be covered by one or multiple associations and service providers.
Disclaimer: Amenities are based on third-party information and may vary; buyers must independently verify all amenities, as information is deemed reliable but not guaranteed.
Facts & Features
Rooms
Bedrooms & bathrooms
Bedrooms: 6
Bathrooms: 9
Interior
Flooring
Hardwood, Stone, Tile
Exterior Features
Lighting, Private Yard, Rain Gutters
Sewer
Public Sewer
Cooling
Ceiling Fan(s), Central Air, Electric, Humidity Control, Multi Units
Interior Features
Bookcases, Crown Molding, Disappearing Attic Stairs, Double Vanity, Entrance Foyer, High Ceilings 10 Ft Main, His And Hers Closets, Recessed Lighting, Smart Home, Vaulted Ceiling(s), Walk In Closet(s), Wet Bar
Heating
Forced Air, Natural Gas
Window Features
Double Pane Windows, Insulated Windows, Plantation Shutters
Appliances
Dishwasher, Disposal, Double Oven, Dryer, Gas Cooktop, Gas Range, Gas Water Heater, Microwave, Range Hood, Refrigerator, Washer
Construction
Year Built
Year Built: 2007
Home type
Single Family Residence
Foundation Details
Concrete Perimeter
Architectural Style
Traditional
Property Condition
Resale
Construction Materials
Brick, Cement Siding, Stone
Roof
Composition, Metal
Utilities & Energy
Laundry Features
Laundry Room, Lower Level, Main Level, Sink
Pool Features
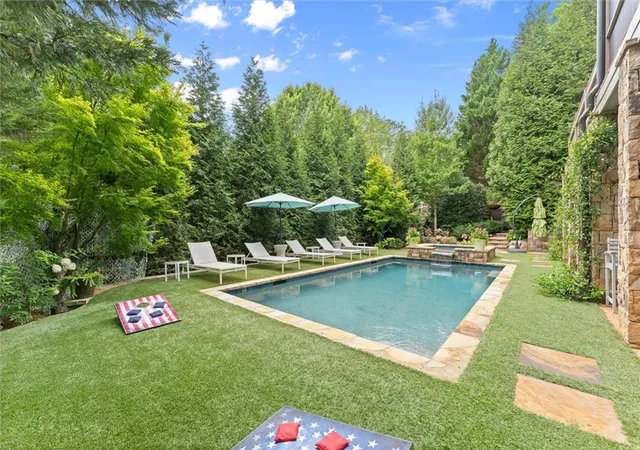
Gunite, Heated, In Ground, Pool/spa Combo, Private, Salt Water
Parking Features
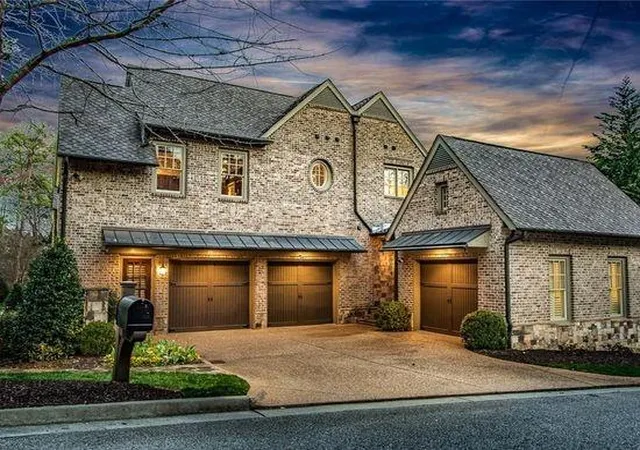
Attached, Garage, Level Driveway, Electric Vehicle Charging Station(s)
Fireplace Features
Basement, Family Room, Gas Log, Masonry, Outside, Raised Hearth
Electric
110 Volts, 220 Volts In Garage, 220 Volts In Laundry
Security Features
Carbon Monoxide Detector(s), Fire Alarm, Security System Owned, Smoke Detector(s)
Utilities
Electricity Available, Natural Gas Available, Phone Available, Sewer Available, Underground Utilities, Water Available
Basement
Daylight, Exterior Entry, Finished, Full, Interior Entry, Walk Out Access
Water Source
Public
Other Features
Patio And Porch Features
Covered, Deck, Enclosed, Front Porch, Patio, Rear Porch, Screened
Community Features
Near Public Transport, Near Schools, Near Shopping, Near Trails/greenway, Park, Pool, Stable(s), Street Lights, Other
Lot Features
Back Yard, Corner Lot, Cul De Sac, Front Yard, Landscaped, Private
Subdivision Name
Chastain Park
Price History
| Date | Event | Price |
|---|---|---|
07/22/2026 Source: | Listed for Sale | $3,000,000 +1.70% $349/sqft |
07/22/2026 Source: | Price Increased | $2,949,900 +61.75% $343/sqft |
08/21/2018 Source: | Price Decreased | $1,823,700 -4.02% $212/sqft |
05/30/2018 Source: | Sold | $1,900,000 $221/sqft |

Nearby Homes

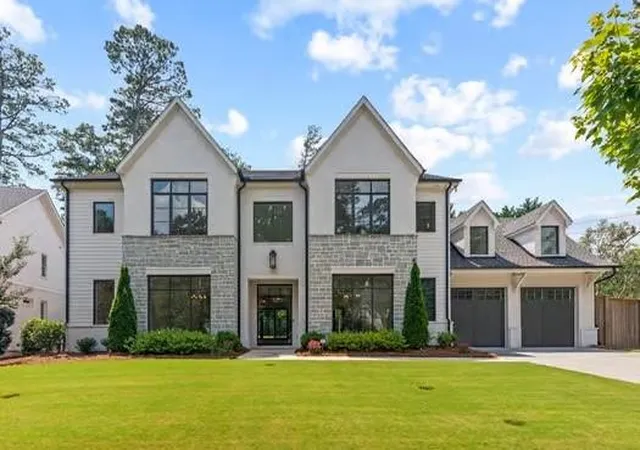
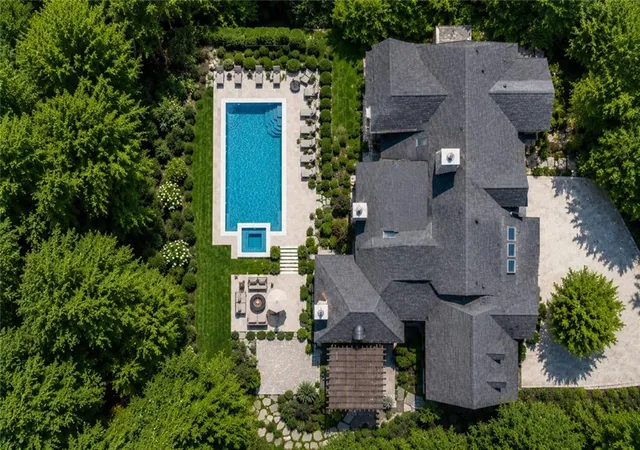
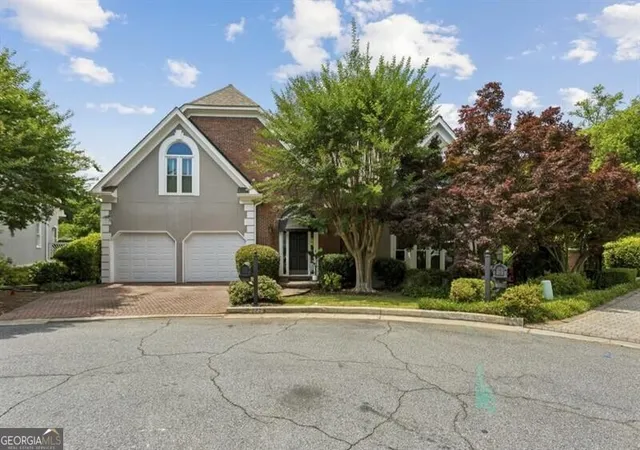
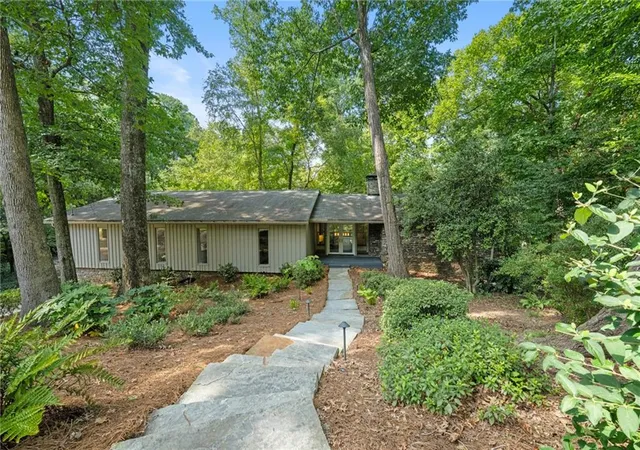
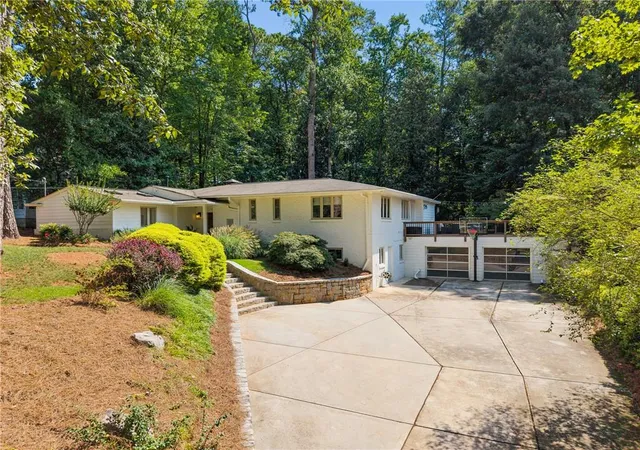
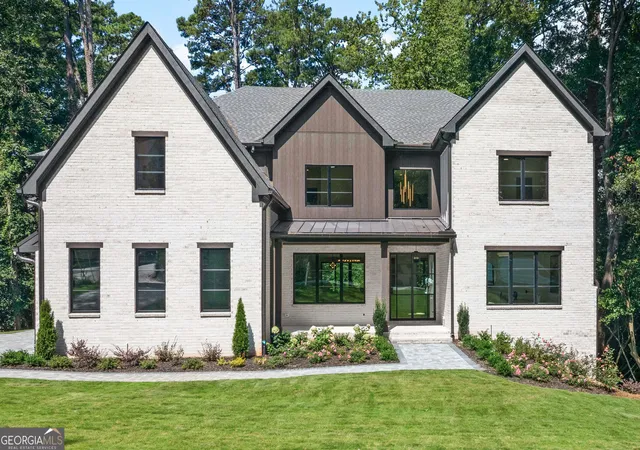
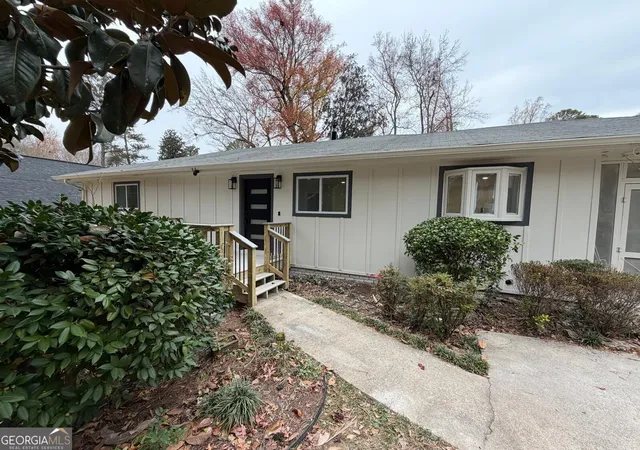
Find Homes by Property Features in Atlanta, GA
Nearby New Homes For Sale

Listings identified with the FMLS IDX logo come from FMLS and are held by brokerage firms other than the owner of this website. The listing brokerage is identified in any listing details. Information is deemed reliable but is not guaranteed. If you believe any FMLS listing contains material that infringes your copyrighted work, please click here to review our DMCA policy and learn how to submit a takedown request. © 2026 First Multiple Listing Service, Inc.
The listing broker’s offer of compensation is made only to participants of the MLS where the listing is filed.
 Advertising Broker: Fred McGill | Simple Showing, Inc

Love this home?
Here's 4 things you can do

Your local real estate expert. Speak directly with agent about the home & pricing.

Book your private tour
as early as Today at 11:30 AM

Rates starting from 6.8%. Secure financing early to move quickly when you're ready.

Fastest way to get your offer in. Speak directly with agent to negotiate the offer.
Houzeo Corp. holds real estate brokerage licenses in Alabama (License No. 000157023 - 0) and Texas (License No. 9013396)
TREC: Info About Brokerage Services, Consumer Protection Notice.
§ 442‑H New York Standard Operating Procedure.
New York State Fair Housing Notice.


