Andover RE
Powered by 
- 12
- Overview
- Description
- Property Details
- Location
- HOA Management
- Facts & Features
- Getting Around
- Nearby Homes
 Price Drop: $75K (10/23)
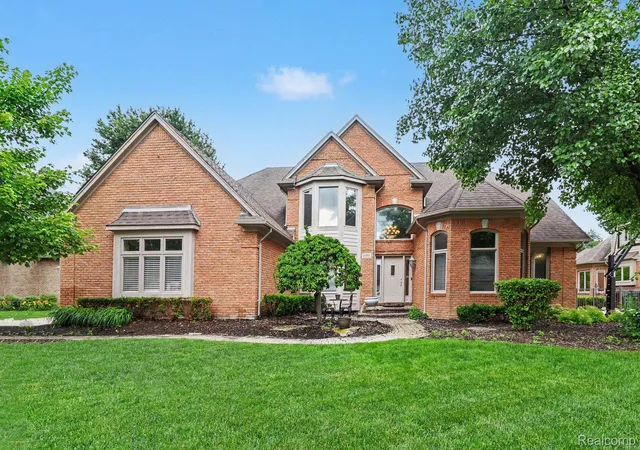

Street View
$600,000
Monthly Est:$2,986
 4 Beds
 4 Baths
3 full baths + 1 half bath
 5,060sqft
55260 Belmont Dr, Shelby Township, MI 48315
$600,000
$2,986/moEst:
Get Pre-Approved
Single Family Residence
Built in 2002
$15.42/mo HOA
0.27 acre lot
$119/sq.ft
Description
Original-owner, custom-built split-level in Whitney Estates, one of Shelby Township’s most desirable neighborhoods. This lovely bricked home offers over 3,200 sq ft above grade plus a full 1,800+ sq ft finished daylight basement, providing more than 5,000 sq ft of total living space. The layout includes a first-floor primary suite, a dramatic two-story great room with oversized windows, a spacious kitchen and breakfast nook, formal dining room, and main-floor den. Upstairs features three large bedrooms, a private suite, and a Jack-and-Jill bath.
The daylight basement adds exceptional function with a second full kitchen, full bath, home office, exercise room, flex/dance room, and a huge living area - ideal for multi-generational living or extended family needs.
Lovingly maintained by the original owners since 2002, this home offers solid construction, a highly desirable layout, and tremendous space. Many interior features remain original, giving buyers the opportunity to update and personalize to their own style while benefiting from a significantly adjusted list price compared to other homes in this $700k–$850k subdivision.
Mature landscaping, brick paver patio, and an XL 3.5-car garage complete the package. A tremendous value in one of Shelby Township’s most sought-after communities.
- Houzeo last checked: 1 minute ago
- Listing updated: October 23, 2026 at 12:52 pm
- Listing Provided by: Dylan Tanaka (248) 265-3777 | EXP Realty Main (888) 501-7085
- Source: Realcomp MLS-MI | MLS#: 20261045684

- Originating MLS: Realcomp II Ltd
Property Details
Status
Pending
Type
Single Family Residence
No. of Stories
-
County
City
Neighborhood
--
Year Built
2002
HOA Fees
$15.42/mo
Finished Area
5,060 sqft
Lot Size
0.27 acre lot
Basement Area
- sqft
MLS Name
Realcomp MLS
MLS Number
20261045684
MLS Status
Pending
Days on Market
134
Cumulative Days on Market
115

Continue Your Journey in App
Find your dream home, receive real-time updates, and many more!
Continue Your Journey in App
Find your dream home, receive real-time updates, and many more!
Location
HOA Management
N/A
HOA Fees
$185/ Annually
Disclaimer: Amenities are based on third-party information and may vary; buyers must independently verify all amenities, as information is deemed reliable but not guaranteed.
Facts & Features
Rooms
Bedrooms & bathrooms
Bedrooms: 4
Bathrooms: 4
Interior
Cooling
Ceiling Fans, Central Air
Appliances
Dishwasher, Free Standing Gas Range, Microwave, Stainless Steel Appliances
Sewer
Public Sewer
Heating
Forced Air, Natural Gas
Exterior Features
Awnings
Interior Features
Entrance Foyer
Construction
Year Built
Year Built: 2002
Home type
Single Family Residence
Construction Materials
Brick
Architectural Style
Colonial, Ranch
Foundation Details
Basement, Poured, Sump Pump
Utilities & Energy
Basement
Finished
Fireplace Features
Dining Room, Gas, Great Room, Kitchen
Water Source
Public
Pool Features
None
Parking Features
Threeand Half Car Garage, Attached, Direct Access, Electricityin Garage, Garage Door Opener, Garage Faces Side
Other Features
Subdivision Name
Whitney Estates Sub
Disclosures
Exclusions Do Not Exist, Taxes Homestead Exempt
Patio And Porch Features
Covered, Patio, Porch
Price History
| Date | Event | Price |
|---|---|---|
10/23/2026 Source: | Pending | $600,000 $119/sqft |
07/07/2026 Source: | Contingent (Active Under Contract) | $600,000 -11.11% $119/sqft |
06/18/2026 Source: | Listed for Sale | $675,000 $133/sqft |
06/18/2026 Source: | Coming Soon | $675,000 $133/sqft |

Nearby Homes
Find Homes by Property Features in Shelby Township, MI
Nearby New Homes For Sale


Based on information from the Board/Association of REALTORS® (alternatively, from the Realcomp II Ltd. MLS) through Oct 30, 2026, 07:30AM. All information provided is deemed reliable, but is not guaranteed to be accurate and should be independently verified. IDX provided courtesy of Realcomp II Ltd. via Andover Real Estate & Houzeo, Copyright 2026 Realcomp II Ltd. Shareholders Any use of search facilities of data on the site, other than by a consumer looking to purchase real estate, is prohibited. IDX information is provided exclusively for consumers' personal, noncommercial use and may not be used for any purpose other than to identify prospective properties consumers may be interested in purchasing. The accuracy of all information, regardless of source, is not guaranteed or warranted. All information should be independently verified. Listing Information presented by local MLS brokerage: Andover Real Estate, local REALTOR®- Scott Rubin - (248)206-3666 . Any use of search facilities of data on the site, other than by a consumer looking to purchase real estate, is prohibited. © 2024 Realcomp II Ltd. MLS. All Rights Reserved.
 Advertising Broker: Andover Real Estate | Andover Real Estate
