- Overview
- Description
- Property Details
- Location
- HOA Management
- Facts & Features
- Getting Around
- Nearby Homes



$319,000
Monthly Est:$1,588
 3 Beds
 2 Baths
2 full baths
 1,637sqft
554 Fallbrook Dr, Venice, FL 34292
$319,000
$1,588/moEst:
Get Pre-Approved
Single Family Residence
Built in 1993
$510.67/mo HOA
5,980 sqft lot
$195/sq.ft
Description
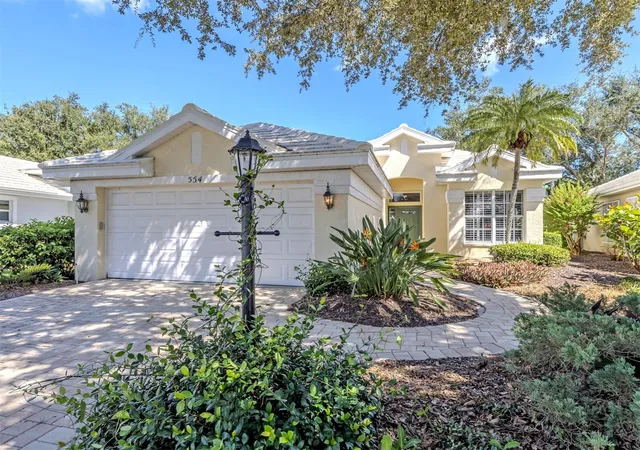
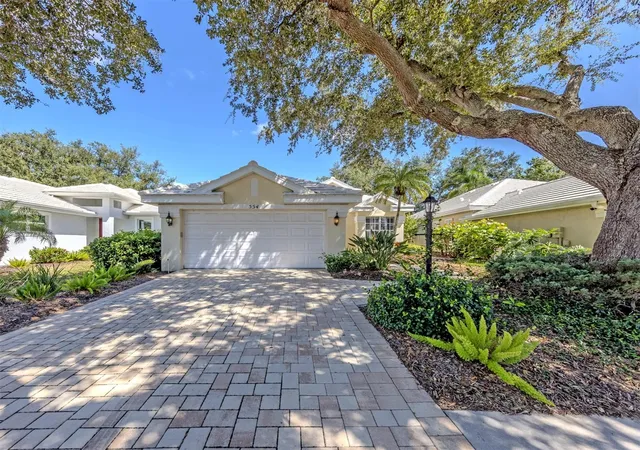
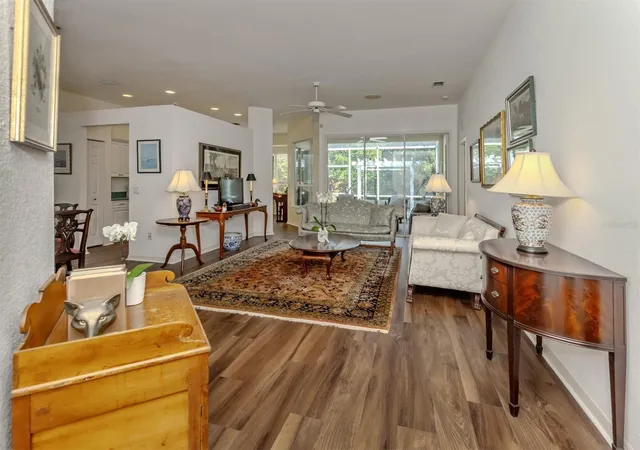
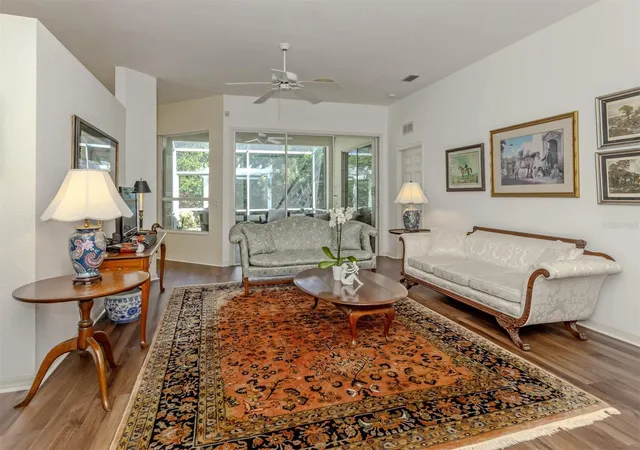
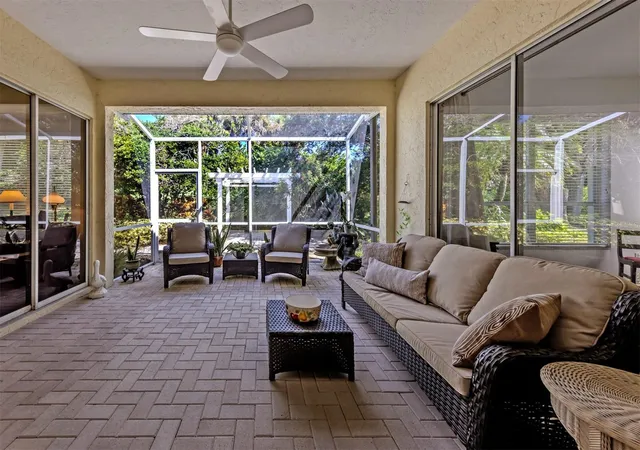
Under contract-accepting backup offers. Welcome to the member-owned, gated, private Venice Golf and Country Club, where an appealing Florida lifestyle meets comfort, privacy, and effortless indoor-outdoor living. Surrounded by mature landscaping, this charming three-bedroom, two-bath, maintained community residence greets you with a paver walkway and an entry door framed by side and transom windows. Inside, high ceilings and an easy-flowing layout create a wonderful sense of space. The living room opens through sliding glass doors to a peaceful, screened lanai with brick pavers, creating an extension of the living space and a wonderful setting to relax or enjoy the outdoors. Beyond, a private paver patio with pergola provides another inviting outdoor retreat. The dining room, accented by plantation shutters, flows naturally into the kitchen featuring light cabinetry, a double porcelain sink and pantry storage, while the adjacent breakfast nook features a bay window that fills the space with natural light. The spacious primary suite features a walk-in closet and en-suite bath with dual sinks, vanity, tub, separate shower and private water closet. Two additional bedrooms and a full bath comfortably accommodate guests. A laundry room with cabinetry and utility sink and an attached two-car garage add everyday convenience. With its tranquil outdoor spaces, comfortable interior and inviting connection to the surrounding Florida lifestyle, this home affords a wonderful opportunity to enjoy life to the fullest. The Venice Golf and Country Club is a private, premier, gated, member-owned and desirable friendly community. The recently renovated and expanded clubhouse footprint features a large fire pit for gathering, new gourmet and commercial kitchen, an additional large gathering bar and a state-of-the-art Wellness Center with massage, exercise classes, yoga, physical therapy and personal training. The treasured renovated Ted McAnlis 18-hole championship golf course, Har-Tru tennis courts, pickleball, bocce courts and a Junior Olympic pool and spa create an active yet relaxing lifestyle. The VGCC is a GEO Certified Club. Additionally, the golf course is an Audubon Certified Sanctuary course. Experience all The Venice Golf and Country Club's lifestyle has to offer with an A+ financial rating. Conveniently close to airports, shopping, restaurants, Interstate 75, theater, cultural events, Wellen Park, Atlanta Braves spring training ballpark and a world-renowned city on the Island of Venice with treasured beaches boasting 14 miles of open coastline awaits. Discover The Venice Golf and Country Club, where an elevated lifestyle, timeless luxury and exceptional location converge.
- Houzeo last checked: 7 minutes ago
- Listing updated: November 5, 2026 at 9:14 pm
- Listing Provided by: Debi Cohoon (941) 877-2550 | PREMIER SOTHEBYS INTL REALTY (941) 412-3323
- Source: Stellar MLS-FL as distributed by MLS GRID | MLS#: N6145754

Property Details
Status
Active Under Contract
Type
Single Family Residence
No. of Stories
1
County
City
Neighborhood
--
Year Built
1993
HOA Fees
$510.67/mo
Finished Area
1,637 sqft
Lot Size
5,980 sqft lot
Basement Area
- sqft
MLS Name
Stellar MLS
MLS Number
N6145754
MLS Status
Pending
Days on Market
52
Cumulative Days on Market
42

Continue Your Journey in App
Find your dream home, receive real-time updates, and many more!
Continue Your Journey in App
Find your dream home, receive real-time updates, and many more!
Location
HOA Management
AMI-Advanced Management/Christine Goertz
HOA Fees
$782/ Quarterly
AMI-Advanced Management
HOA Fees
$3,000/ Annually
Amenities
 Amenities and services may be covered by one or multiple associations and service providers.
 Gym
 Golf
 Pool
 Storage
 Maintenance
 Spa
 Tennis
 Security Guard
 Club House
 Security Gate
 Sports Court
wheel Chair
Recreation Facilities
Management
Recreational Facilities
Disclaimer: Amenities are based on third-party information and may vary; buyers must independently verify all amenities, as information is deemed reliable but not guaranteed.
Facts & Features
Rooms
Bedrooms & bathrooms
Bedrooms: 3
Bathrooms: 2
Bedroom 2
Level: First
Area: 110.00 Square Feet
Dimensions: 10x11
Bedroom 3
Level: First
Area: 130.00 Square Feet
Dimensions: 10x13
Living Room
Level: First
Area: 308.00 Square Feet
Dimensions: 14x22
Kitchen
Level: First
Area: 91.00 Square Feet
Dimensions: 13x7
Primary Bedroom
Level: First
Area: 192.00 Square Feet
Dimensions: 12x16
Dining Room
Level: First
Balcony/Porch/Lanai
Level: First
Interior
Heating
Central
Cooling
Central Air
Flooring
Laminate, Tile
Interior Features
Ceiling Fans(s), High Ceilings, Walk In Closet(s)
Exterior Features
Lighting, Rain Gutters
Sewer
Public Sewer
Window Features
Window Treatments
Appliances
Dishwasher, Dryer, Electric Water Heater, Microwave, Range, Refrigerator, Washer
Construction
Year Built
Year Built: 1993
Home type
Single Family Residence
Construction Materials
Block, Stucco
Foundation Details
Slab
Architectural Style
Custom
Roof
Tile
Utilities & Energy
Association Amenities
Clubhouse, Fitness Center, Gated, Golf Course, Handicap Modified, Pickleball Court(s), Pool, Recreation Facilities, Security, Spa/hot Tub, Storage, Tennis Court(s)
Security Features
Smoke Detector(s)
Laundry Features
Laundry Room
Parking Features
Garage Door Opener
Water Source
Public
Utilities
Bb/hs Internet Available, Cable Available, Public, Underground Utilities
Other Features
Community Features
Buyer Approval Required, Deed Restrictions, Fitness Center, Gated Community Guard, Golf Carts Ok, Golf, Pool, Tennis Court(s), Street Lights
Subdivision Name
Venice Golf & Country Club Unit 2b
Patio And Porch Features
Covered, Screened
Vegetation
Mature Landscaping, Oak Trees, Trees/landscaped
Lot Features
In County, Landscaped, Near Golf Course, Private, Sidewalk, Paved
Price History
| Date | Event | Price |
|---|---|---|
11/05/2026 Source: | Contingent (Active Under Contract) | $319,000 $195/sqft |
09/24/2026 Source: | Listed for Sale | $319,000 -18.18% $195/sqft |
07/30/2025 Source: | Listing Removed | $389,900 $238/sqft |
07/29/2025 Source: | Price Decreased | $389,900 -3.73% $238/sqft |
03/06/2025 Source: | Price Increased | $405,000 +3.87% $247/sqft |

Show more
Nearby Homes
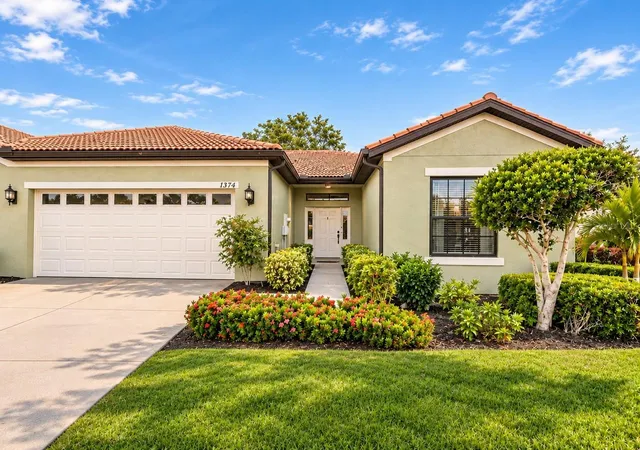
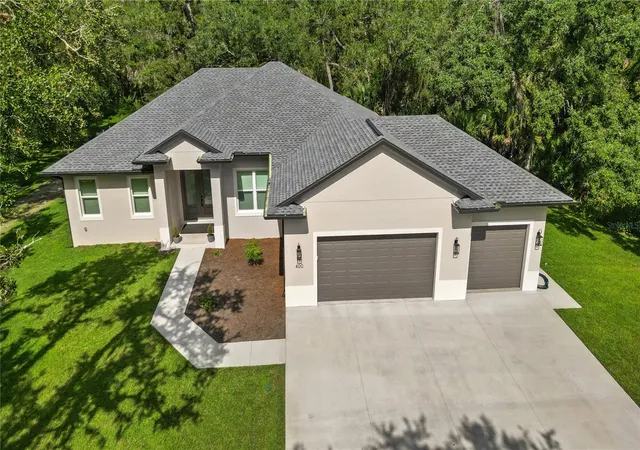
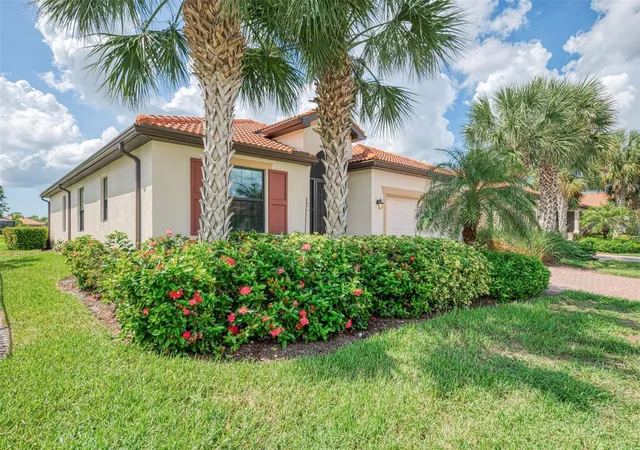
Find Homes by Property Features in Venice, FL
Nearby New Homes For Sale

Based on information from Stellar MLS® through Nov 16, 2026, 01:15AM as submitted to and distributed by MLS GRID. All data is obtained from various sources and may not have been verified by the broker or MLS GRID. Supplied Open House Information is subject to change without notice. All information should be independently reviewed and verified for accuracy. Properties may or may not be listed by the office/agent presenting the information. IDX information is provided exclusively for consumers’ personal non-commercial use. It may not be used for any purpose other than to identify prospective properties consumers may be interested in purchasing. The data is deemed reliable but is not guaranteed by MLS GRID. The use of the MLS GRID Data may be subject to an end-user license agreement prescribed by the Member Participant’s applicable MLS, if any, and as amended from time to time. © 2026 Stellar MLS. All Rights Reserved.
 Advertising Broker: Fred McGill | Simple Showing, Inc
