- Overview
- Description
- Property Details
- Location
- Facts & Features
- Getting Around
- Nearby Homes
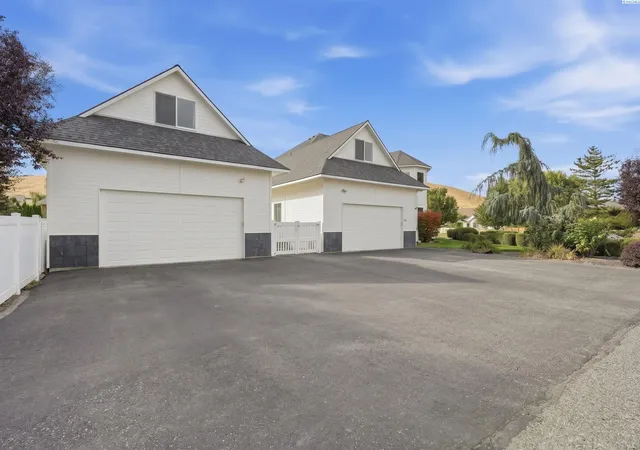

Street View
$985,000
Monthly Est:$4,903
 4 Beds
 4 Baths
2 full baths
 4,144sqft
5601 Glenbrook Loop, West Richland, WA 99353
$985,000
$4,903/moEst:
Get Pre-Approved
Single Family Residence
Built in 2004
$-- HOA
40,946.4 sqft lot
$238/sq.ft
Description
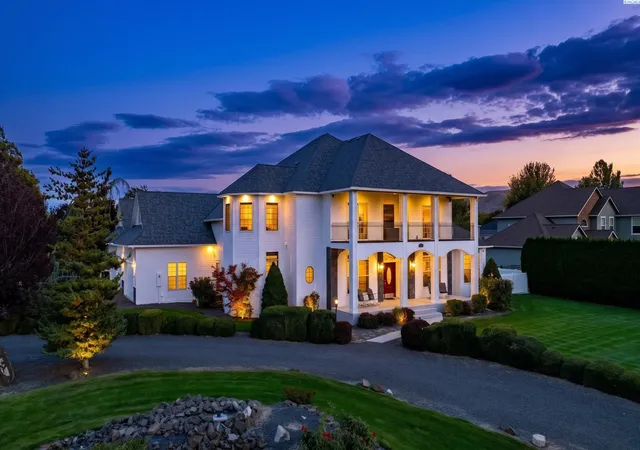
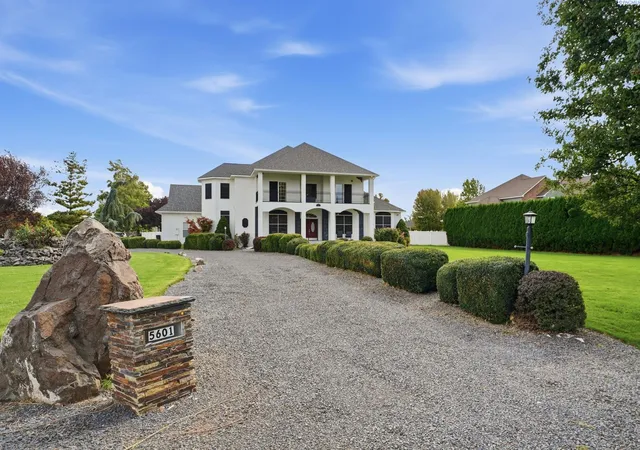
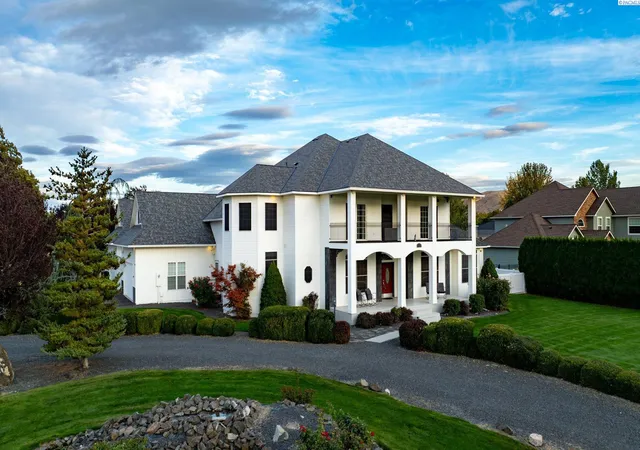
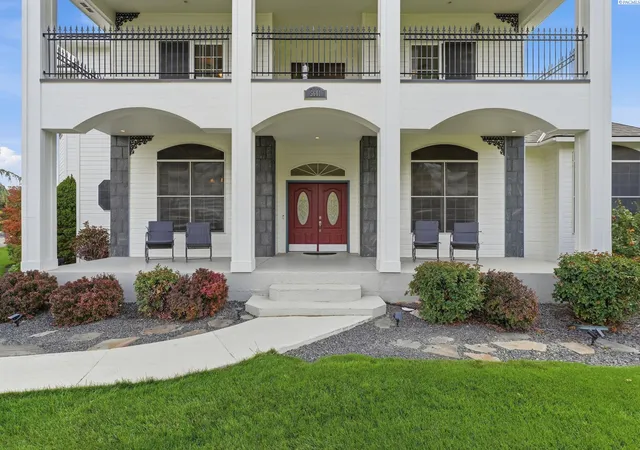
MLS# 296848 Welcome to 5601 Glenbrook Loop. From the moment you arrive, this stately estate-style home makes a lasting impression with timeless Southern-inspired architecture reminiscent of the pages of Southern Living. A grand two-story façade, classic columns, and manicured grounds create an elegant sense of arrival. Step inside to a light-filled entry where soaring ceilings and beautiful architectural details set the tone. A formal dining room sits just off the foyer to the left, with a formal living room to the right. Continue into the main living area, where a wall of two-story windows fills the space with natural light and a beautiful fireplace anchors the room. Just off the main living area, the kitchen is beautifully appointed with custom cabinetry, granite countertops, a convection oven, refrigerator, beverage fridge, and a spacious island. The kitchen opens seamlessly to a casual dining nook, creating an inviting setting for everyday meals and effortless entertaining. Tucked beyond the formal spaces, the den offers a more intimate retreat with its own fireplace, built-in shelving, and warm hardwood floors. Arched openings, decorative columns, detailed ceilings, and expansive windows add character and distinction throughout. Privately positioned on the main level, the primary suite creates a luxurious retreat of its own. The spa-inspired ensuite features a jetted soaking tub, oversized walk-in shower, and generous walk-in closet, while a private coffee bar within the bedroom adds a thoughtful touch of everyday indulgence. A full guest bath provides additional convenience on the main level, with the laundry room completing the space. Upstairs, three generously sized bedrooms enjoy direct access to the balcony, while an additional bedroom features its own private ensuite. Completing the upper level, a 156 sqft. bonus room offers the perfect setting for a playroom or additional lounge space. Outside, experience a setting designed to be enjoyed. Private balconies provide peaceful places to unwind and take in beautiful Tri-Cities sunsets, while the grounds are surrounded by lush green lawn, raised garden beds, and meticulously maintained landscaping. Car enthusiasts, hobbyists, and those needing extra storage will love the oversized shop with loft area, along with a garage and open RV parking. With its elegant interiors, expansive outdoor spaces, and garage and shop amenities, 5601 Glenbrook Loop offers a rare blend of luxury, privacy, and livability!
- Houzeo last checked: 2 minutes ago
- Listing updated: October 15, 2026 at 3:01 am
- Listing Provided by: April Connors (509) 539-6773 | Windermere Group One/Tri-Cities (509) 946-1188
- Source: Pacific Regional MLS-WA | MLS#: PAC296848

Property Details
Status
Active
Type
Single Family Residence
No. of Stories
-
County
City
Neighborhood
--
Year Built
2004
HOA Fees
-
Finished Area
4,144 sqft
Lot Size
40,946.4 sqft lot
Basement Area
- sqft
MLS Name
Pacific Regional MLS
MLS Number
PAC296848
MLS Status
Active
Days on Market
16
Cumulative Days on Market
14

Continue Your Journey in App
Find your dream home, receive real-time updates, and many more!
Download App
Continue Your Journey in App
Find your dream home, receive real-time updates, and many more!
Location
Facts & Features
Rooms
Bedrooms & bathrooms
Bedrooms: 4
Bathrooms: 4
Living Room
Level: M
Dining Room
Level: M
Den
Level: M
Family Room
Level: M
Kitchen
Level: M
Utility Room
Level: M
Bedroom 1
Level: M
Bedroom 2
Level: U
Bedroom 3
Level: U
Bedroom 4
Level: U
Interior
Sewer
Septic Tank
Cooling
Central Air, Multi Units, Heat Pump, Zoned
Heating
Heat Pump, Multi Units, Central, Zoned
Appliances
Cooktop, Dishwasher, Disposal, Microwave, Oven, Refrigerator, Water Softener, Wine Cooler, Water Heater
Interior Features
Coffered Ceiling(s), Raised Ceiling(s), Drapes/blinds, Security System, Surround Sound Wiring, Utility Room, Ceiling Fan(s), Utility Sink, French Doors
Flooring
Carpet, Tile, Wood
Window Features
Bay Window(s), Double Pane Windows, Vinyl Windows
Exterior Features
Shed(s), Workshop, Fenced, Lighting, See Remarks, Water Feature, Irrigation System, Balcony
Construction
Year Built
Year Built: 2004
Home type
Single Family Residence
Roof
Composition
Foundation Details
Crawl Space
Construction Materials
Transite Type, Lap Siding
Utilities & Energy
Utilities
Appliances Electric, Cable Connected, Electricity Connected
Water Source
Public
Fireplace Features
Two, Gas, See Remarks, Family Room
Parking Features
Attached, Garage Door Opener, Finished, Rv Access/parking, 4 Car
Other Features
Lot Features
Located In City Limits, Plat Map Recorded, Residential, Garden, Landscaped, Corner Lot, Plat Map Approved
Patio And Porch Features
Covered, Patio, Porch
Subdivision Name
West Richland
Price History
| Date | Event | Price |
|---|---|---|
10/01/2026 Source: | Listed for Sale | $985,000 $238/sqft |

Getting Around 5601 Glenbrook Loop
Bike Score®

Somewhat Bikeable
45/100
Walk Score®

Car-Dependent
2/100
Data provided by Redfin
Nearby Homes
Find Homes by Property Features in West Richland, WA
Nearby New Homes For Sale


Based on information from the Pacific Regional Multiple Listing Service through Oct 18, 2026, 12:01AM. All Information is provided exclusively for consumers’ personal, non-commercial use and that it may not be used for any purpose other than to identify prospective properties consumers may be interested in purchasing and that the data is deemed reliable but is not guaranteed accurate by the MLS. © 2026 Pacific Regional Multiple Listing Service. All Rights Reserved.
 Advertising Broker: William Johnson | William Johnson Brokerage
