- Overview
- Description
- Property Details
- Location
- Facts & Features
- Getting Around
- Nearby Homes



$825,000
Monthly Est:$4,106
 4 Beds
 4 Baths
2 full baths + 2 half baths
 3,378sqft
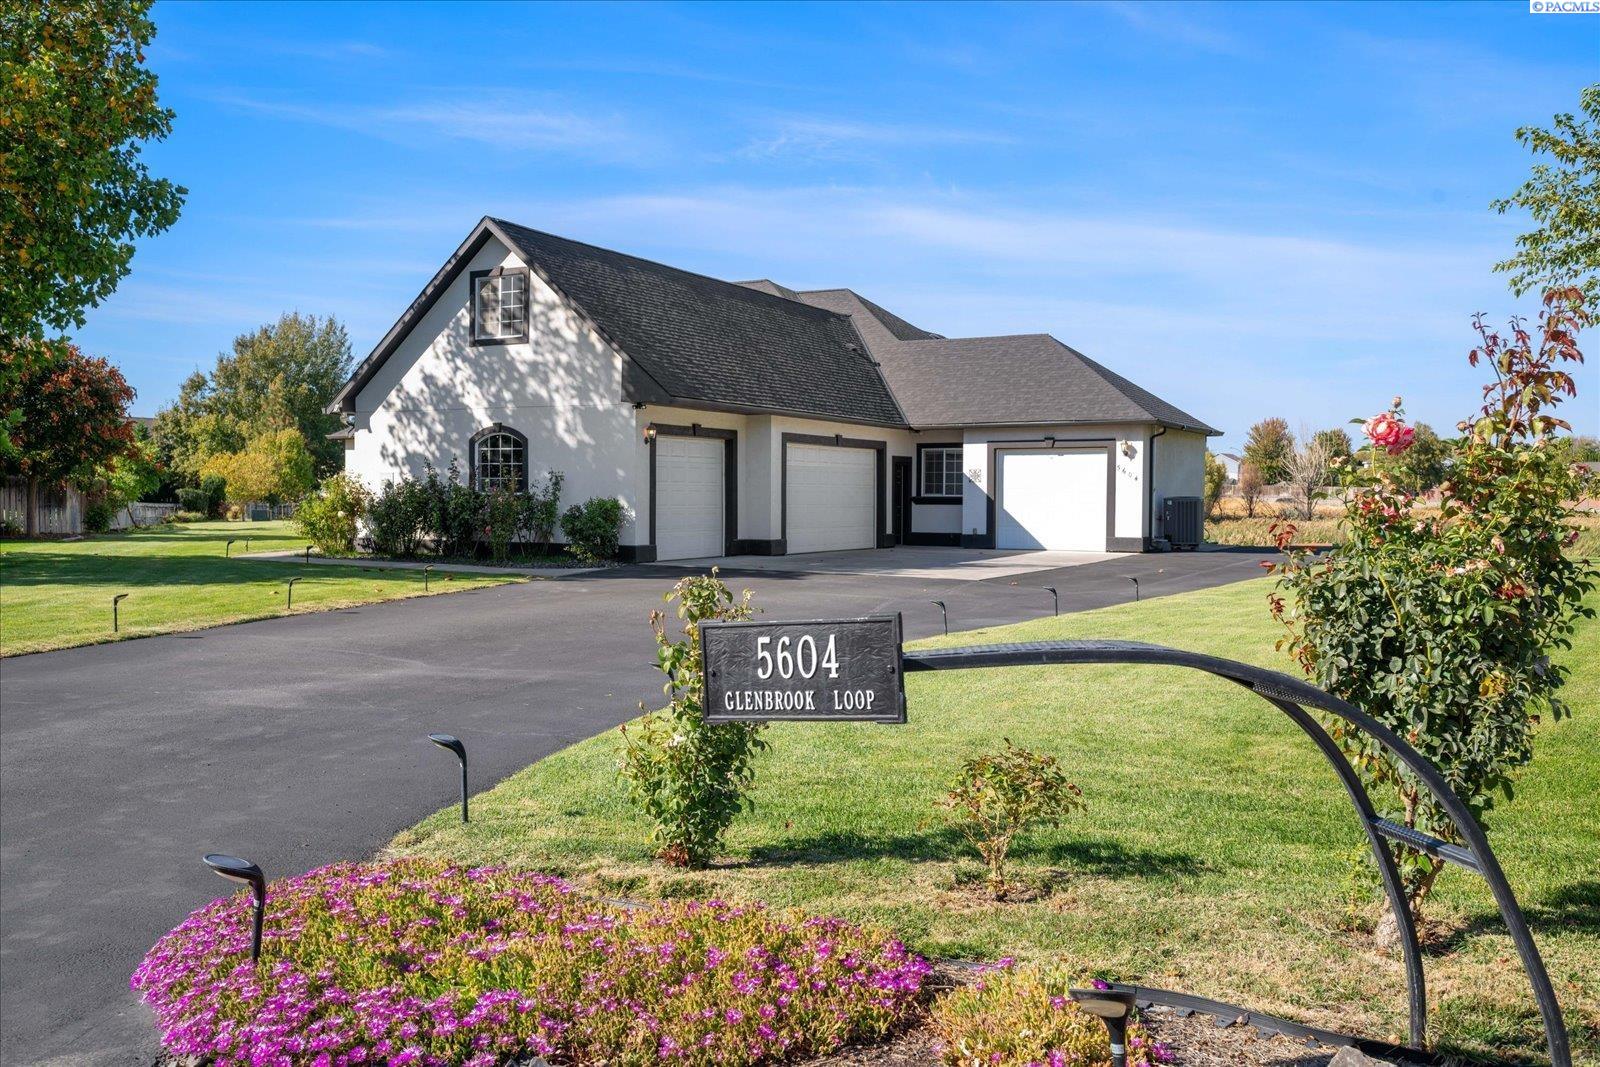
5604 Glenbrook Loop, West Richland, WA 99353
$825,000
$4,106/moEst:
Get Pre-Approved
Single Family Residence
Built in 2005
$-- HOA
1.21 acres lot
$244/sq.ft
Description
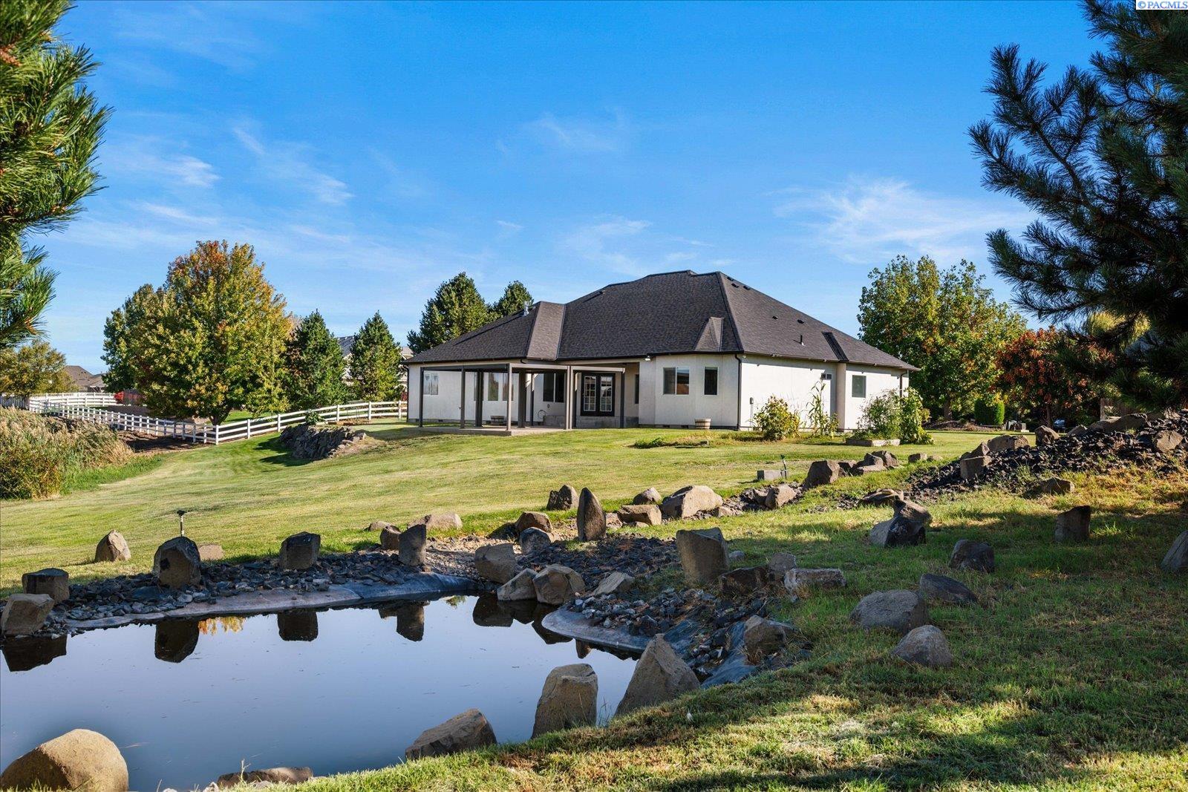
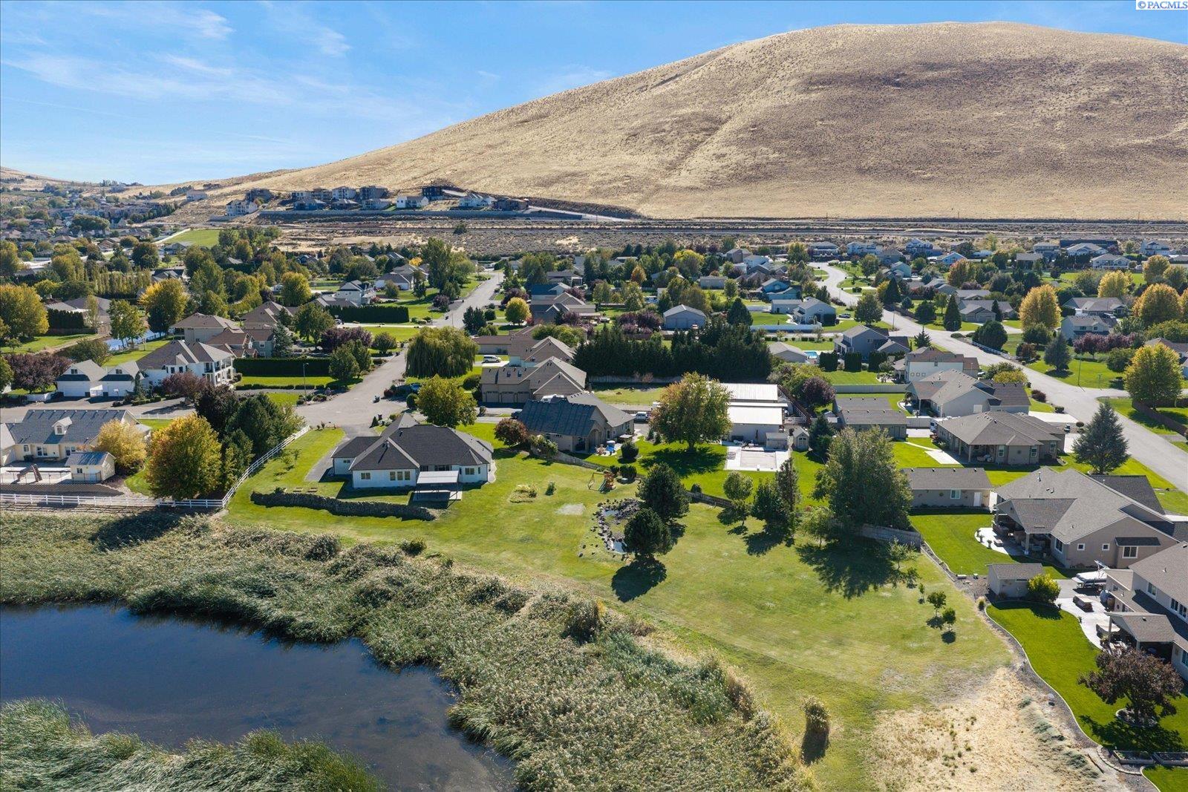
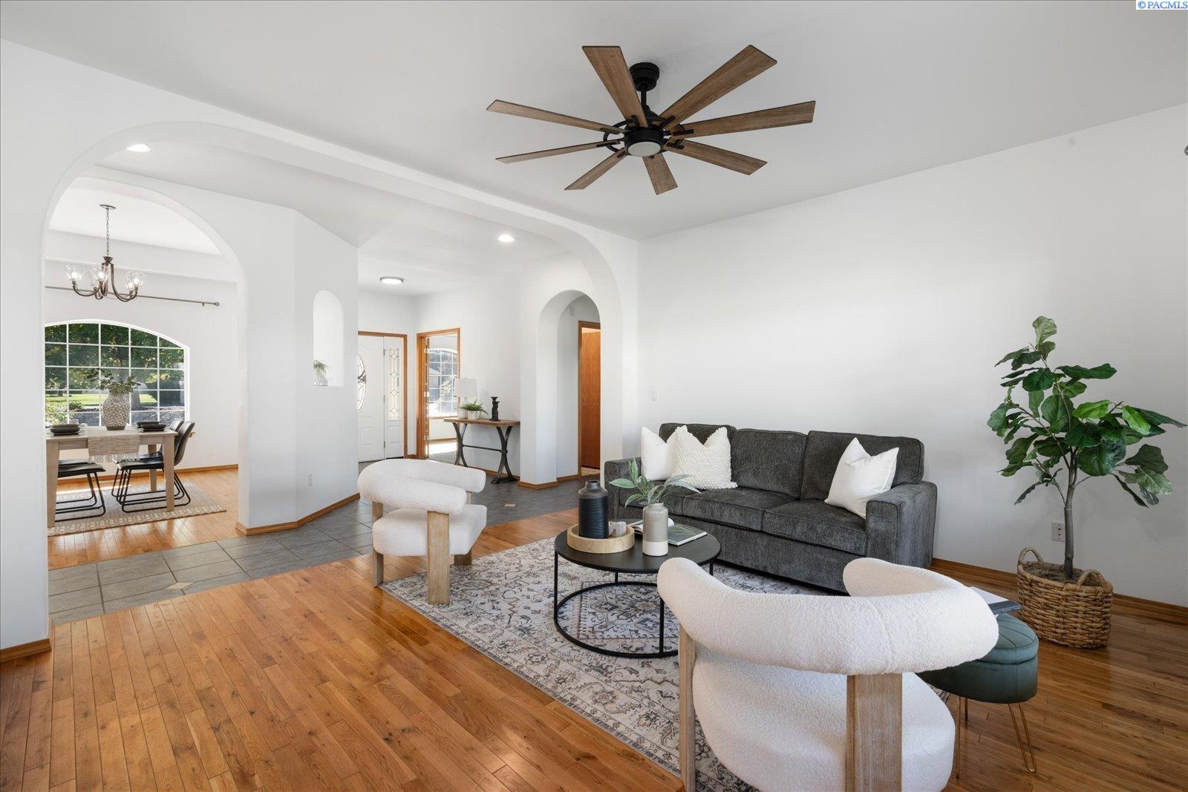
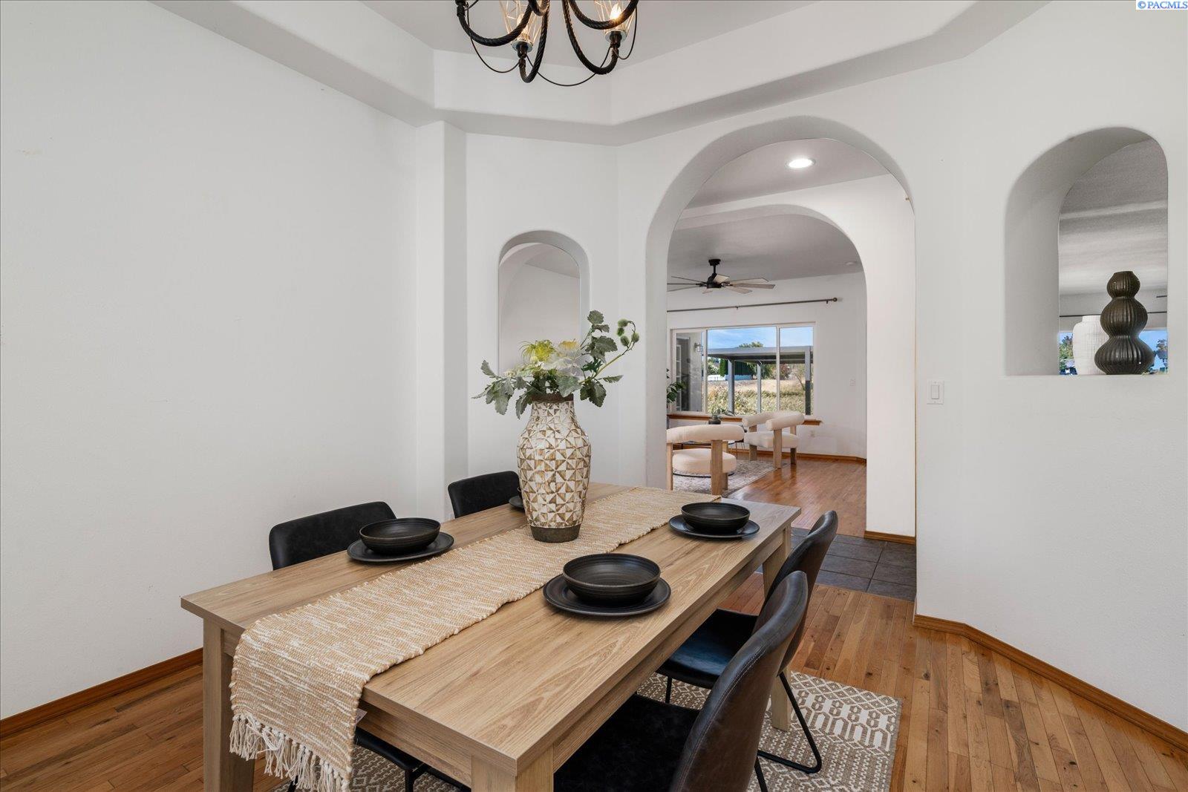
MLS# 296884 Welcome to 5604 Glenbrook Loop, where space, privacy and a beautiful waterfront setting come together on 1.21 acres overlooking the picturesque Glenbrook Wetland. Move-in ready and thoughtfully designed, this spacious home offers 4 bedrooms, a dedicated office, bonus room with closet and adjacent bath, 3 additional bathrooms and 4-car garage.Inside, the kitchen, family room, living room and primary bedroom take full advantage of peaceful waterscape views, creating a beautiful backdrop of waterfowl and colorful sunset skies. Two separate waterfall features, one at the entrance and one out back add to the existing serenity this property offers. The expansive kitchen is designed for gathering and entertaining, featuring an oversized island plus a secondary prep island with its own sink and workspace.The spacious primary suite is complimented by a bay window overlooking the grounds and private access to the covered patio—the perfect spot to enjoy morning coffee while taking in the waterfront setting. The primary bath offers two separate vanity areas, a soaking tub, walk-in shower, dual walk-in closets, and exceptional storage. Outdoor living is equally inviting. An extended stamped-concrete patio with a louvered pergola, installed in 2023, expands the entertaining space and provides a wonderful place to relax, dine or take in the evening sunsets. Recent improvements add even more value and peace of mind, including resurfaced pavement in 2025 and a new roof installed in 2026 with an extended warranty. All of this is tucked into an established West Richland setting with convenient access to highly rated schools and the Keene Road corridor, making shopping, dining and everyday amenities—including the new Costco and Target—easily accessible. With 1.21 acres, tranquil water views, flexible living spaces, a 4-car garage and meaningful recent improvements, 5604 Glenbrook Loop offers a rare combination of room to breathe and everyday convenience.
- Houzeo last checked: 1 minute ago
- Listing updated: October 6, 2026 at 3:01 am
- Listing Provided by: Keeley Wagner (509) 380-4175 | Retter and Company Sotheby's (509) 783-8811
- Source: Pacific Regional MLS-WA | MLS#: PAC296884

Property Details
Status
Active
Type
Single Family Residence
No. of Stories
-
County
City
Neighborhood
--
Year Built
2005
HOA Fees
-
Finished Area
3,378 sqft
Lot Size
1.21 acres lot
Basement Area
- sqft
MLS Name
Pacific Regional MLS
MLS Number
PAC296884
MLS Status
Active
Days on Market
16
Cumulative Days on Market
5

Continue Your Journey in App
Find your dream home, receive real-time updates, and many more!
Download App
Continue Your Journey in App
Find your dream home, receive real-time updates, and many more!
Location
Facts & Features
Rooms
Bedrooms & bathrooms
Bedrooms: 4
Bathrooms: 4
Interior
Exterior Features
Lighting, Water Feature, Irrigation System
Sewer
Septic
Interior Features
Raised Ceiling(s), Ceiling Fan(s), Utility Sink
Heating
Heat Pump, Central
Flooring
Carpet, Tile, Wood
Cooling
Central Air, Heat Pump
Window Features
Vinyl Windows
Appliances
Dishwasher, Disposal, Microwave, Range/oven, Refrigerator, Washer, Water Heater
Construction
Year Built
Year Built: 2005
Home type
Single Family Residence
Roof
Composition
Construction Materials
Stucco
Foundation Details
Concrete, Crawl Space
Utilities & Energy
Water Source
Public
Parking Features
Attached, Garage Door Opener, Finished, Rv Access/parking, 4 Car
Basement
No Basement
Fireplace Features
One, See Remarks, Family Room, Propane
Utilities
Appliances Electric, Cable Connected, Electricity Connected
Other Features
Lot Features
Animals Allowed, Waterfront, Located In City Limits, No Manuf Homes, Plat Map Recorded, Garden, Fruit Trees, Cul De Sac
Patio And Porch Features
Covered, Porch
Subdivision Name
Glenbrook
Price History
| Date | Event | Price |
|---|---|---|
10/01/2026 Source: | Listed for Sale | $825,000 +47.32% $244/sqft |
04/17/2020 Source: | Off Market | $560,000 $166/sqft |
04/17/2020 Source: | Sold | $560,000 $166/sqft |

Getting Around 5604 Glenbrook Loop
Bike Score®

Somewhat Bikeable
41/100
Walk Score®

Car-Dependent
2/100
Data provided by Redfin
Nearby Homes
Find Homes by Property Features in West Richland, WA
Nearby New Homes For Sale


Based on information from the Pacific Regional Multiple Listing Service through Oct 18, 2026, 12:01AM. All Information is provided exclusively for consumers’ personal, non-commercial use and that it may not be used for any purpose other than to identify prospective properties consumers may be interested in purchasing and that the data is deemed reliable but is not guaranteed accurate by the MLS. © 2026 Pacific Regional Multiple Listing Service. All Rights Reserved.
 Advertising Broker: William Johnson | William Johnson Brokerage
