- Overview
- Description
- Property Details
- Location
- HOA Management
- Facts & Features
- Getting Around
- Nearby Homes
 Hot

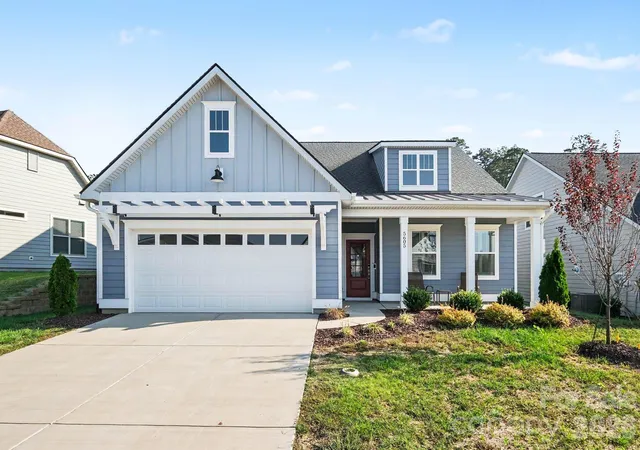
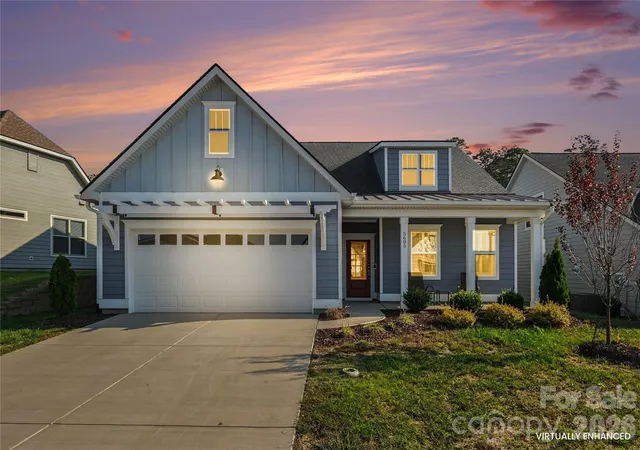
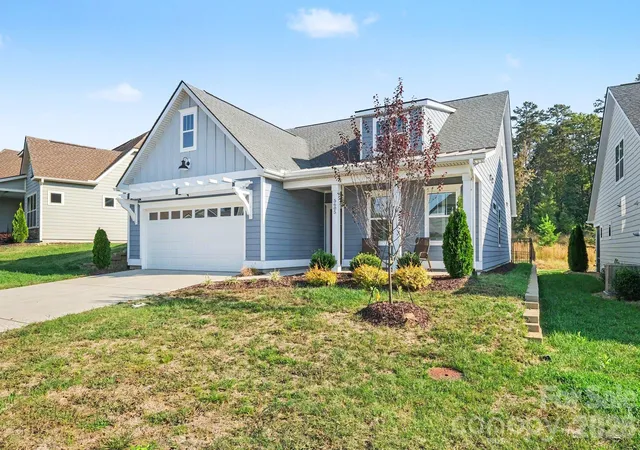
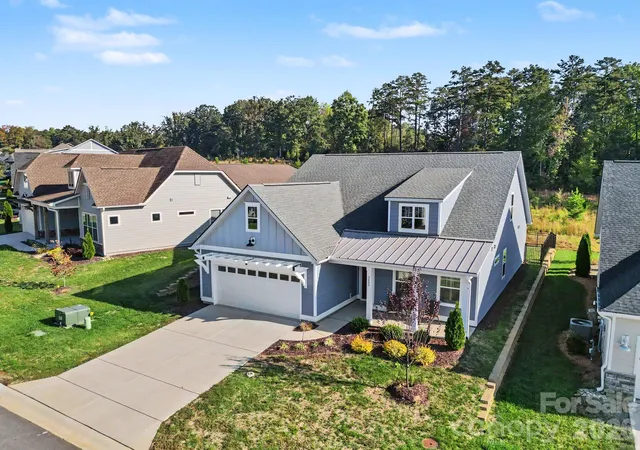
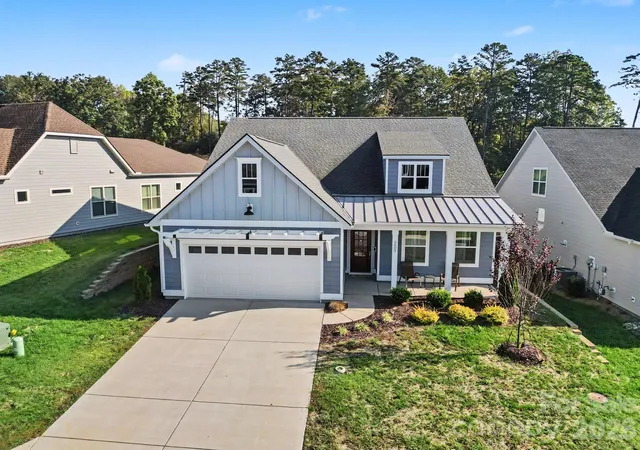

Street View
$925,000
Monthly Est:$4,604
 3 Beds
 3 Baths
3 full baths
 2,304sqft
5605 Caneel Ln, Denver, NC 28037
$925,000
$4,604/moEst:
Get Pre-Approved
Single Family Residence
Built in 2025
$540/mo HOA
0.14 acre lot
$401/sq.ft
Description
Furnished Turnkey Luxury Living in Trilogy Lake Norman | Gated 55+ Resort-Style Community
Low-maintenance luxury in this beautifully appointed, nearly new home in Trilogy Lake. Built in 2025 and professionally interior-designed by Home Heart & Soul, this thoughtfully upgraded 3-bedroom, 3-bathroom residence blends sophisticated design, quality finishes, and effortless functionality. Set on a premium, private homesite backing to greenspace, the property offers a peaceful backdrop perfect for everyday living and entertaining.
The gourmet kitchen featuring stainless steel appliances, a gas range with convection oven, microwave, refrigerator, quartz countertops, and custom cabinetry with abundant storage. Rich wood flooring and carefully selected finishes add warmth and sophistication, while thoughtful upgrades throughout the home create a cohesive, designer-inspired aesthetic.
Indoor-outdoor living takes center stage with upgraded patio doors opening to a screened lanai that flows seamlessly onto an inviting patio surrounded by beautiful landscaping. Enjoy outdoor dining, around the gas grill, or evenings by the firepit, with a dedicated hook-up already in place for a future hot tub. Whether entertaining friends or unwinding at the end of the day, this private outdoor retreat is designed to be enjoyed year-round.
The spacious main-level primary suite offers generous windows that fill the room with natural light and a spa-inspired ensuite featuring a dual-sink vanity, expansive walk-in shower, and generous walk-in closet. A private office with French doors provides an ideal work-from-home setting or flexible space to suit your needs. A second main-level bedroom and full bathroom offer comfortable accommodations for visiting family and guests.
Upstairs, a welcoming loft provides additional space for relaxing, entertaining, or creating a quiet retreat. An additional guest suite with a full bathroom and abundant walk-in storage completes the upper level. Everyday convenience continues with an extended laundry room featuring additional cabinetry, generous counter space, and a utility sink. Custom closets and a well-appointed pantry maximize storage, while the two-car garage includes an additional utility sink for added practicality.
Beyond the home, Trilogy Lake Norman offers an exceptional resort-style lifestyle with an impressive collection of community amenities and a Trilogy membership that includes access to Freedom Boat Club on Lake Norman. Enjoy the benefits of a gated community, opportunities for recreation and social connection, and the convenience of a lock-and-leave lifestyle that allows you to spend less time on home maintenance and more time enjoying everything the Lake Norman area has to offer.
The furniture is included in the asking price. Please structure your offer accordingly, specifying whether you would like the furniture to convey or prefer the home to be delivered vacant.
Combining designer finishes, a private green space setting, and resort-inspired amenities, this exceptional property offers a wonderful opportunity to experience the best of luxury living in one of Lake Norman's most desirable lifestyle communities.
Please Note: A $7,500 capital contribution toward community amenities is required from the buyer. Furniture is negotiable and may convey with an acceptable offer.
- Houzeo last checked: 4 minutes ago
- Listing updated: November 3, 2026 at 9:58 pm
- Listing Provided by: Marlene Billesdon (704) 351-7547 , Alya Dickens | Helen Adams Realty (704) 439-3300
- Source: Canopy MLS as distributed by MLS GRID | MLS#: 4433756

Property Details
Status
Active
Type
Single Family Residence
No. of Stories
-
County
City
Neighborhood
--
Year Built
2025
HOA Fees
$540/mo
Finished Area
2,304 sqft
Lot Size
0.14 acre lot
Basement Area
- sqft
MLS Name
Canopy MLS as distributed by MLS GRID
MLS Number
4433756
MLS Status
Active
Days on Market
13
Cumulative Days on Market
11
Open House

Continue Your Journey in App
Find your dream home, receive real-time updates, and many more!
Continue Your Journey in App
Find your dream home, receive real-time updates, and many more!
Location
HOA Management
Lake Norman Community Association
HOA Fees
$539.8/ Monthly
Disclaimer: Amenities are based on third-party information and may vary; buyers must independently verify all amenities, as information is deemed reliable but not guaranteed.
Facts & Features
Rooms
Bedrooms & bathrooms
Bedrooms: 3
Bathrooms: 3
Interior
Appliances
Convection Microwave, Convection Oven, Dishwasher, Gas Cooktop, Refrigerator, Washer/dryer
Exterior Features
Fire Pit, Gas Grill, Lawn Maintenance
Flooring
Wood
Heating
Forced Air
Sewer
County Sewer
Cooling
Central Air
Interior Features
Built In Features, Entrance Foyer, Garden Tub, Kitchen Island, Open Floorplan, Pantry, Storage, Walk In Closet(s)
Construction
Year Built
Year Built: 2025
Home type
Single Family Residence
Construction Materials
N/a
Foundation Details
Slab
Roof
Architectural Shingle
Utilities & Energy
Water Source
County Water
Laundry Features
Laundry Room, Main Level, Sink
Fireplace Features
Gas, Great Room
Parking Features
Driveway, Attached Garage
Other Features
Patio And Porch Features
Covered, Front Porch, Patio, Porch, Rear Porch, Screened, Wrap Around
Subdivision Name
Trilogy Lake Norman
Lot Features
Private, Green Area
Community Features
Fifty Five And Older, Business Center, Clubhouse, Fitness Center, Game Court, Gated, Hot Tub, Indoor Pool, Lake Access, Outdoor Pool, Pickleball, Picnic Area, Recreation Area, Sidewalks, Sport Court, Street Lights, Tennis Court(s), Walking Trails
Price History
| Date | Event | Price |
|---|---|---|
10/23/2026 Source: | Listed for Sale | $925,000 $401/sqft |
10/20/2026 Source: | Coming Soon | $925,000 $401/sqft |

Nearby Homes
Find Homes by Property Features in Denver, NC
Nearby New Homes For Sale

Based on information from Canopy MLS through Nov 05, 2026, 05:30AM as submitted to and distributed by MLS GRID. All data is obtained from various sources and may not have been verified by the broker or MLS GRID. Supplied Open House Information is subject to change without notice. All information should be independently reviewed and verified for accuracy. Properties may or may not be listed by the office/agent presenting the information. IDX information is provided exclusively for consumers’ personal, noncommercial use. It may not be used for any purpose other than to identify prospective properties which the consumers may be interested in purchasing. The data is deemed reliable but is not guaranteed by MLS GRID. The use of the MLS GRID Data may be subject to an end-user license agreement prescribed by the Member Participant’s applicable MLS, if any, and as amended from time to time. ©2026 Canopy MLS. All Rights Reserved.
 Advertising Broker: Nicholas Huscroft | Chosen Realty
