- 0
- 6
- Overview
- Description
- Property Details
- Location
- Facts & Features
- Getting Around
- Nearby Homes

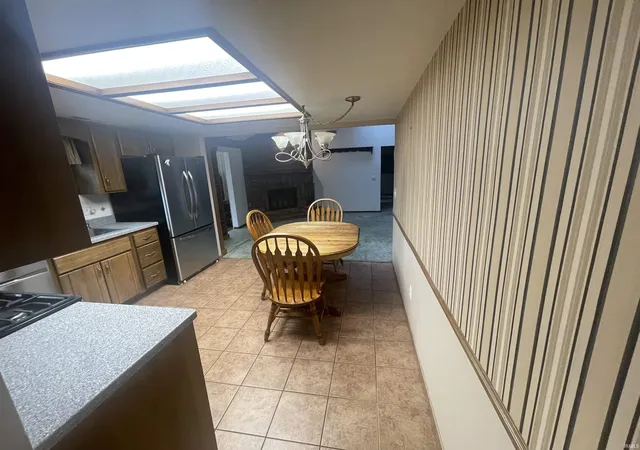


$269,900
Monthly Est:$1,343
 3 Beds
 2 Baths
2 full baths
 1,560sqft
5619 Breconshire Dr, Fort Wayne, IN 46804
$269,900
$1,343/moEst:
Get Pre-Approved
Manufactured On Land
Built in 1984
$-- HOA
37,026 sqft lot
$173/sq.ft
Description
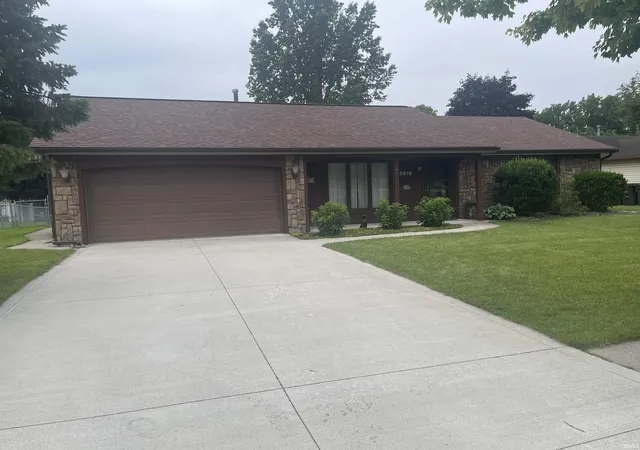
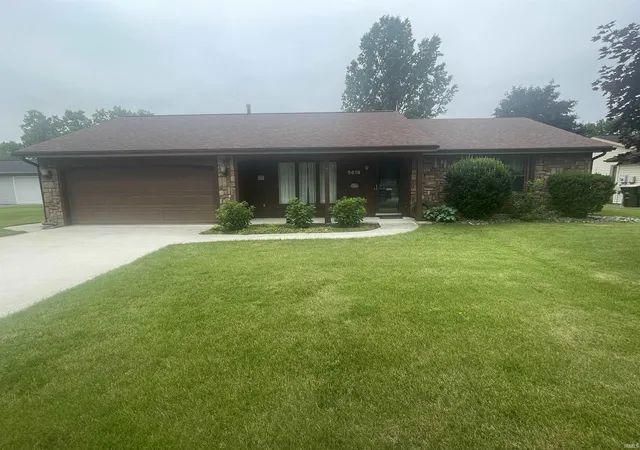
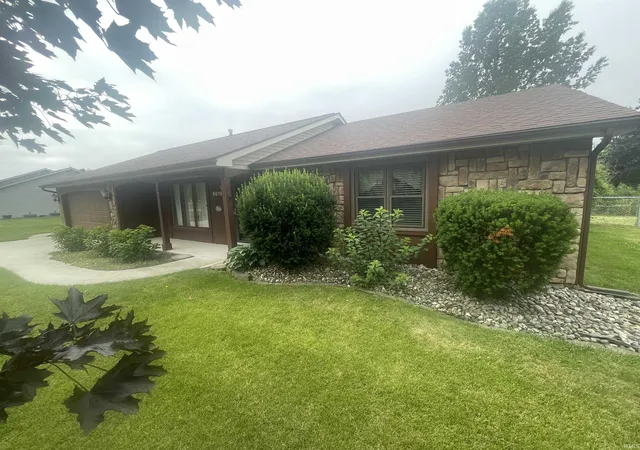
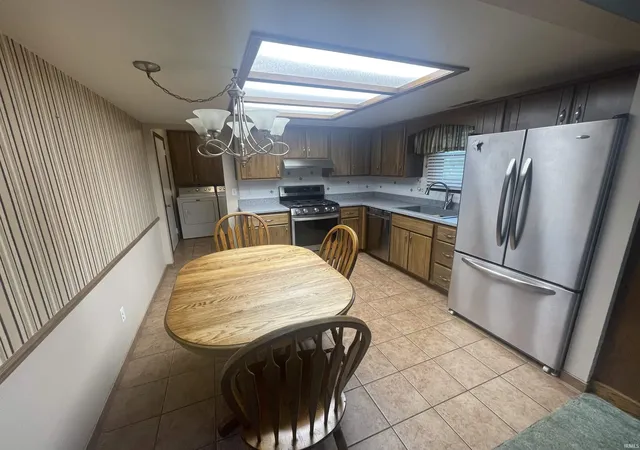
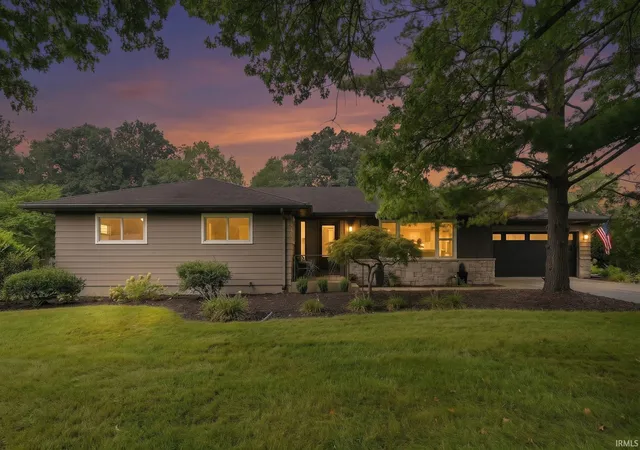
*** OPEN HOUSE 1:00pm-3:00pm SATURDAY 9/26/26 *** Come take a look at this 3 bedroom 2 full bath home on an extra large lot. Eat-in kitchen, gas log fireplace, vaulted living room ceiling, and an additional all season family room with wrap around windows are just some of the features this 1,560 square foot home has to offer. The roof and driveway were redone approximately 8 years ago. All kitchen appliances are included as well as the washer and dryer but are not warranted by the sellers. In the garage there is additional kitchen space for those extra large holiday gatherings or use it as a canning kitchen. Gas range, refrigerator, upright freezer, storage cabinets, and ...
Continue Reading- Houzeo last checked: 7 minutes ago (September 23, 2026 at 2:46 pm)
- Listing updated: September 21, 2026 at 9:52 pm
- Listing Provided by: Don Reimschisel (260) 704-5924 | CENTURY 21 Bradley Realty, Inc
- Source: Indiana Regional MLS-IN | MLS#: 202626040

Property Details
Status
Active
Type
Manufactured Mobile Home
No. of Stories
-
County
--
City
Neighborhood
--
Year Built
1984
HOA Fees
-
Finished Area
1,560 sqft
Lot Size
37,026 sqft lot
Basement Area
- sqft
MLS Name
Indiana Regional MLS
MLS Number
202626040
MLS Status
Active
Days on Market
83

Continue Your Journey in App
Find your dream home, receive real-time updates, and many more!
Download App
Continue Your Journey in App
Find your dream home, receive real-time updates, and many more!
Facts & Features
Rooms
Bedrooms & bathrooms
Bedrooms: 3
Bathrooms: 2
Interior
Appliances
Dishwasher, Refrigerator, Washer, Window Treatments, Dryer Gas, Freezer, Gas Range
Heating
Natural Gas, Forced Air
Sewer
City
Interior Features
Attic Pull Down Stairs, Storage, Bookcases, Ceiling Fan(s), Vaulted Ceiling(s), Disposal, Dryer Hook Up Gas, Eat In Kitchen, Garage Door Opener, Patio Open, Range/oven Hk Up Gas/elec, Washer Hook Up
Flooring
Carpet, Laminate, Tile
Cooling
Central Air
Construction
Year Built
Year Built: 1984
Home type
Manufactured On Land
Construction Materials
Stone, Vinyl Siding
Architectural Style
Ranch
Roof
Asphalt, Dimensional Shingles
Utilities & Energy
Parking Features
Concrete
Fireplace Features
Great Room, Gas Log
Water Source
City
Basement
Slab
Other Features
Lot Features
Level
Subdivision Name
Breconshire
Price History
| Date | Event | Price |
|---|---|---|
07/23/2026 Source: | Pending | $274,500 $176/sqft |
07/15/2026 Source: | Price Decreased | $274,500 -3.51% $176/sqft |
06/30/2026 Source: | Price Increased | $284,500 +3.64% $182/sqft |

Nearby Homes


Find Homes by Property Features in Fort Wayne, IN


IDX information is provided exclusively for consumer's personal, non-commercial use and may not be used for any purpose other than to identify prospective properties that consumers may be interested in purchasing. Data is deemed reliable but is not guaranteed accurate by the MLS.
 Advertising Broker: Jonah Hartsburg | Hoosier Hub Realty


