- 0
- 1
- Overview
- Description
- Property Details
- Location
- Facts & Features
- Getting Around
- Nearby Homes



$2,698,000
Monthly Est:$13,429
 5 Beds
 7 Baths
5 full baths + 2 half baths
 6,496sqft
5624 Williamstown Rd, Dallas, TX 75230
$2,698,000
$13,429/moEst:
Get Pre-Approved
Single Family Residence
Built in 2015
$-- HOA
0.36 acre lot
$415/sq.ft
Description
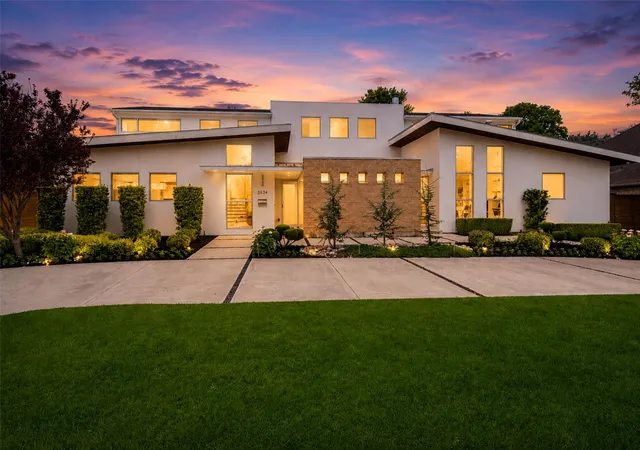
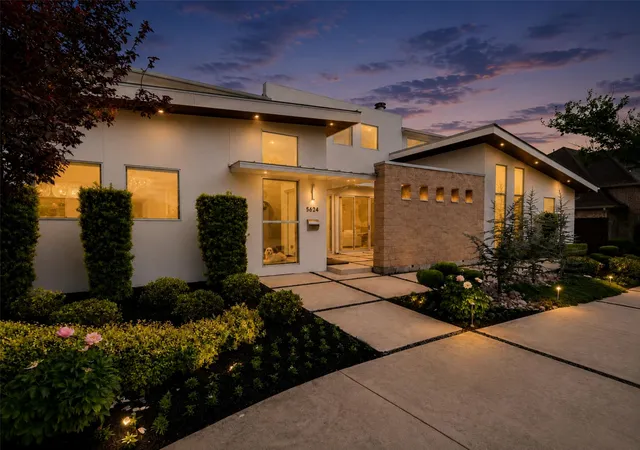
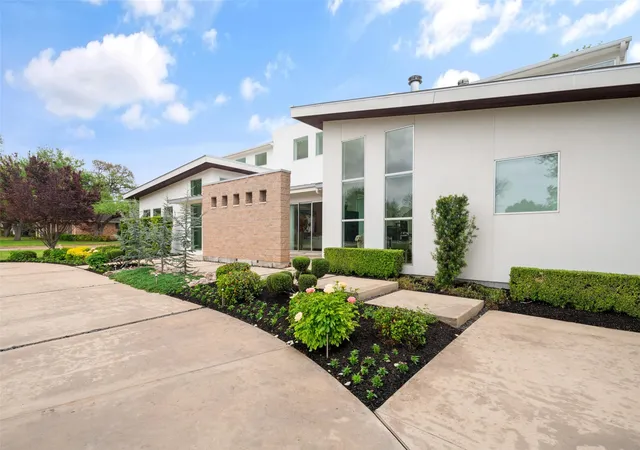
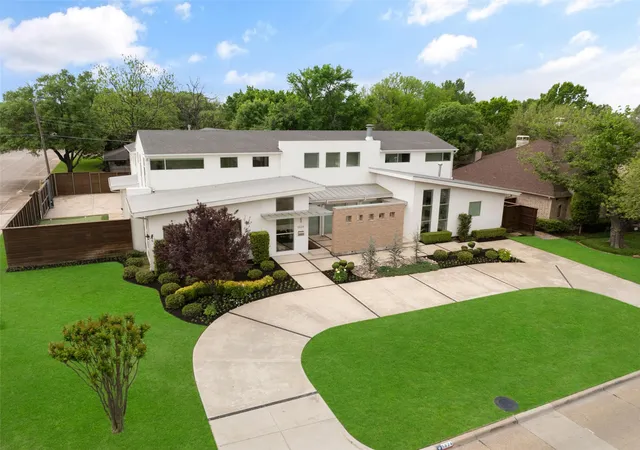
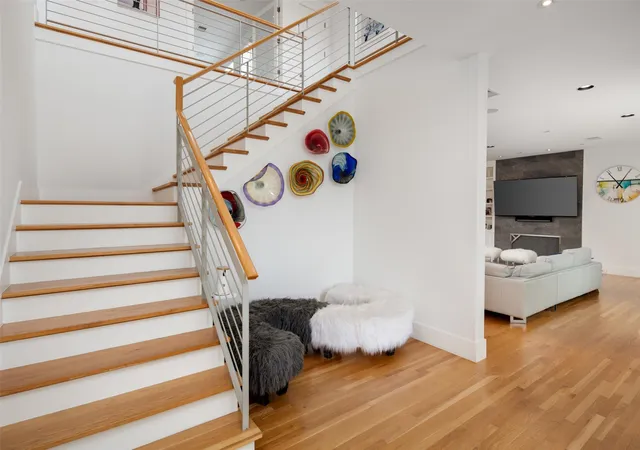
On an exceptional corner lot in Melshire Estates, 5624 Williamstown is a striking blend of modern design, effortless flow, and refined livability. A sweeping circular drive sets the tone, leading to a private courtyard entrance that offers both a grand sense of arrival and everyday ease.
Inside, a gracious foyer unfolds to a sculptural staircase and light-filled living spaces. The main living room opens seamlessly to the courtyard and to an extraordinary outdoor entertaining pavilion—complete with phantom screens, a full kitchen, and views across the manicured backyard, creating a year-round indoor-outdoor experience.
Designed for both elegance and function, the for...
- Houzeo last checked: 1 minute ago
- Listing updated: August 19, 2026 at 8:51 pm
- Listing Provided by: Pogir Pogir (214) 244-3103 , Monica Vallina | Briggs Freeman Sotheby's Int'l (214) 350-0400
- Source: NTREIS MLS-TX | MLS#: 21235586

Property Details
Status
Active
Type
Single Family Residence
No. of Stories
2
County
City
Neighborhood
--
Year Built
2015
HOA Fees
-
Finished Area
6,496 sqft
Lot Size
0.36 acre lot
Basement Area
- sqft
MLS Name
NTREIS MLS
MLS Number
21235586
MLS Status
Active
Cumulative Days on Market
131

Continue Your Journey in App
Find your dream home, receive real-time updates, and many more!
Download App
Continue Your Journey in App
Find your dream home, receive real-time updates, and many more!
Location
Facts & Features
Rooms
Bedrooms & bathrooms
Bedrooms: 5
Bathrooms: 7
MediaRoom
Level: Second
Area: 616.00 Square Feet
Dimensions: 22 x 28
GameRoom
Level: Second
Area: 324.00 Square Feet
Dimensions: 18 x 18
DiningRoom
Level: First
Area: 252.00 Square Feet
Dimensions: 18 x 14
FamilyRoom
Level: First
Area: 638.00 Square Feet
Dimensions: 22 x 29
UtilityRoom
Level: First
Area: 99.00 Square Feet
Dimensions: 9 x 11
Kitchen
Level: First
Area: 437.00 Square Feet
Dimensions: 19 x 23
PrimaryBathroom
Level: First
Area: 0.00 Square Feet
Dimensions: 0 x 0
Bedroom
Level: Second
Area: 168.00 Square Feet
Dimensions: 12 x 14
Bedroom
Level: Second
Area: 168.00 Square Feet
Dimensions: 12 x 14
Bedroom
Level: Second
Area: 195.00 Square Feet
Dimensions: 15 x 13
PrimaryBedroom
Level: First
Area: 304.00 Square Feet
Dimensions: 19 x 16
Interior
Heating
Central, Fireplaces, Natural Gas, Zoned
Exterior Features
Built In Barbecue, Barbecue, Garden, Gas Grill, Lighting, Outdoor Grill, Outdoor Kitchen, Outdoor Living Area, Private Yard, Uncovered Courtyard
Window Features
Window Coverings
Appliances
Some Gas Appliances, Built In Refrigerator, Double Oven, Dishwasher, Gas Cooktop, Disposal, Gas Oven, Microwave, Plumbed For Gas, Refrigerator, Some Commercial Grade, Vented Exhaust Fan, Wine Cooler
Flooring
Carpet, Ceramic Tile, Hardwood, Tile, Wood
Cooling
Central Air, Ceiling Fans, Zoned
Interior Features
Wet Bar, Built In Features, Chandelier, Decorative Designer Lighting Fixtures, Double Vanity, Eat In Kitchen, High Speed Internet, Kitchen Island, Multiple Staircases, Pantry, Cable Tv, Natural Woodwork, Walk In Closets, Wired For Sound
Sewer
Public Sewer
Construction
Year Built
Year Built: 2015
Home type
Single Family Residence
Property Condition
Resale
Roof
Composition, Metal, Shingle
Construction Materials
Block, Rock, Stone, Stucco, Wood Siding
Architectural Style
Contemporary Modern, Detached
Foundation Details
Slab
Utilities & Energy
Fireplace Features
Gas, Library, Living Room
Security Features
Security System Owned, Security System, Fire Alarm, Smoke Detectors
Pool Features
None
Parking Features
Additional Parking, Circular Driveway, Covered, Door Multi, Door Single, Driveway, Electric Gate, Enclosed, Garage, Garage Door Opener, Gated, Kitchen Level, Lighted, Oversized, Private, Garage Faces Side
Utilities
Electricity Available, Natural Gas Available, Sewer Available, Separate Meters, Underground Utilities, Water Available, Cable Available
Water Source
Public
Laundry Features
Laundry Chute, Washer Hookup, Electric Dryer Hookup, Laundry In Utility Room
Other Features
Patio And Porch Features
Rear Porch, Patio, Screened, Covered
Subdivision Name
Melshire Estates
Community Features
Curbs, Sidewalks
Lot Features
Corner Lot, Landscaped, Sprinkler System, Few Trees
Price History
| Date | Event | Price |
|---|---|---|
05/02/2026 Source: | Price Decreased | $2,958,000 -3.27% $455/sqft |
04/10/2026 Source: | Price Increased | $3,058,000 +13.34% $471/sqft |
04/10/2026 Source: | Price Decreased | $2,698,000 -8.79% $415/sqft |
04/10/2026 Source: | Listed for Sale | $2,958,000 $455/sqft |

Nearby Homes


Find Homes by Property Features in Dallas, TX
Nearby New Homes For Sale

Based on information from the North Texas Real Estate Information Systems, Inc., through Sep 23, 2026, 07:00PM. Information is provided exclusively for consumers’ personal, non-commercial use. It may not be used for any purpose other than to identify prospective properties consumers may be interested in purchasing. Data is deemed reliable but is not guaranteed accurate. This website may not include listings or property addresses of sellers who have directed their listing brokers to withhold their listing or their property address from display on the Internet. ©2026 North Texas Real Estate Information Systems, Inc. All Rights Reserved.
 Advertising Broker: Michelle Brecker | Pathway To Home Realty


