- Overview
- Description
- Property Details
- Location
- Facts & Features
- Getting Around
- Nearby Homes




$500,000
Monthly Est:$2,489
 3 Beds
 2 Baths
2 full baths
 1,373sqft
5810 Venetian Blvd NE, Saint Petersburg, FL 33703
$500,000
$2,489/moEst:
Get Pre-Approved
Single Family Residence
Built in 1969
$-- HOA
10,054 sqft lot
$364/sq.ft
Description
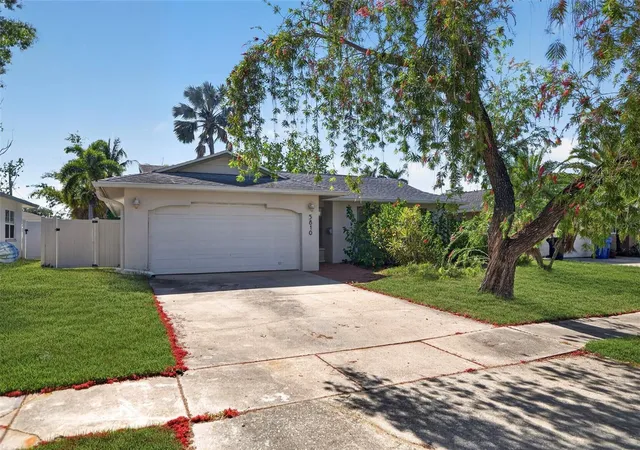
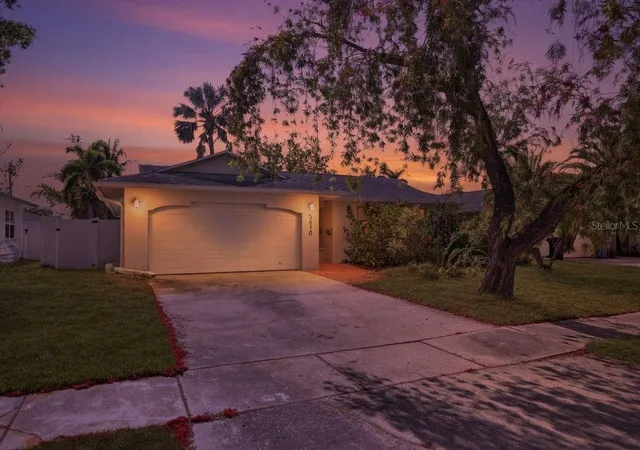
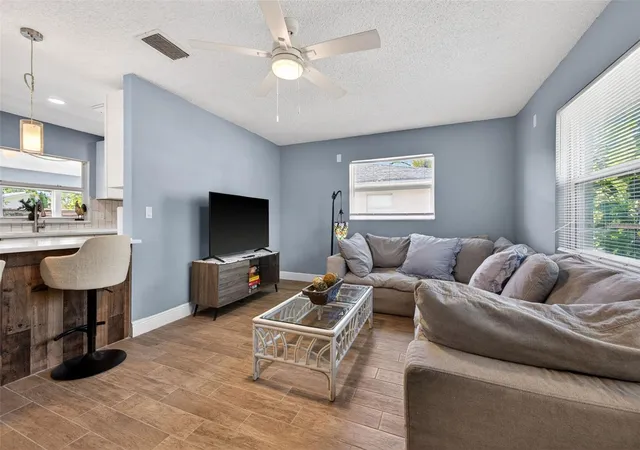
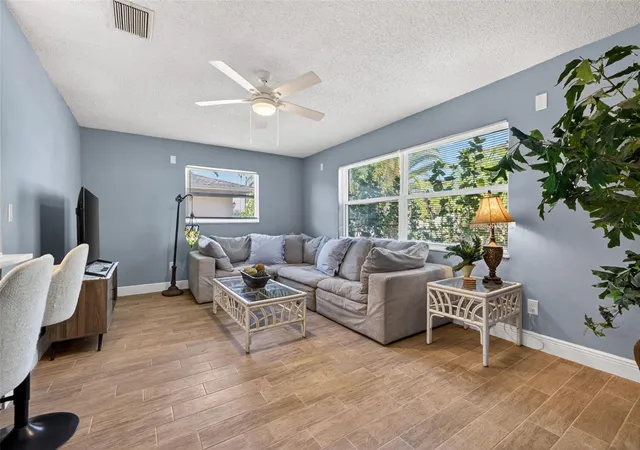
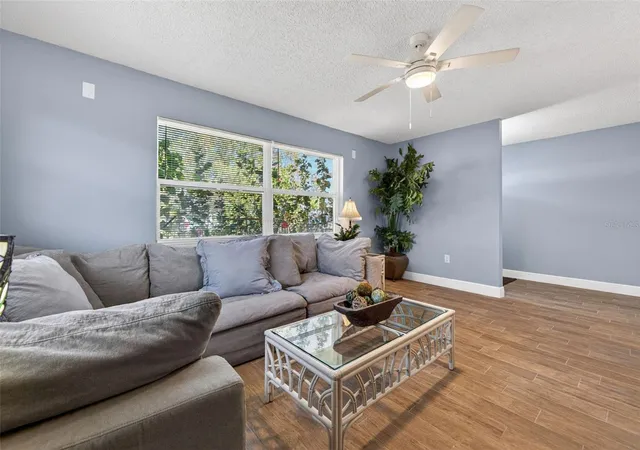
Welcome to 5810 Venetian Blvd NE—a beautifully reimagined residence where thoughtful design meets everyday functionality. Set on an expansive lot, this 3-bedroom plus flex room, 2-bath home with a 2-car garage offers a seamless blend of style, comfort, and versatility for the most discerning buyer. Step inside to discover a completely updated interior highlighted by luxury tile flooring and an open, light-filled layout. The designer kitchen serves as the centerpiece of the home, featuring striking waterfall quartz countertops, soft-close shaker cabinetry, and a full Frigidaire stainless steel appliance suite—crafted for both elevated entertaining and daily living. The primary suite is a true retreat, complete with a spacious walk-in closet and a beautifully appointed en-suite bath showcasing a sleek walk-in shower and refined finishes. Two additional bedrooms and a flexible bonus space provide the ideal setup for a home office, gym, or guest accommodations. Every detail has been considered, from the newly renovated bathrooms to the recessed LED lighting throughout. Major systems offer peace of mind, including a 2024 Rheem hot water heater, natural gas service, and a Goodman HVAC system. A Samsung washer and dryer add convenience, while the home can be offered fully furnished for a truly turnkey experience. Outdoors, the oversized lot is fully fenced—creating a private setting perfect for entertaining, pets, or future enhancements. Positioned in the highly desirable Shore Acres neighborhood, this home presents a rare opportunity to enjoy a fully updated property with space, flexibility, and effortless style in one of St. Petersburg’s most sought-after waterfront communities.
- Houzeo last checked: 0 minutes ago
- Listing updated: April 30, 2026 at 10:48 am
- Listing Provided by: Zach Steinberger (941) 539-7253 | COMPASS FLORIDA LLC (727) 339-7902
- Source: Stellar MLS-FL | MLS#: TB8502953

Property Details
Status
Active
Type
Single Family Residence
No. of Stories
1
County
City
Neighborhood
--
Year Built
1969
HOA Fees
-
Finished Area
1,373 sqft
Lot Size
10,054 sqft lot
Basement Area
- sqft
MLS Name
Stellar MLS
MLS Number
TB8502953
MLS Status
Active
Days on Market
171
Cumulative Days on Market
1

Continue Your Journey in App
Find your dream home, receive real-time updates, and many more!
Download App
Continue Your Journey in App
Find your dream home, receive real-time updates, and many more!
Location
Facts & Features
Rooms
Bedrooms & bathrooms
Bedrooms: 3
Bathrooms: 2
Living Room
Level: First
Primary Bedroom
Level: First
Kitchen
Level: First
Interior
Exterior Features
Fire Pit, Private Yard, Sidewalk, Sliding Doors
Sewer
Public Sewer
Interior Features
Eat In Kitchen, Kitchen/family Room Combo, Living Room/dining Room Combo, Open Floorplan, Smart Home, Split Bedroom, Thermostat, Walk In Closet(s), Window Treatments
Heating
Central, Electric
Flooring
Tile
Cooling
Central Air
Appliances
Cooktop, Dishwasher, Disposal, Dryer, Freezer, Microwave, Range, Refrigerator, Washer
Construction
Year Built
Year Built: 1969
Home type
Single Family Residence
Roof
Shingle
Construction Materials
Block
Foundation Details
Slab
Utilities & Energy
Water Source
Public
Laundry Features
In Garage
Utilities
Cable Connected, Electricity Connected, Natural Gas Connected, Sewer Connected, Water Connected
Other Features
Subdivision Name
Shore Acres Denver St Rep Bayou Grande Sec
Price History
| Date | Event | Price |
|---|---|---|
04/29/2026 Source: | Listed for Sale | $500,000 +6.38% $364/sqft |
06/12/2025 Source: | Listing Removed | $470,000 $342/sqft |
04/24/2025 Source: | Listed for Sale | $470,000 +29275.00% $342/sqft |
08/19/2015 Source: | Price Increased | $1,600 +23.08% $1/sqft |
01/23/2012 Source: | Sold | $1,300 $1/sqft |

Nearby Homes


Find Homes by Property Features in Saint Petersburg, FL
Nearby New Homes For Sale

Based on information from Stellar MLS® through Oct 18, 2026, 11:30AM as submitted to and distributed by MLS GRID. All data is obtained from various sources and may not have been verified by the broker or MLS GRID. Supplied Open House Information is subject to change without notice. All information should be independently reviewed and verified for accuracy. Properties may or may not be listed by the office/agent presenting the information. IDX information is provided exclusively for consumers’ personal non-commercial use. It may not be used for any purpose other than to identify prospective properties consumers may be interested in purchasing. The data is deemed reliable but is not guaranteed by MLS GRID. The use of the MLS GRID Data may be subject to an end-user license agreement prescribed by the Member Participant’s applicable MLS, if any, and as amended from time to time. © 2026 Stellar MLS. All Rights Reserved.
 Advertising Broker: Fred McGill | Simple Showing, Inc
