- Overview
- Description
- Property Details
- Location
- Facts & Features
- Getting Around
- Nearby Homes

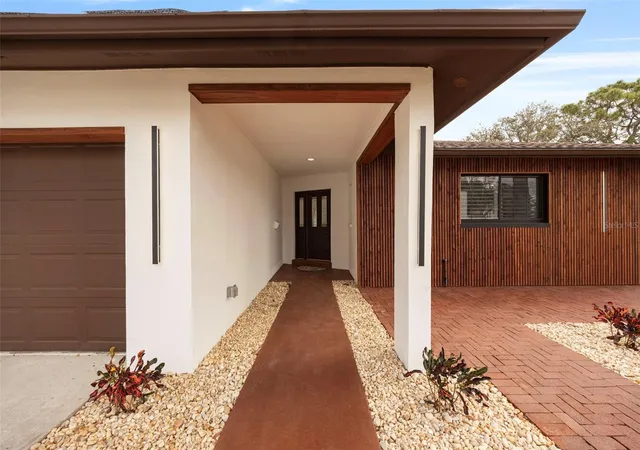


$495,000
Monthly Est:$2,464
 3 Beds
 2 Baths
2 full baths
 1,452sqft
5921 Denver St NE, Saint Petersburg, FL 33703
$495,000
$2,464/moEst:
Get Pre-Approved
Single Family Residence
Built in 1969
$-- HOA
7,031 sqft lot
$341/sq.ft
Description
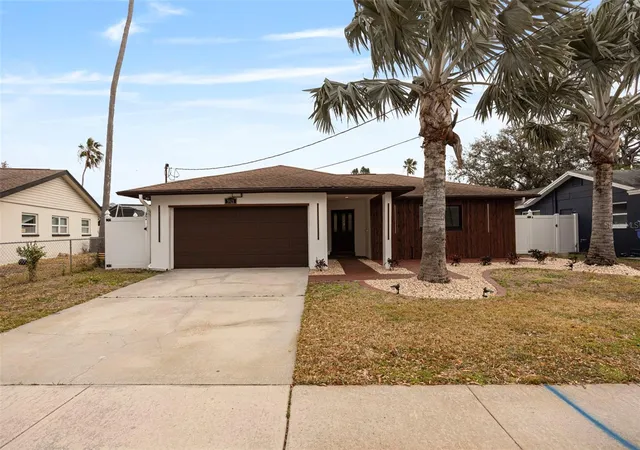
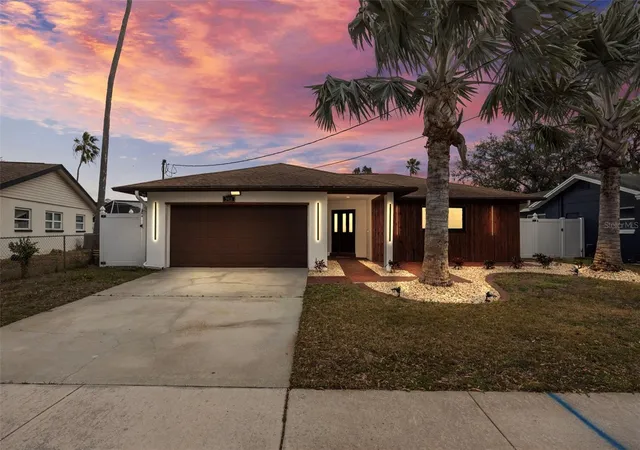
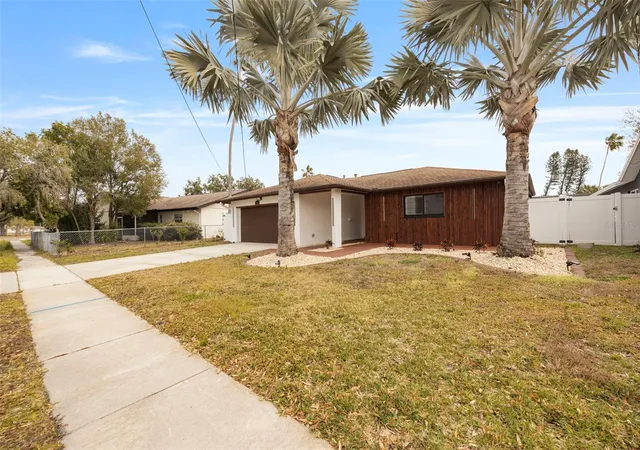
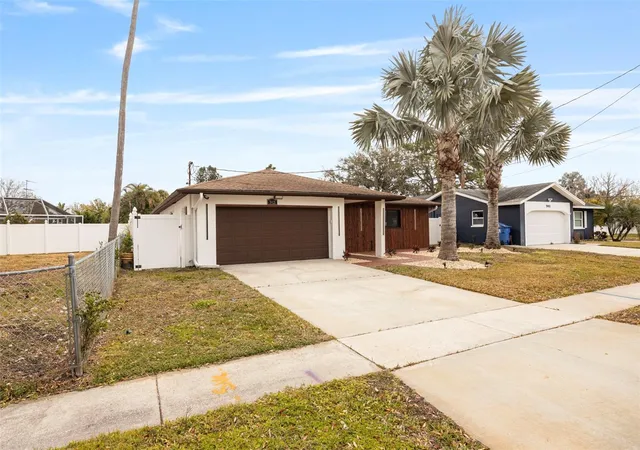
Welcome to the highly desirable Shore Acres neighborhood, where location meets lifestyle. This 3-bedroom, 2-bath, 2-car garage home is situated in one of St. Petersburg’s most sought-after communities.
The backyard is designed for true Florida living. Enjoy a stunning heated custom saltwater pool complete with an oversized spa, fiber optic lighting, a swim shelf, and built-in perimeter seating—ideal for entertaining or relaxing in your own private retreat. The expansive deck features elegant 2" pavers and a pergola with a natural gas connection, perfectly positioned for an outdoor kitchen or grill station.
Inside, the split-bedroom layout offers privacy and functionality, enhanced by plantation shutters, double-pane windows, and hurricane-impact sliding glass doors. The home showcases an exclusive design with high-quality finishes throughout, both interior and exterior, creating a refined and comfortable living experience. A covered and screened rear porch extends the living space and provides the perfect setting to enjoy warm coastal breezes year-round.
Ideally located just minutes from golf courses, beaches, shopping, and dining, with convenient access to major roadways, this property offers the best of the St. Petersburg lifestyle in a premier waterfront community.
- Houzeo last checked: 0 minutes ago
- Listing updated: October 2, 2026 at 1:23 pm
- Listing Provided by: Sandra Munoz (656) 204-3498 | CHIRINO REAL ESTATE (813) 642-3325
- Source: Stellar MLS-FL | MLS#: TB8478818

Property Details
Status
Pending
Type
Single Family Residence
No. of Stories
-
County
City
Neighborhood
--
Year Built
1969
HOA Fees
-
Finished Area
1,452 sqft
Lot Size
7,031 sqft lot
Basement Area
- sqft
MLS Name
Stellar MLS
MLS Number
TB8478818
MLS Status
Pending
Days on Market
236
Cumulative Days on Market
138

Continue Your Journey in App
Find your dream home, receive real-time updates, and many more!
Download App
Continue Your Journey in App
Find your dream home, receive real-time updates, and many more!
Location
Facts & Features
Rooms
Bedrooms & bathrooms
Bedrooms: 3
Bathrooms: 2
Kitchen
Level: First
Area: 112.80 Square Feet
Dimensions: 11.28x10
Living Room
Level: First
Area: 216.09 Square Feet
Dimensions: 16.79x12.87
Dining Room
Level: First
Area: 87.43 Square Feet
Dimensions: 12.49x7
Family Room
Level: First
Area: 126.49 Square Feet
Dimensions: 9.73x13
Primary Bedroom
Level: First
Area: 148.02 Square Feet
Dimensions: 13.68x10.82
Bedroom 1
Level: First
Area: 150.96 Square Feet
Dimensions: 12.58x12
Bedroom 2
Level: First
Area: 111.39 Square Feet
Dimensions: 9.16x12.16
Interior
Exterior Features
Outdoor Grill
Sewer
Public Sewer
Interior Features
Ninguno
Heating
Central, Electric
Flooring
Ceramic Tile, Concrete
Cooling
Central Air
Window Features
Double Pane Windows, Shutters
Appliances
Dishwasher, Microwave, Refrigerator, Washer
Construction
Year Built
Year Built: 1969
Home type
Single Family Residence
Architectural Style
Ranch
Roof
Shingle
Construction Materials
Block
Property Condition
Completed
Foundation Details
Slab
Utilities & Energy
Water Source
Public
Pool Features
Deck, Fiber Optic Lighting, Gunite, Heated, In Ground, Lighting, Pool Sweep, Salt Water, Tile
Parking Features
Driveway
Laundry Features
In Garage
Utilities
Bb/hs Internet Available, Cable Available, Electricity Available
Other Features
Lot Features
Flood Insurance Required, Flood Zone, City Limits, Near Golf Course, Near Marina, Paved
Patio And Porch Features
Deck, Front Porch, Patio, Rear Porch, Screened
Vegetation
Trees/landscaped
Subdivision Name
Shore Acres Denver St Rep Bayou Grande Sec
Price History
| Date | Event | Price |
|---|---|---|
07/30/2026 Source: | Pending | $495,000 $341/sqft |
07/01/2026 Source: | Price Decreased | $495,000 -3.70% $341/sqft |
05/28/2026 Source: | Listed for Sale | $514,000 $354/sqft |
05/11/2026 Source: | Listing Removed | $514,000 $354/sqft |
04/14/2026 Source: | Price Decreased | $514,000 -2.84% $354/sqft |

Show more
Nearby Homes


Find Homes by Property Features in Saint Petersburg, FL
Nearby New Homes For Sale

Based on information from Stellar MLS® through Oct 18, 2026, 11:30AM as submitted to and distributed by MLS GRID. All data is obtained from various sources and may not have been verified by the broker or MLS GRID. Supplied Open House Information is subject to change without notice. All information should be independently reviewed and verified for accuracy. Properties may or may not be listed by the office/agent presenting the information. IDX information is provided exclusively for consumers’ personal non-commercial use. It may not be used for any purpose other than to identify prospective properties consumers may be interested in purchasing. The data is deemed reliable but is not guaranteed by MLS GRID. The use of the MLS GRID Data may be subject to an end-user license agreement prescribed by the Member Participant’s applicable MLS, if any, and as amended from time to time. © 2026 Stellar MLS. All Rights Reserved.
 Advertising Broker: Fred McGill | Simple Showing, Inc
