- 0
- 1
- Overview
- Description
- Property Details
- Location
- Facts & Features
- Getting Around
- Nearby Homes


Street View
$399,900
Monthly Est:$1,990
 4 Beds
 4 Baths
3 full baths + 1 half bath
 3,380sqft
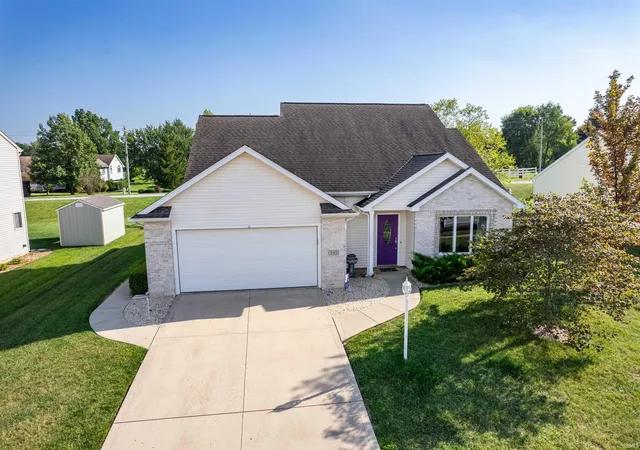
602 Nancyk Xing, Roanoke, IN 46783
$399,900
$1,990/moEst:
Get Pre-Approved
Manufactured On Land
Built in 1996
$-- HOA
12,632 sqft lot
$118/sq.ft
Description
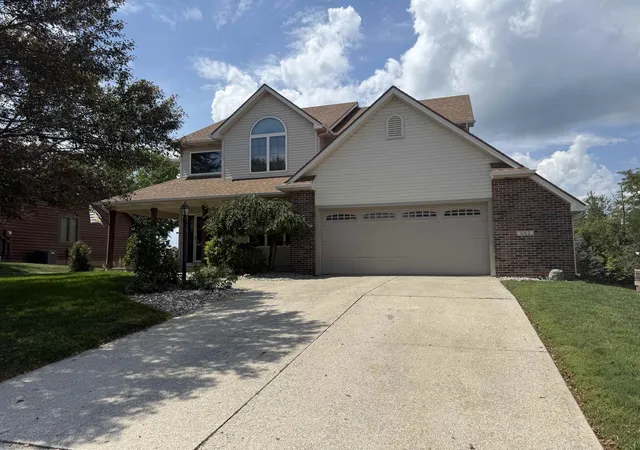
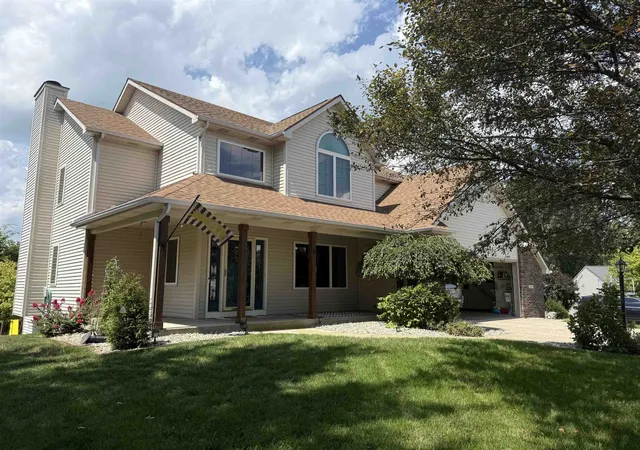
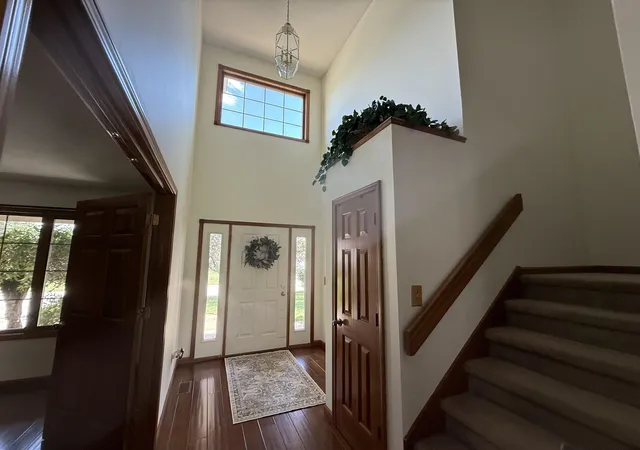
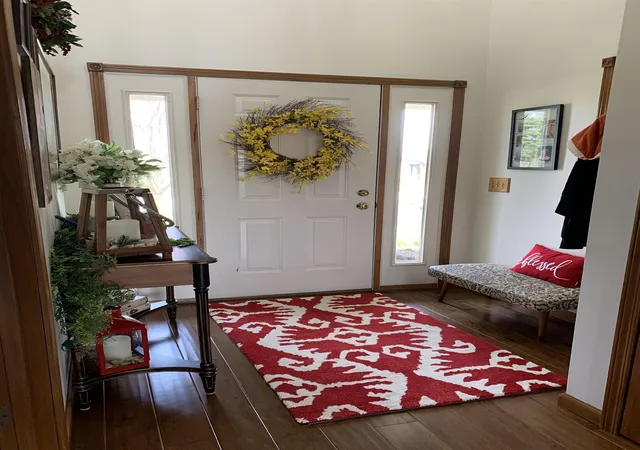
Nestled in the small town of Roanoke,In a much desired neighborhood. you'll find this amazing 4 bedroom 3 1/2 bath custom home. So much room for your family. So many great things about this home. All New windows in 2021,New sliding doors. New master shower.All new flooring upstairs bought and waiting to be installed in a couple of weeks. This home has so much charm. From the moment you get out of your car you're embraced with a great open porch .perfect for a swing to enjoy those early mornings and surrounded by crepe myrtle ,magnolia bush, rose bush ,clematis and more. Step inside to the two story foyer and engineered flooring that carries you into the rest of the home. ...
Continue Reading- Houzeo last checked: 0 minutes ago (September 23, 2026 at 2:46 pm)
- Listing updated: August 30, 2026 at 1:23 pm
- Listing Provided by: Fonda Soards (260) 417-6118 | Coldwell Banker Real Estate Gr
- Source: Indiana Regional MLS-IN | MLS#: 202627911

Property Details
Status
Active
Type
Manufactured Mobile Home
No. of Stories
-
County
--
City
Neighborhood
--
Year Built
1996
HOA Fees
-
Finished Area
3,380 sqft
Lot Size
12,632 sqft lot
Basement Area
- sqft
MLS Name
Indiana Regional MLS
MLS Number
202627911
MLS Status
Active
Days on Market
71

Continue Your Journey in App
Find your dream home, receive real-time updates, and many more!
Download App
Continue Your Journey in App
Find your dream home, receive real-time updates, and many more!
Location
Facts & Features
Rooms
Bedrooms & bathrooms
Bedrooms: 4
Bathrooms: 4
Interior
Appliances
Dishwasher, Microwave, Refrigerator, Double Oven, Sump Pump, Water Purifier, Gas Water Heater, Water Softener Owned
Heating
Natural Gas, Forced Air
Sewer
Public Sewer
Interior Features
Cable Ready, Ceiling Fan(s), Closet(s) Walk In, Stone Counters, Eat In Kitchen, Entrance Foyer, Garage Door Opener, Pocket Doors, Porch Covered, Range/oven Hook Up Gas, Six Panel Doors, Storm Doors, Storm Windows, Utility Sink, Stand Up Shower, Tub And Separate Shower, Formal Dining Room, Main Floor Laundry, Sump Pump, Washer Hook Up
Flooring
Hardwood, Carpet, Tile, Vinyl
Window Features
Insulated Doors, Insulated Windows
Cooling
Central Air
Construction
Year Built
Year Built: 1996
Home type
Manufactured On Land
Construction Materials
Vinyl Siding
Foundation Details
Concrete Perimeter
Architectural Style
Contemporary
Roof
Shingle
Utilities & Energy
Parking Features
Concrete
Fireplace Features
Great Room
Water Source
Public
Basement
Walk Out Access
Association Amenities
Sidewalks
Other Features
Lot Features
Rolling Slope
Subdivision Name
Roanoke Village
Price History
| Date | Event | Price |
|---|---|---|
08/29/2026 Source: | Price Decreased | $399,900 -0.77% $118/sqft |
08/26/2026 Source: | Price Decreased | $403,000 -0.49% $119/sqft |
08/16/2026 Source: | Price Decreased | $405,000 -1.70% $120/sqft |
08/01/2026 Source: | Price Decreased | $412,001 -0.72% $122/sqft |
07/24/2026 Source: | Price Increased | $415,000 +3.78% $123/sqft |

Show more
Nearby Homes

Find Homes by Property Features in Roanoke, IN


IDX information is provided exclusively for consumer's personal, non-commercial use and may not be used for any purpose other than to identify prospective properties that consumers may be interested in purchasing. Data is deemed reliable but is not guaranteed accurate by the MLS.
 Advertising Broker: Jonah Hartsburg | Hoosier Hub Realty


