- Overview
- Description
- Property Details
- Location
- Facts & Features
- Getting Around
- Nearby Homes

Street View
$249,999
Monthly Est:$1,244
 5 Beds
 2 Baths
2 full baths
 2,459sqft
605 Woodruff Pl E Dr, Indianapolis, IN 46201
$249,999
$1,244/moEst:
Get Pre-Approved
Single Family Residence
Built in 1910
$-- HOA
10,367 sqft lot
$102/sq.ft
Description
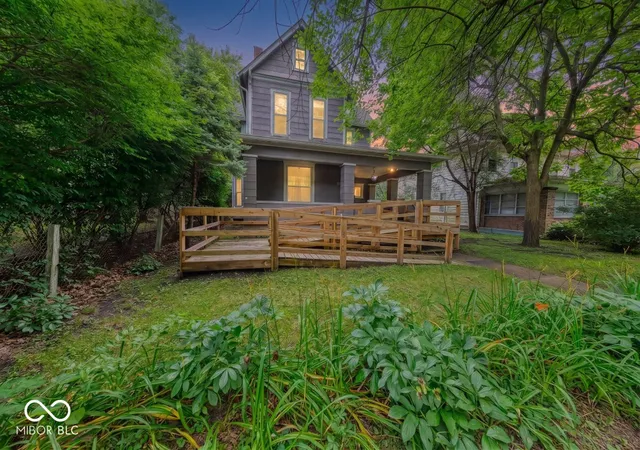
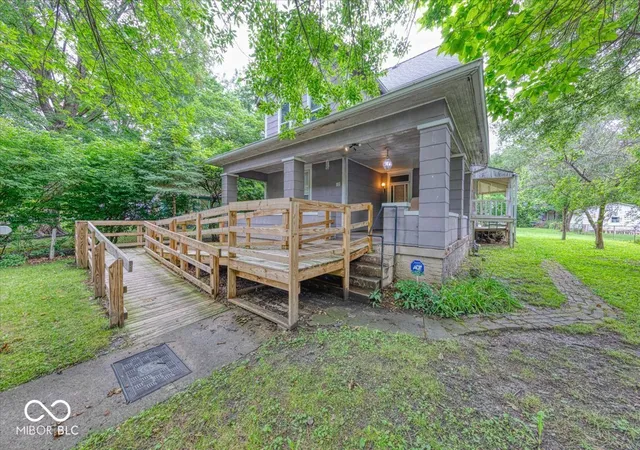
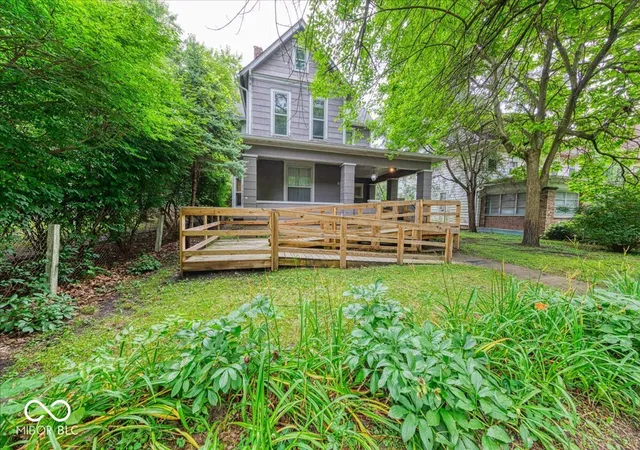
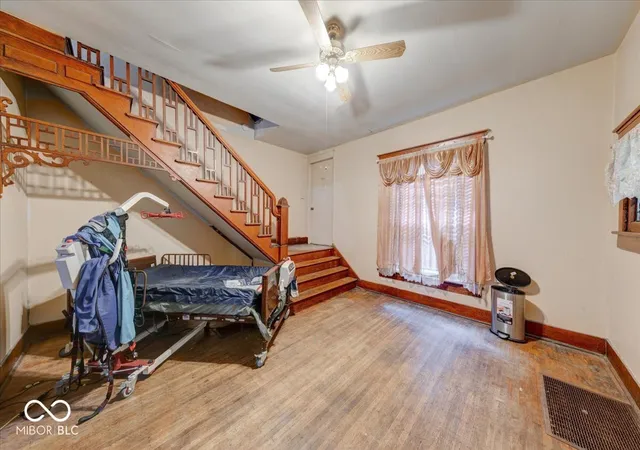
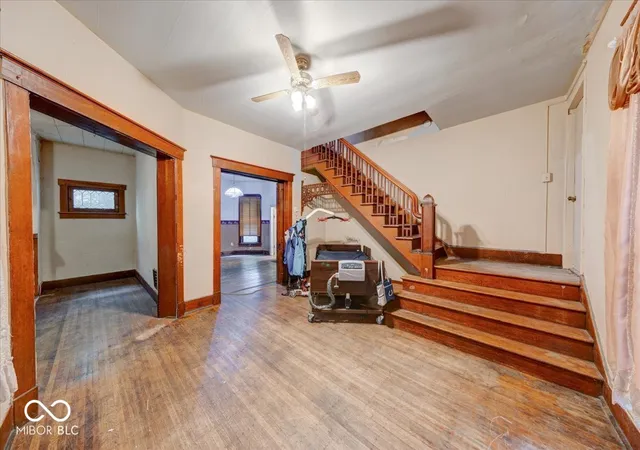
For more information please reach out to the listing agent directly if you are not currently represented by an agent. Nestled in the heart of historic Woodruff Place, this 3 story, 5 bedroom home offers the opportunity to be part of one of Indianapolis' most distinctive neighborhoods. Originally designed in the 1870s as an elegant streetcar suburb, Woodruff Place is known for its grand tree-lined boulevards, beautiful fountains, ornamental statues, and wide esplanades that create a picturesque setting unlike anywhere else in the city. Residents enjoy a strong sense of community with neighborhood events throughout the year, including the nationally recognized Woodruff Place Flea Market, seasonal celebrations, and neighborhood gatherings. The area's walkable streets are perfect for morning strolls, dog walks, and bike rides while showcasing an impressive collection of Victorian, Queen Anne, Craftsman, and Colonial Revival architecture.Woodruff Place is just minutes from downtown Indianapolis, Bottleworks District, Mass Ave, Highland Park, and an array of local restaurants, coffee shops, breweries, and entertainment venues. With easy access to major highways, hospitals, and cultural attractions, the neighborhood combines historic character with the convenience of urban living, making it one of Indianapolis' most sought-after historic communities. Whether you are looking for some sweat equity, a flip or to invest in a long term or short term rental then look no further. This home has so many historic features including but not limited to the beautiful woodwork, tiled fireplace, Grand staircase, hardwood floors, large rooms, high ceilings, windows from floor to ceiling and the back stairway from the kitchen. The seller has paperwork that dates this home far before the tax record indicates.
- Houzeo last checked: 11 minutes ago
- Listing updated: October 26, 2026 at 5:32 pm
- Listing Provided by: Barbara Whiteside | Keller Williams Indy Metro NE (317) 564-7100
- Source: Metropolitan Indianapolis Board of REALTORS (MIBOR) MLS-IN as distributed by MLS GRID | MLS#: 22109391

Property Details
Status
Active
Type
Single Family Residence
No. of Stories
-
County
City
Neighborhood
Year Built
1910
HOA Fees
-
Finished Area
2,459 sqft
Lot Size
10,367 sqft lot
Basement Area
- sqft
MLS Name
Metropolitan Indianapolis Board of REALTORS (MIBOR) MLS
MLS Number
22109391
MLS Status
Active
Days on Market
109
Cumulative Days on Market
106

Continue Your Journey in App
Find your dream home, receive real-time updates, and many more!
Continue Your Journey in App
Find your dream home, receive real-time updates, and many more!
Location
Facts & Features
Rooms
Bedrooms & bathrooms
Bedrooms: 5
Bathrooms: 2
Living Room
Level: Main
Area: 225.00 Square Feet
Dimensions: 15x15
Dining Room
Level: Main
Area: 224.00 Square Feet
Dimensions: 16x14
Kitchen
Level: Main
Area: 156.00 Square Feet
Dimensions: 12x13
Master Bedroom
Level: Main
Area: 240.00 Square Feet
Dimensions: 16x15
Bedroom 2
Level: Upper
Area: 32.00 Square Feet
Dimensions: 8x4
Bedroom 3
Level: Upper
Area: 195.00 Square Feet
Dimensions: 15x13
Bedroom 4
Level: Upper
Area: 190.00 Square Feet
Dimensions: 19x10
Library
Level: Upper
Area: 272.00 Square Feet
Dimensions: 17x16
Great Room
Level: Upper
Area: 195.00 Square Feet
Dimensions: 15x13
Bedroom 5
Level: Upper
Area: 168.00 Square Feet
Dimensions: 14x12
Interior
Exterior Features
Exterior Handicap Accessible
Cooling
Central Air
Appliances
Other
Flooring
Hardwood
Interior Features
In Law Floorplan
Heating
Forced Air
Construction
Year Built
Year Built: 1910
Home type
Single Family Residence
Property Condition
Fixer
Architectural Style
Traditional
Foundation Details
Block, Brick/mortar
Construction Materials
Shingle Siding, Wood Siding
Utilities & Energy
Parking Features
Alley Access
Basement
Unfinished
Water Source
Public
Fireplace Features
Bedroom, Wood Burning
Other Features
Subdivision Name
Woodruff Place
Lot Features
Curbs, Sidewalks, Storm Sewer, Street Lights, Mature Trees
Patio And Porch Features
Covered
Price History
| Date | Event | Price |
|---|---|---|
09/30/2026 Source: | Price Decreased | $265,000 -5.36% $108/sqft |
08/31/2026 Source: | Price Decreased | $279,999 -3.45% $114/sqft |
08/04/2026 Source: | Price Decreased | $289,999 -3.33% $118/sqft |
07/13/2026 Source: | Listed for Sale | $299,999 +20.00% $122/sqft |
07/13/2026 Source: | Price Decreased | $249,999 -16.67% $102/sqft |

Show more
Getting Around 605 Woodruff Pl E Dr
Bike Score®

Very Bikeable
87/100
Walk Score®

Somewhat Walkable
52/100
Transit Score®

Some Transit
41/100
Data provided by Redfin
Nearby Homes
Find Homes by Property Features in Indianapolis, IN
Nearby New Homes For Sale

Based on information from MIBOR REALTOR® Association through Oct 31, 2026, 12:45AM. The Broker Listing Cooperative® listing service's Listing information is deemed reliable but is not guaranteed accurate by the Broker Listing Cooperative® listing service. All data is obtained from various sources and may not have been verified by broker or Broker Listing Cooperative listing service. Supplied Open House Information is subject to change without notice. All information should be independently reviewed and verified for accuracy. Properties may or may not be listed by the office/agent presenting the information.. All Rights Reserved. © 2026 MIBOR REALTOR® Association.
 Advertising Broker: Jonah Hartsburg | Hoosier Hub Realty
