- 0
- 3
- Overview
- Description
- Property Details
- Location
- Facts & Features
- Getting Around
- Nearby Homes
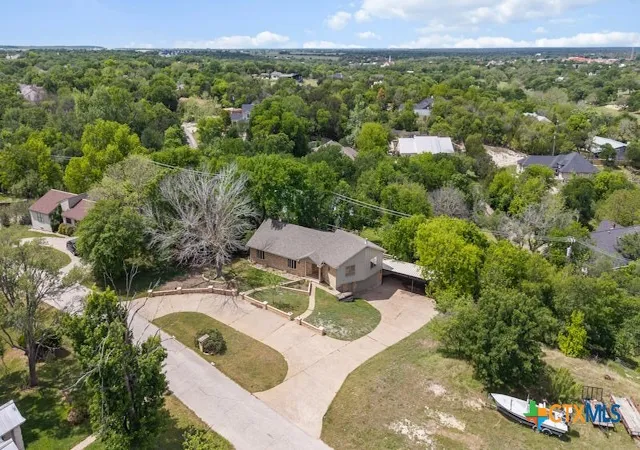

Street View
$525,000
Monthly Est:$2,613
 4 Beds
 3 Baths
3 full baths
 3,064sqft
608 Ridgecrest Dr, Salado, TX 76571
$525,000
$2,613/moEst:
Get Pre-Approved
Single Family Residence
Built in 1986
$-- HOA
17,772.48 sqft lot
$171/sq.ft
Description
Not every buyer wants a cookie-cutter home—and this one was never meant to be.
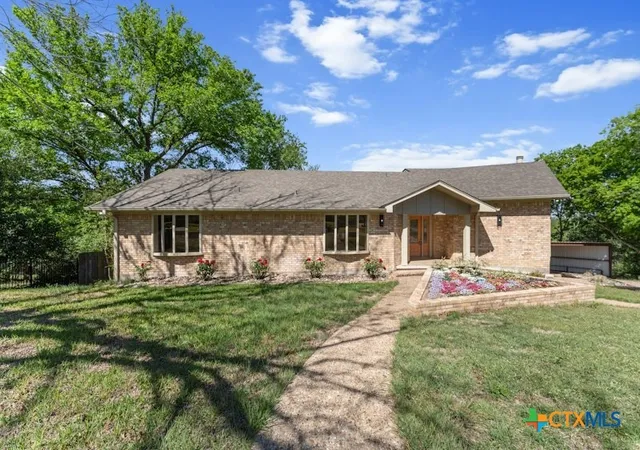
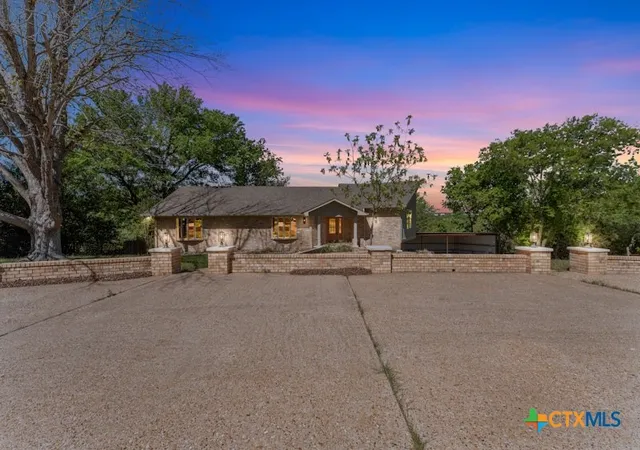
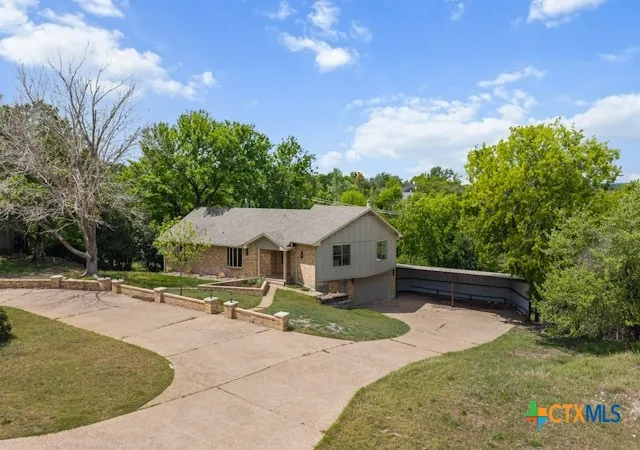
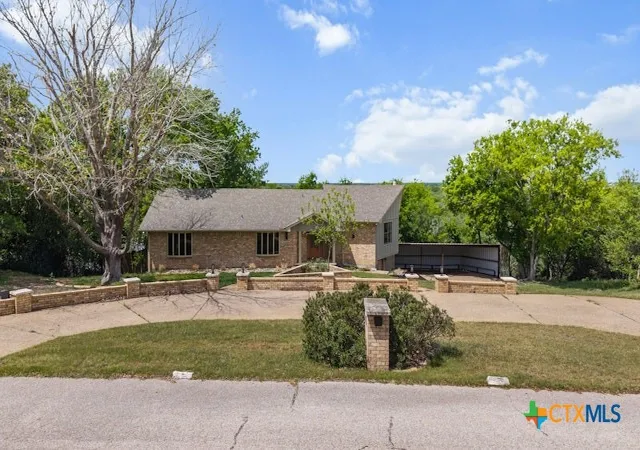
Located in the highly desirable Mill Creek community in Salado, Texas, this architecturally distinctive home offers a rare combination of character, natural light, and an unbeatable lifestyle. Expansive windows throughout the home fill every room with sunlight while creating beautiful views and a seamless connection to the outdoors.
Designed for those who appreciate thoughtful architecture and unique spaces, this home features a versatile floor plan with generous living areas, spacious bedrooms, and a finished basement—a rare feature in Central Texas that provides endless possibilities fo...
- Houzeo last checked: 4 minutes ago
- Listing updated: September 2, 2026 at 3:24 pm
- Listing Provided by: Brandi Stokes (210) 563-3333 DRE #0716793 | StarPointe Realty CTX, LLC (254) 213-3290
- Source: Central Texas MLS-TX | MLS#: 610344

Property Details
Status
Active
Type
Single Family Residence
No. of Stories
-
County
City
Neighborhood
--
Year Built
1986
HOA Fees
-
Finished Area
3,064 sqft
Lot Size
17,772.48 sqft lot
Basement Area
- sqft
MLS Name
Central Texas MLS
MLS Number
610344
MLS Status
Active
Days on Market
161
Cumulative Days on Market
297

Continue Your Journey in App
Find your dream home, receive real-time updates, and many more!
Download App
Continue Your Journey in App
Find your dream home, receive real-time updates, and many more!
Location
Facts & Features
Rooms
Bedrooms & bathrooms
Bedrooms: 4
Bathrooms: 3
Kitchen
Level: Main
Area: 180.00 Square Feet
Dimensions: 15x12
Bathroom
Level: Main
Area: 96.00 Square Feet
Dimensions: 12x8
DiningRoom
Level: Main
Area: 210.00 Square Feet
Dimensions: 10x21
Bedroom4
Level: Lower
Area: 270.00 Square Feet
Dimensions: 18x15
Bedroom3
Level: Main
Area: 225.00 Square Feet
Dimensions: 15x15
Bedroom2
Level: Main
Area: 272.00 Square Feet
Dimensions: 17x16
Bedroom
Level: Main
Area: 289.00 Square Feet
Dimensions: 17x17
LivingRoom
Level: Main
Area: 609.00 Square Feet
Dimensions: 29x21
Interior
Exterior Features
Balcony, Deck, Porch, Rain Gutters
Flooring
Ceramic Tile, Vinyl
Sewer
Not Connected At Lot, Public Sewer
Interior Features
Ceiling Fans, Double Vanity, Entrance Foyer, Granite Counters, His And Hers Closets, Living Dining Room, Multiple Closets, Shower Only, Separate Shower, Walk In Closets, Pantry, Solid Surface Counters
Cooling
Electric, Other, See Remarks, One Unit
Heating
Electric, Other, See Remarks
Appliances
Double Oven, Dishwasher, Electric Cooktop, Refrigerator, Some Electric Appliances, Built In Oven, Cooktop, Microwave
Construction
Year Built
Year Built: 1986
Home type
Single Family Residence
Architectural Style
Hill Country, Split Level
Property Condition
Resale
Foundation Details
Concrete Perimeter, Pillar Post Pier, Raised
Construction Materials
Brick, Masonry
Roof
Composition, Shingle
Utilities & Energy
Fireplace Features
Family Room
Water Source
Public
Laundry Features
In Basement
Parking Features
Attached, Circular Driveway, Door Single, Garage, Garage Faces Side
Pool Features
None
Basement
Finished
Utilities
Above Ground Utilities
Other Features
Community Features
Golf
Patio And Porch Features
Balcony, Covered, Deck, Porch
Subdivision Name
Mill Creek Sec 4
Price History
| Date | Event | Price |
|---|---|---|
07/20/2026 Source: | Price Decreased | $539,000 -1.10% $176/sqft |
07/03/2026 Source: | Price Decreased | $545,000 -2.50% $178/sqft |
05/28/2026 Source: | Price Decreased | $559,000 -3.45% $182/sqft |
04/10/2026 Source: | Price Increased | $579,000 +10.29% $189/sqft |
04/10/2026 Source: | Price Decreased | $525,000 -12.35% $171/sqft |

Show more
Nearby Homes


Find Homes by Property Features in Salado, TX
Nearby New Homes For Sale

Based on information from the association of REALTORS® (alternatively, from the Central Texas MLS) through Sep 19, 2026, 06:00AM. IDX information is provided exclusively for personal, non-commercial use, and may not be used for any purpose other than to identify prospective properties consumers may be interested in purchasing. Information is deemed reliable but not guaranteed. © 2026 Central Texas MLS, All Rights Reserved.
 Advertising Broker: Michelle Brecker | Pathway To Home Realty

Love this home?
Here's 4 things you can do

Your local real estate expert. Speak directly with agent about the home & pricing.

Book your private tour
as early as Today at 09:00 AM

Rates starting from 6.3%. Secure financing early to move quickly when you're ready.

Fastest way to get your offer in. Speak directly with agent to negotiate the offer.
Houzeo Corp. holds real estate brokerage licenses in Alabama (License No. 000157023 - 0) and Texas (License No. 9013396)
TREC: Info About Brokerage Services, Consumer Protection Notice.
§ 442‑H New York Standard Operating Procedure.
New York State Fair Housing Notice.


