- 0
- 9
- Overview
- Description
- Property Details
- Location
- HOA Management
- Facts & Features
- Getting Around
- Nearby Homes

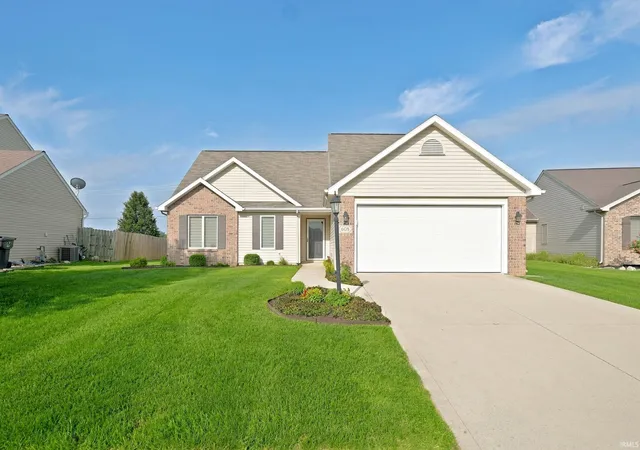


$289,900
Monthly Est:$1,443
 3 Beds
 2 Baths
2 full baths
 1,469sqft
608 River Rock Pass, Fort Wayne, IN 46814
$289,900
$1,443/moEst:
Get Pre-Approved
Manufactured On Land
Built in 2010
$-- HOA
7,706 sqft lot
$197/sq.ft
Description
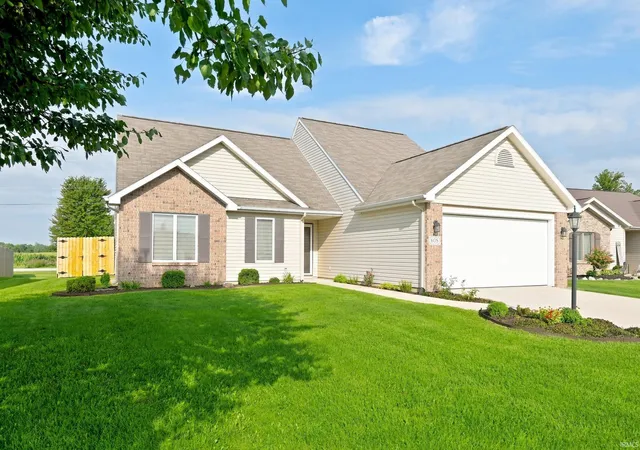
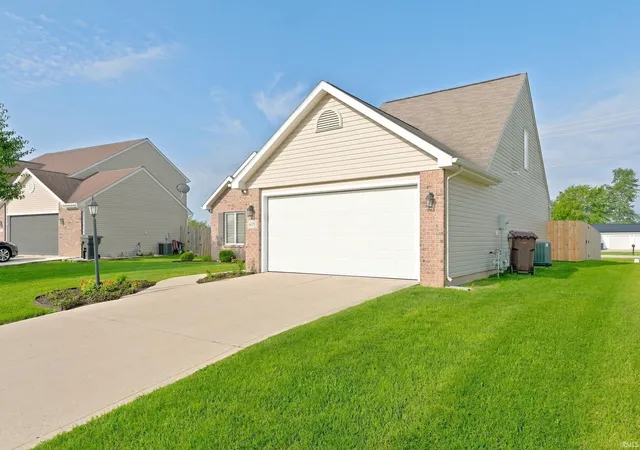
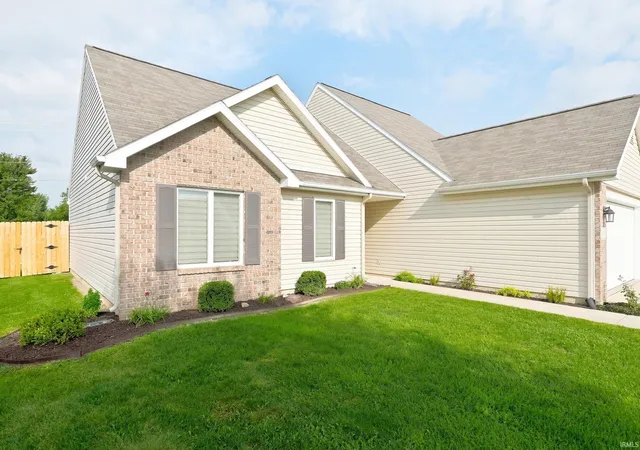
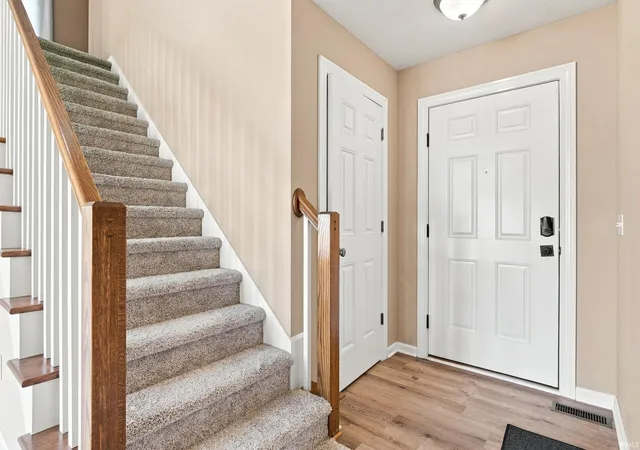
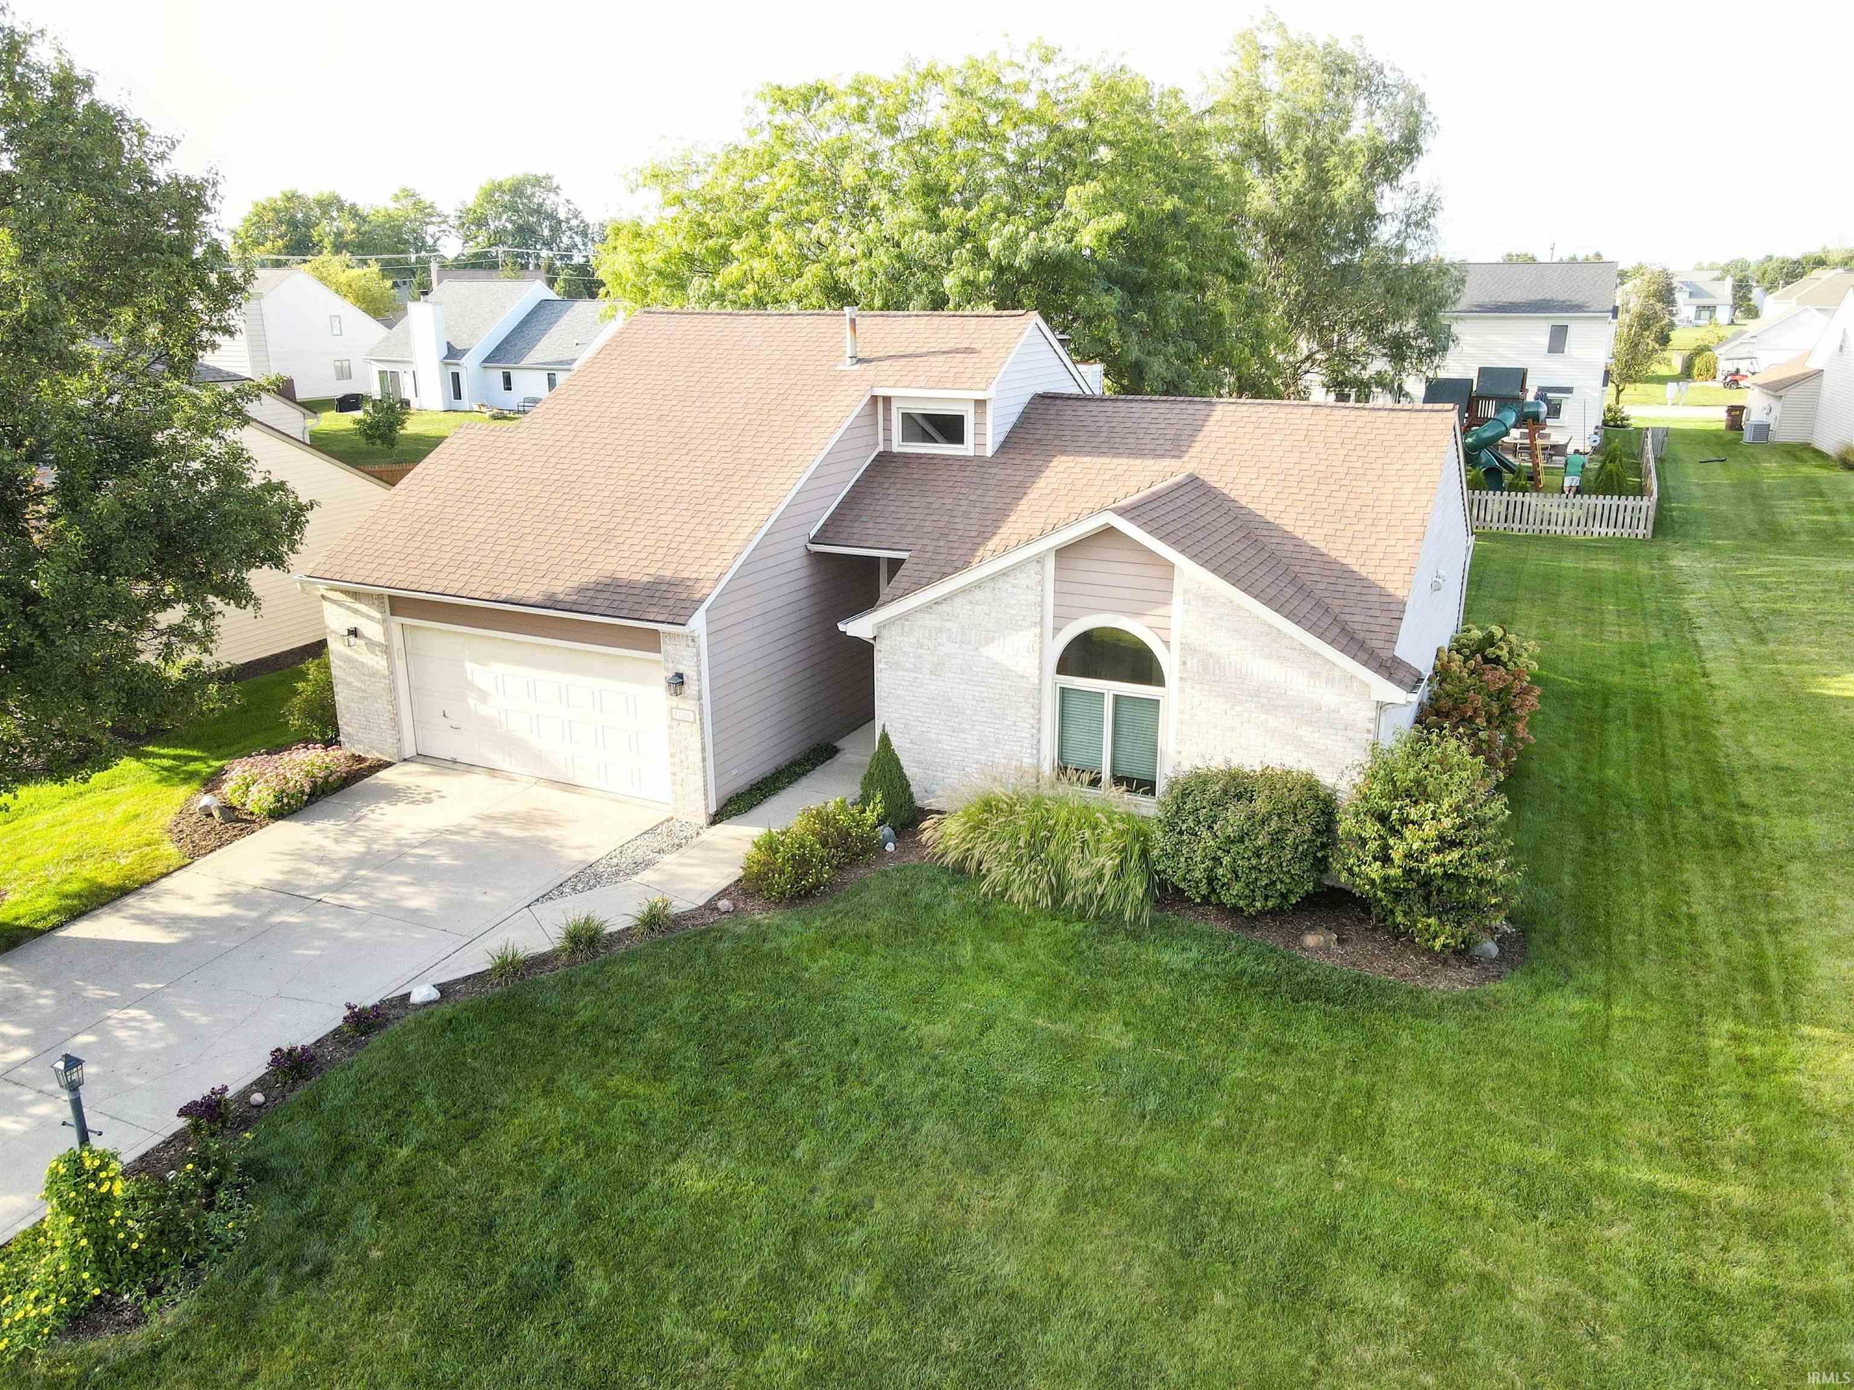
Well-maintained lofted ranch in Hamilton Meadows. Located on the quiet outskirts of Fort Wayne in the desirable Southwest Allen County School district, this 2010-built home offers 3 bedrooms, 2 full bathrooms, an upper-level loft area, 1,469 square feet of living space, and a 2-car garage.The brick and vinyl exterior, landscaped lot, and recently installed privacy fence give the home great curb appeal. Inside, you'll find high ceilings, plenty of natural light, and a clean, well-kept interior.The living room features a gas log fireplace with brick surround and flows into the dining area and open kitchen. The kitchen includes breakfast bar, walk-in pantry, and stainless st...
Continue Reading- Houzeo last checked: 3 hours ago (September 22, 2026 at 5:03 pm)
- Listing updated: September 21, 2026 at 2:17 pm
- Listing Provided by: Jeffery Walborn (260) 414-6644 | Mike Thomas Assoc., Inc
- Source: Indiana Regional MLS-IN | MLS#: 202635977

Property Details
Status
Pending
Type
Manufactured Mobile Home
No. of Stories
-
County
--
City
Neighborhood
--
Year Built
2010
HOA Fees
-
Finished Area
1,469 sqft
Lot Size
7,706 sqft lot
Basement Area
- sqft
MLS Name
Indiana Regional MLS
MLS Number
202635977
MLS Status
Pending
Days on Market
20

Continue Your Journey in App
Find your dream home, receive real-time updates, and many more!
Download App
Continue Your Journey in App
Find your dream home, receive real-time updates, and many more!
HOA Management
N/A
HOA Fees
$200/
Disclaimer: Amenities are based on third-party information and may vary; buyers must independently verify all amenities, as information is deemed reliable but not guaranteed.
Facts & Features
Rooms
Bedrooms & bathrooms
Bedrooms: 3
Bathrooms: 2
Interior
Flooring
Carpet
Appliances
Dishwasher, Microwave, Refrigerator, Washer, Window Treatments, Dryer Electric, Electric Oven, Electric Range, Gas Water Heater, Water Softener Owned
Heating
Natural Gas, Forced Air
Sewer
Public Sewer
Interior Features
Disposal, Dryer Hook Up Gas/elec, Entrance Foyer, Garage Door Opener, Range/oven Hook Up Elec
Cooling
Central Air
Construction
Year Built
Year Built: 2010
Home type
Manufactured On Land
Roof
Asphalt
Architectural Style
Ranch
Construction Materials
Brick, Vinyl Siding
Utilities & Energy
Water Source
City
Association Amenities
None
Parking Features
Concrete
Fireplace Features
Great Room
Basement
Slab
Other Features
Lot Features
Level
Subdivision Name
Hamilton Meadows
Price History
| Date | Event | Price |
|---|---|---|
08/31/2026 Source: | Pending | $289,900 $197/sqft |
08/31/2026 Source: | Coming Soon | $289,900 +16952.94% $197/sqft |
10/01/2020 Source: #202012385 | Listing Removed | $1,700 $1/sqft |

Nearby Homes

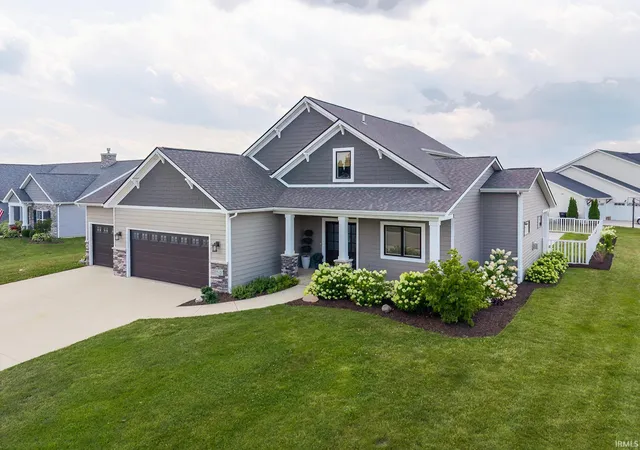
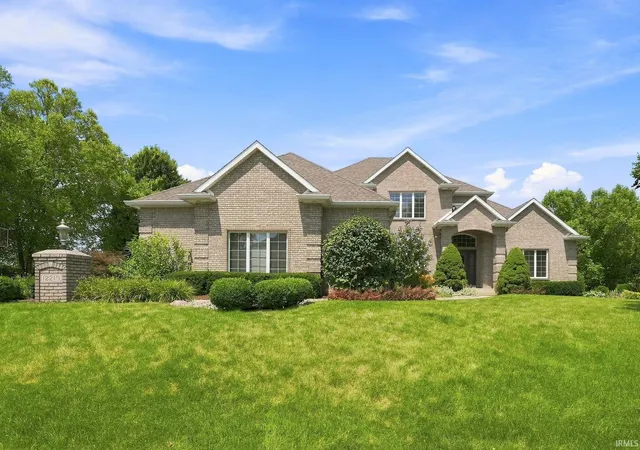
Find Homes by Property Features in Fort Wayne, IN


IDX information is provided exclusively for consumer's personal, non-commercial use and may not be used for any purpose other than to identify prospective properties that consumers may be interested in purchasing. Data is deemed reliable but is not guaranteed accurate by the MLS.
 Advertising Broker: Jonah Hartsburg | Hoosier Hub Realty

Love this home?
Here's 4 things you can do

Your local real estate expert. Speak directly with agent about the home & pricing.

Book your private tour
as early as Tomorrow at 09:00 AM

Rates starting from 6.3%. Secure financing early to move quickly when you're ready.

Fastest way to get your offer in. Speak directly with agent to negotiate the offer.


