- Overview
- Description
- Property Details
- Location
- Facts & Features
- Getting Around
- Nearby Homes

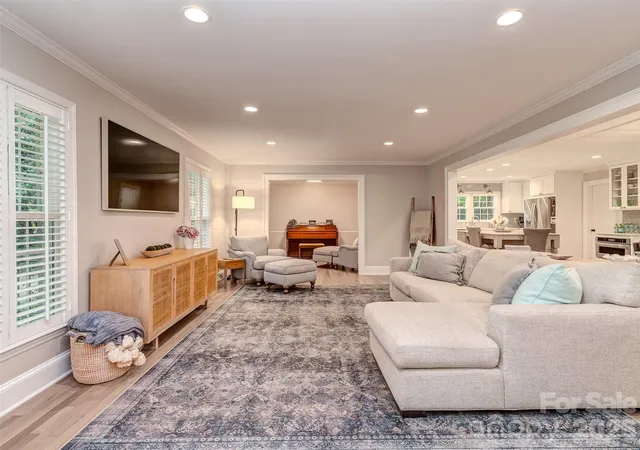

Street View
$1,350,000
Monthly Est:$6,719
 4 Beds
 2 Baths
2 full baths
 2,739sqft
6129 Page Ct, Charlotte, NC 28270
$1,350,000
$6,719/moEst:
Get Pre-Approved
Single Family Residence
Built in 1966
$-- HOA
0.53 acre lot
$493/sq.ft
Description
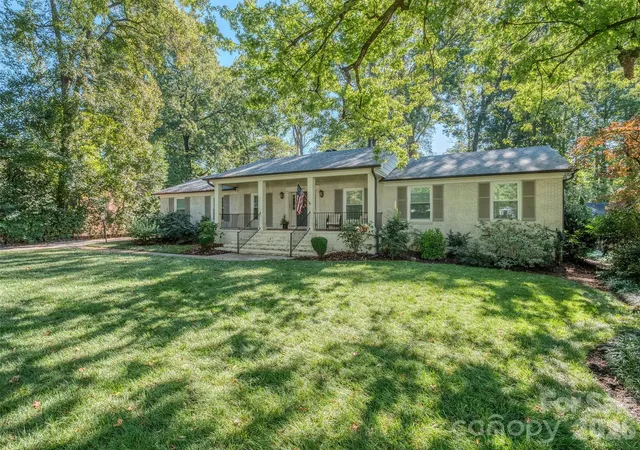
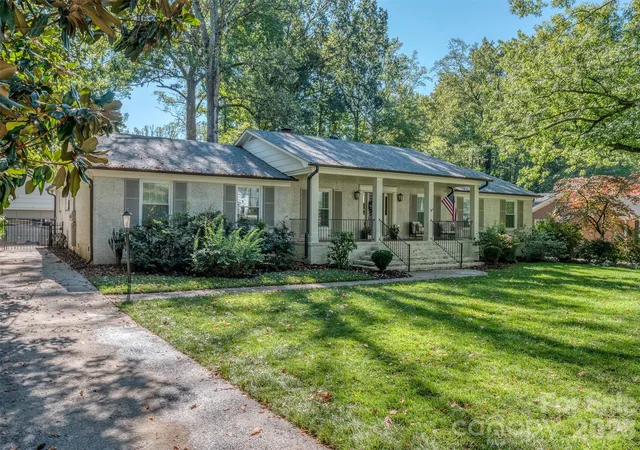
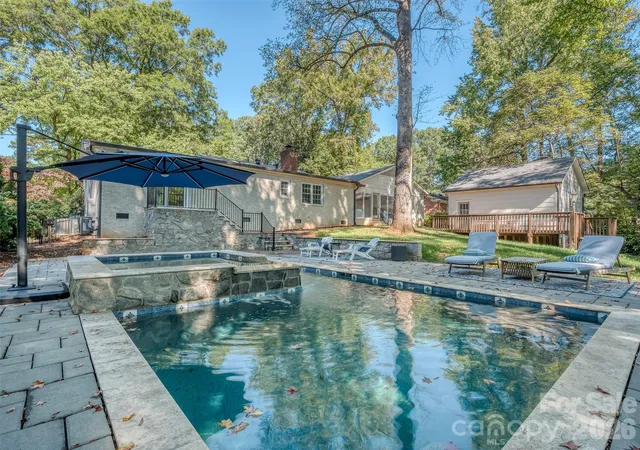
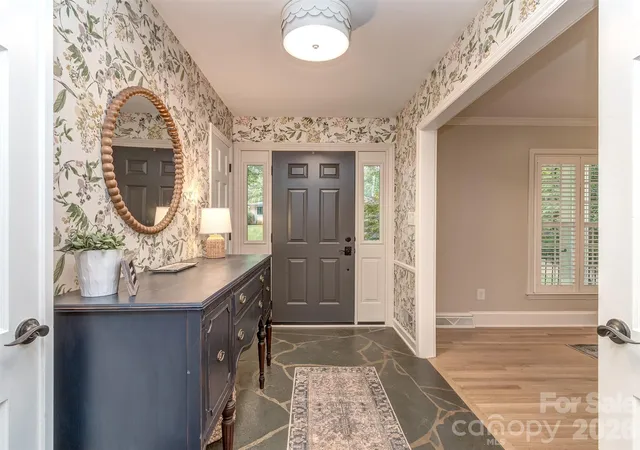
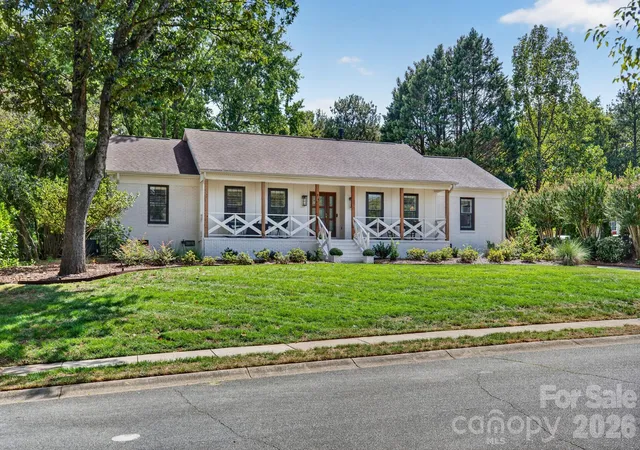
Discover Lansdowne & the Lifestyle of Resort Style Living in South Charlotte. A mere 2 blocks from the back gate of Providence Day School, This exquisitely appointed home has been completely updated inside & out & is ready for the most discerning buyer! From fresh new sod & new roof, to all new electrical, you will find that no stone was left unturned & That's before you step outside to discover the swimmingly designed pool & pool deck (see what we did there)! Living all on one level begins when you enter from the truly Carolina Rocking Chair Front Porch into the stunning foyer. From there you will instantly discover that this offers old word charm with modern luxuries which include an incredibly open floorplan! The oversized great room has site finished hardwood floors, recessed lighting, & is open to the formal dining room & parlor which is perfect for a home office or piano room. The gourmet kitchen is simply to die for & features brand new gas range, island with quartz tops, hardwood floors, stainless appliances, recessed lighting & ample cabinet space. The formal dining room is perfect for entertaining guests or large family gatherings & it showcases gas log fireplace & custom shelving. The primary suite has been recently expanded & is absolutely stunning! It features access to a private patio perfect for morning coffee or for heading down to a few quick laps in the pool. The custom fireplace creates great ambiance while you step into the newly designed primary bath with custom dual vanity, soaking tub, & walk-in shower. The 2 spacious guest rooms are perfect for long staying guests who can get their morning workouts done in the oversized 4th bedroom that could be a gym, Pilates studio, or whatever your heart desires. Here you will find an exceptionally large closet with enough space to add a 3rd Full Bath! Another feature is a uniquely large laundry room. There was no detail left to chance! & the coup de gras is the spectacular sunroom that spills out onto the pool deck where you will enjoy the sounds of guests splashing & enjoying weather in the Carolinas in the newly built custom pool & hot tub! Does it really get any better than this? We think not! Call today for your private viewing!
- Houzeo last checked: 12 minutes ago
- Listing updated: October 8, 2026 at 5:28 pm
- Listing Provided by: Samuel Grogan (704) 564-0220 , Wendy Dickinson | Coldwell Banker Realty (704) 541-5111
- Source: Canopy MLS | MLS#: 4432682

Property Details
Status
Active
Type
Single Family Residence
No. of Stories
-
County
City
Neighborhood
Year Built
1966
HOA Fees
-
Finished Area
2,739 sqft
Lot Size
0.53 acre lot
Basement Area
- sqft
MLS Name
Canopy MLS
MLS Number
4432682
MLS Status
Active
Days on Market
1

Continue Your Journey in App
Find your dream home, receive real-time updates, and many more!
Download App
Continue Your Journey in App
Find your dream home, receive real-time updates, and many more!
Location
Facts & Features
Rooms
Bedrooms & bathrooms
Bedrooms: 4
Bathrooms: 2
Interior
Flooring
Tile, Wood
Heating
Forced Air, Natural Gas
Appliances
Dishwasher, Double Oven, Electric Water Heater, Gas Range
Cooling
Ceiling Fan(s), Central Air
Exterior Features
Fire Pit
Interior Features
Attic Stairs Pulldown, Built In Features, Cable Prewire, Drop Zone, Garden Tub, Kitchen Island, Open Floorplan, Walk In Closet(s), Walk In Pantry
Sewer
Public Sewer
Construction
Year Built
Year Built: 1966
Home type
Single Family Residence
Construction Materials
Brick Full
Foundation Details
Crawl Space
Architectural Style
Ranch
Roof
Architectural Shingle
Utilities & Energy
Security Features
Carbon Monoxide Detector(s), Smoke Detector(s)
Water Source
City
Fireplace Features
Gas Log
Parking Features
Detached Garage, Garage Faces Front
Laundry Features
Inside, Laundry Room, Main Level
Utilities
Cable Available, Electricity Connected, Natural Gas
Pool Features
Heated, In Ground, Outdoor Pool, Pool/spa Combo, Salt Water
Other Features
Patio And Porch Features
Covered, Deck, Front Porch
Lot Features
Cul De Sac
Subdivision Name
Lansdowne
Price History
| Date | Event | Price |
|---|---|---|
10/08/2026 Source: | Listed for Sale | $1,350,000 -6.90% $493/sqft |
08/20/2026 Source: | Listing Removed | $1,450,000 $529/sqft |
08/07/2026 Source: | Price Decreased | $1,450,000 -3.33% $529/sqft |
08/04/2026 Source: | Listed for Sale | $1,500,000 $548/sqft |
07/31/2026 Source: | Coming Soon | $1,500,000 +49.25% $548/sqft |

Show more
Nearby Homes

Find Homes by Property Features in Charlotte, NC
Nearby New Homes For Sale

Based on information submitted to the MLS GRID from Canopy MLS through Oct 08, 2026, 11:15PM. All data is obtained from various sources and may not have been verified by the broker or MLS GRID. Supplied Open House Information is subject to change without notice. All information should be independently reviewed and verified for accuracy. Properties may or may not be listed by the office/agent presenting the information. IDX information is provided exclusively for consumers’ personal, noncommercial use. It may not be used for any purpose other than to identify prospective properties which the consumers may be interested in purchasing. The data is deemed reliable but is not guaranteed by MLS GRID. The use of the MLS GRID Data may be subject to an end-user license agreement prescribed by the Member Participant’s applicable MLS, if any, and as amended from time to time. ©2026 Canopy MLS. All Rights Reserved.
 Advertising Broker: Nicholas Huscroft | Chosen Realty