Realty Solution
Powered by 
- 14
- Overview
- Description
- Property Details
- Location
- HOA Management
- Facts & Features
- Getting Around
- Nearby Homes



Listed by: Chelsea Roger (714) 536-5377 DRE #01416035 | Coldwell Banker Realty (714) 374-4459
$1,899,000
Monthly Est:$9,452
 3 Beds
 3 Baths
2 full baths + 1 half bath
 2,724sqft
6146 Eaglecrest Dr, Huntington Beach, CA 92648
$1,899,000
$9,452/moEst:
Get Pre-Approved
Single Family Residence
Built in 1987
$711/mo HOA
2,944 sqft lot
$697/sq.ft
Description
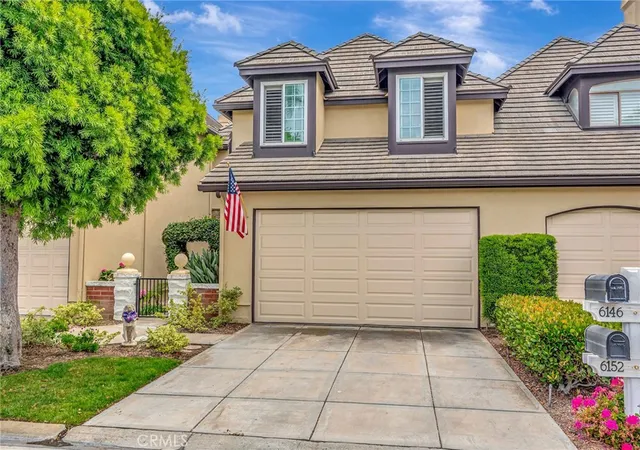
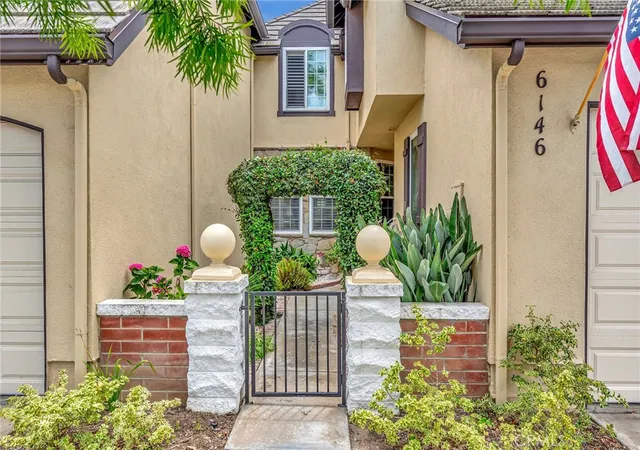
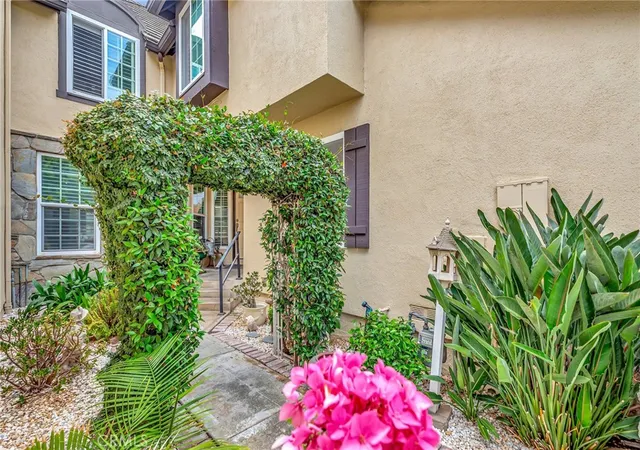
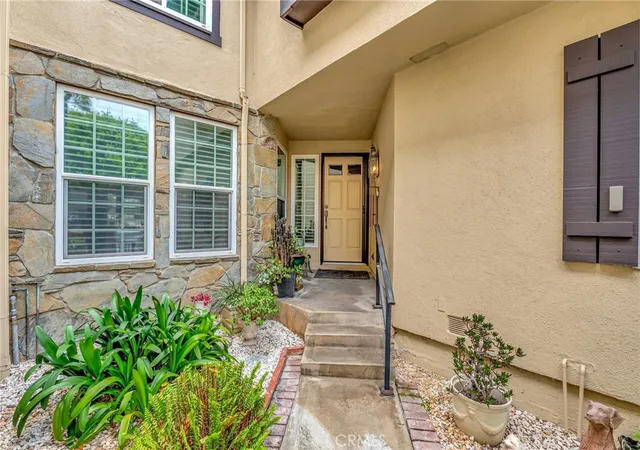
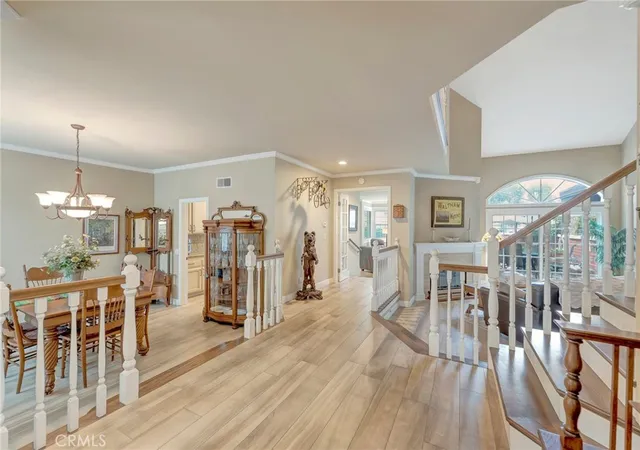
Welcome to this beautifully maintained two-story home in the highly sought-after guard-gated community of Seacliff on the Greens. Walking up you enter under a stunning vine-covered archway that creates a warm and memorable first impression, this inviting residence offers timeless charm, spacious living, and an ideal floor plan for this neighborhood. Step inside to a welcoming entry with two story ceilings that opens to an elegant formal dining & living room, perfect for hosting dinners and special occasions. The spacious layout continues into the bright kitchen, complete with a breakfast bar that overlooks the inviting family room featuring a cozy fireplace—the perfect setting for everyday living and entertaining. A separate living room provides additional space to relax or gather with guests with a fireplace and access to the rear patio, while a convenient downstairs powder room adds functionality for visitors. Upstairs, you'll find three generously sized bedrooms and two full bathrooms, including a spacious primary suite designed as a peaceful retreat. Enjoy the warmth of your own fireplace, a large walk-in closet and an additional reach-in closet, and a luxurious ensuite remodeled bathroom featuring a separate vanity area, a soaking tub, and a separate walk-in shower. Step outside to the private patio, offering ample space for outdoor dining, entertaining, gardening, or simply unwinding in the coastal breeze. Located within the prestigious 24-hour guard-gated of Seacliff on the Greens community, this home offers an exceptional lifestyle just moments from the beach, Pacific City, downtown Huntington Beach, premier shopping and dining, and the iconic Huntington Beach coastline. As an added bonus, residents can enjoy a short walk to the renowned Huntington Club and its world-class golf course. Offering an exceptional floor plan, inviting indoor-outdoor living, and an unbeatable location, this is a wonderful opportunity to own in one of Huntington Beach's most coveted gated communities.
- Houzeo last checked: 2 minutes ago
- Listing updated: November 2, 2026 at 5:42 pm
- Source: California Regional MLS-CA | MLS#: OC26154552

Property Details
Status
Active
Type
Single Family Residence
No. of Stories
2
County
City
Neighborhood
Year Built
1987
HOA Fees
$711/mo
Finished Area
2,724 sqft
Lot Size
2,944 sqft lot
Basement Area
- sqft
MLS Name
California Regional MLS
MLS Number
OC26154552
MLS Status
Active
Days on Market
111
Cumulative Days on Market
110

Continue Your Journey in App
Find your dream home, receive real-time updates, and many more!
Continue Your Journey in App
Find your dream home, receive real-time updates, and many more!
Location
HOA Management
Master Series
HOA Fees
$711/ Monthly
Amenities
 Amenities and services may be covered by one or multiple associations and service providers.
 Pool
 Spa
 Maintenance
 Security Gate
 Security Guard
 Management
Disclaimer: Amenities are based on third-party information and may vary; buyers must independently verify all amenities, as information is deemed reliable but not guaranteed.
Facts & Features
Rooms
Bedrooms & bathrooms
Bedrooms: 3
Bathrooms: 3
Interior
Flooring
Tile
Appliances
Double Oven, Dishwasher, Freezer, Gas Cooktop, Disposal, Microwave, Refrigerator, Range Hood, Water Heater
Interior Features
Breakfast Bar, Balcony, Ceiling Fans, Crown Molding, Cathedral Ceilings, Separate Formal Dining Room, Granite Counters, High Ceilings, Living Room Deck Attached, Recessed Lighting, All Bedrooms Up, Primary Suite, Walk In Closets
Sewer
Public Sewer
Window Features
Custom Coverings, Double Pane Windows, Shutters
Cooling
None
Heating
Central
Construction
Year Built
Year Built: 1987
Home type
Single Family Residence
Architectural Style
Patio Home
Foundation Details
Slab
Property Condition
Turnkey
Roof
Common Roof
Utilities & Energy
Water Source
Public
Laundry Features
Inside, Laundry Room
Parking Features
Concrete, Direct Access, Driveway, Garage Faces Front, Garage, Storage
Pool Features
Community, Association
Fireplace Features
Family Room, Living Room, Primary Bedroom
Association Amenities
Controlled Access, Maintenance Grounds, Management, Pool, Guard, Spa Hot Tub, Security
Security Features
Gated With Guard, Gated Community
Other Features
Patio And Porch Features
Brick, Patio
Disclosures
Covenants Restrictions Disclosure, Hoa Disclosure
Community Features
Curbs, Storm Drains, Street Lights, Sidewalks, Gated, Pool
Subdivision Name
Seacliff Master Series (hscm)
Price History
| Date | Event | Price |
|---|---|---|
08/19/2026 Source: | Price Decreased | $1,899,000 -4.81% $697/sqft |
07/15/2026 Source: | Price Increased | $1,995,000 +5.06% $732/sqft |
07/15/2026 Source: | Listed for Sale | $1,899,000 $697/sqft |

Nearby Homes
Find Homes by Property Features in Huntington Beach, CA
Nearby New Homes For Sale


Based on information from California Regional Multiple Listing Service, Inc. as of Nov 04, 2026, 05:00AM and /or other sources. All data, including all measurements and calculations of area, is obtained from various sources and has not been, and will not be, verified by broker or MLS. All information should be independently reviewed and verified for accuracy. Properties may or may not be listed by the office/agent presenting the information. Information being provided is for consumers’ personal, non-commercial use and may not be used for any purpose other than to identify prospective properties consumers may be interested in purchasing. This website may not include listings or property addresses of sellers who have directed their listing brokers to withhold their listing or their property address from display on the Internet. © 2026 California Regional Multiple Listing Service. All Rights Reserved.
 Advertising Broker: William Johnson DRE #01463271 | William Johnson Brokerage
