- 0
- 2
- Overview
- Description
- Property Details
- Location
- Facts & Features
- Getting Around
- Nearby Homes

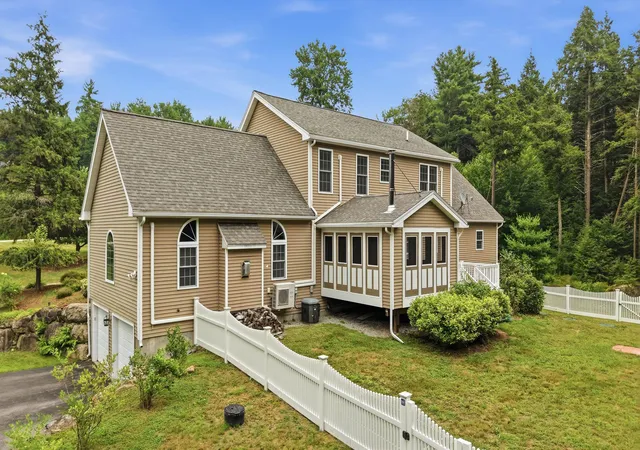


Listed by: Isabella S Luhrs | BHG Masiello Keene (603) 352-5433
$765,000
Monthly Est:$3,808
 4 Beds
 4 Baths
1 full bath + 1 half bath
 2,963sqft
62 Monadnock Ln, Peterborough, NH 03458
$765,000
$3,808/moEst:
Get Pre-Approved
Single Family Residence
Built in 2007
$-- HOA
3.01 acres lot
$258/sq.ft
Description
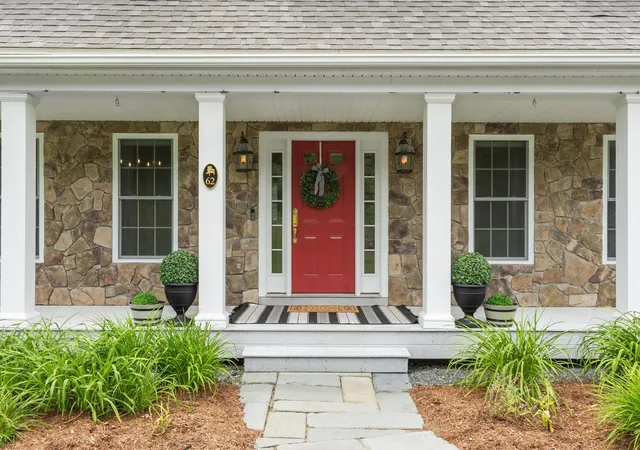
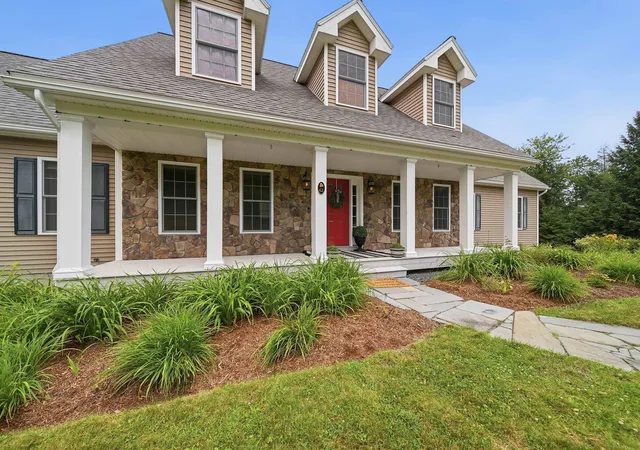
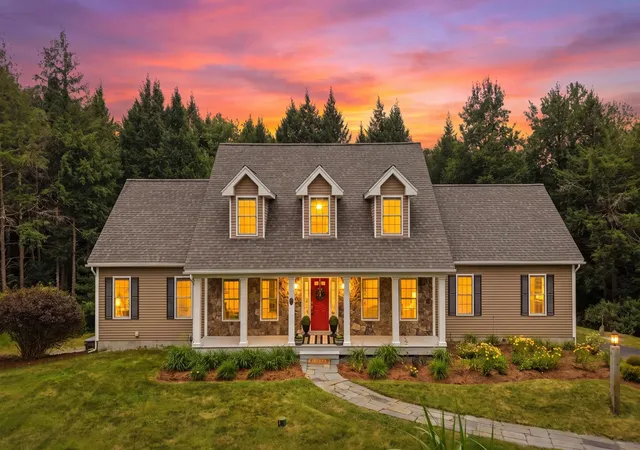
This is what people mean when they say they're looking for a truly turnkey home. Set on just over 3 acres in one of Peterborough's most sought-after neighborhoods, this beautifully maintained 4 bedroom, 4 bath Cape welcomes you with a bright, open layout, hardwood floors, and oversized windows. Thoughtful updates throughout & the exceptional care of this home are immediately evident from the moment you arrive. The kitchen features dual ovens, a gas range, granite countertops, & easy flow into the updated four-season room overlooking the private fenced in backyard. The first-floor primary suite features its own gas fireplace, oversized walk-in closets with custom built-ins...
Continue Reading- Houzeo last checked: 11 minutes ago
- Listing updated: September 6, 2026 at 5:00 pm
- Source: NEREN/Prime MLS-NH | MLS#: 5098891

Property Details
Status
Pending
Type
Single Family Residence
No. of Stories
-
County
City
Neighborhood
--
Year Built
2007
HOA Fees
-
Finished Area
2,963 sqft
Lot Size
3.01 acres lot
Basement Area
- sqft
MLS Name
NEREN/Prime MLS
MLS Number
5098891
MLS Status
(30) Under Contract - Pending
Days on Market
72

Continue Your Journey in App
Find your dream home, receive real-time updates, and many more!
Download App
Continue Your Journey in App
Find your dream home, receive real-time updates, and many more!
Facts & Features
Rooms
Bedrooms & bathrooms
Bedrooms: 4
Bathrooms: 4
Interior
Cooling
Mini Split, Zoned
Appliances
Energy Star Qualified Dishwasher, Range Hood, Double Oven, Gas Range, Refrigerator, Electric Water Heater, Heat Pump Water Heater, Vented Exhaust Fan
Flooring
Ceramic Tile, Carpet, Hardwood, Slate/stone, Tile
Heating
Propane, Electric, Hot Water, Zoned, Mini Split
Sewer
1500+ Gallon, Private
Exterior Features
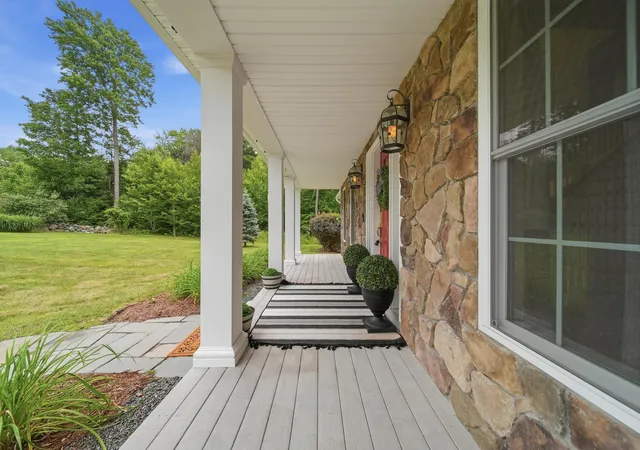
Full Fence, Garden, Hot Tub, Covered Porch, Screened Porch
Interior Features
Blinds, Cathedral Ceiling(s), Ceiling Fan(s), Dining Area, Gas Fireplace, Fireplace Screens/equip, 1 Fireplace, 2 Fireplaces, Hot Tub, Kitchen Island, Laundry Hook Ups, Primary Br W/ Ba, Natural Light, Natural Woodwork, Indoor Storage, Walk In Closet(s), Programmable Thermostat, 1st Floor Laundry
Construction
Year Built
Year Built: 2007
Home type
Single Family Residence
Foundation Details
Poured Concrete
Construction Materials
Wood Frame, Vinyl Siding
Property Condition
Existing
Architectural Style
Cape
Roof
Architectural Shingle
Utilities & Energy
Water Source
Drilled Well, Private, Purifier/soft
Electric
200+ Amp Service, Generator, Underground
Utilities
Cable, Propane, Underground Utilities
Basement
Climate Controlled, Concrete Floor, Daylight, Exterior Entry, Partially Finished, Storage Space, Basement Stairs, Interior Stairs, Walk Out Access
Parking Features
Direct Access, Garage, Attached
Other Features
Lot Features
Country Setting, Open Lot, Rolling Slope, Trail/near Trail, Wooded, Near Country Club, Near Golf Course, Near Paths, Near Shopping, Near Skiing, Near Hospital, Near Atv Trail, Near School(s)
Price History
| Date | Event | Price |
|---|---|---|
08/05/2026 Source: | Pending | $765,000 -1.16% $258/sqft |
07/17/2026 Source: | Listed for Sale | $774,000 +5.31% $261/sqft |
09/24/2025 Source: | Price Increased | $735,000 +45.54% $248/sqft |
09/09/2020 Source: | Sold | $505,000 $170/sqft |

Nearby Homes




Find Homes by Property Features in Peterborough, NH


Based on information from PrimeMLS Inc. through Sep 19, 2026, 02:01PM. This display of listings may or may not be the entire Compilation from the PrimeMLS database, and PrimeMLS does not guarantee the accuracy of such information. The listing broker's offer of compensation is made only to other real estate licensees who are participant members of PrimeMLS. This information is deemed reliable, but not guaranteed. The data relating to real estate displayed on this display comes in part from the IDX Program of PrimeMLS. The information being provided is for consumers' personal, non- commercial use and may not be used for any purpose other than to identify prospective properties consumers may be interested in purchasing. Data last updated Sep 19, 2026, 02:01PM. © 2026 PrimeMLS, Inc. All Rights Reserved.
 Advertising Broker: Derek Greene | The Greene Realty Group

Love this home?
Here's 4 things you can do

Your local real estate expert. Speak directly with agent about the home & pricing.

Book your private tour
as early as Today at 12:30 PM

Rates starting from 6.3%. Secure financing early to move quickly when you're ready.

Fastest way to get your offer in. Speak directly with agent to negotiate the offer.
Houzeo Corp. holds real estate brokerage licenses in Alabama (License No. 000157023 - 0) and Texas (License No. 9013396)
TREC: Info About Brokerage Services, Consumer Protection Notice.
§ 442‑H New York Standard Operating Procedure.
New York State Fair Housing Notice.


