- Overview
- Description
- Property Details
- Location
- HOA Management
- Facts & Features
- Getting Around
- Nearby Homes




$799,900
Monthly Est:$3,981
 4 Beds
 3 Baths
3 full baths
 2,843sqft
6215 Warbler Ln, Lakewood Ranch, FL 34202
$799,900
$3,981/moEst:
Get Pre-Approved
Single Family Residence
Built in 2003
$10.08/mo HOA
10,530 sqft lot
$281/sq.ft
Description
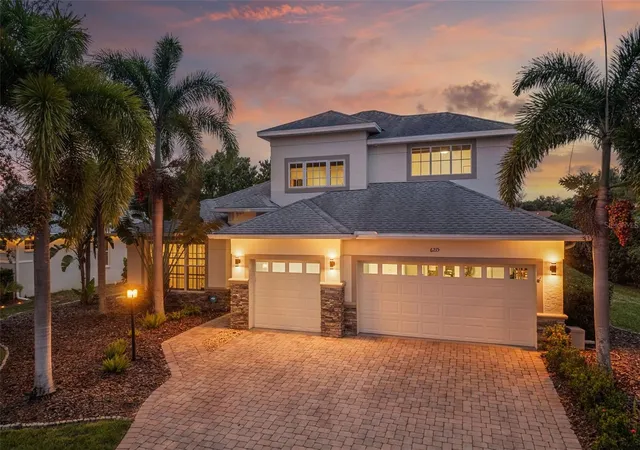
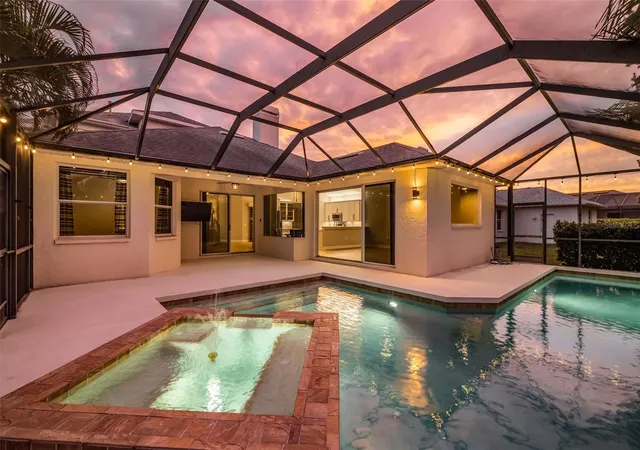
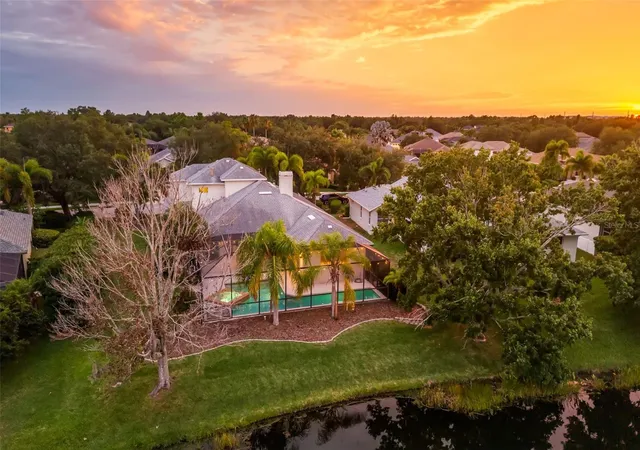
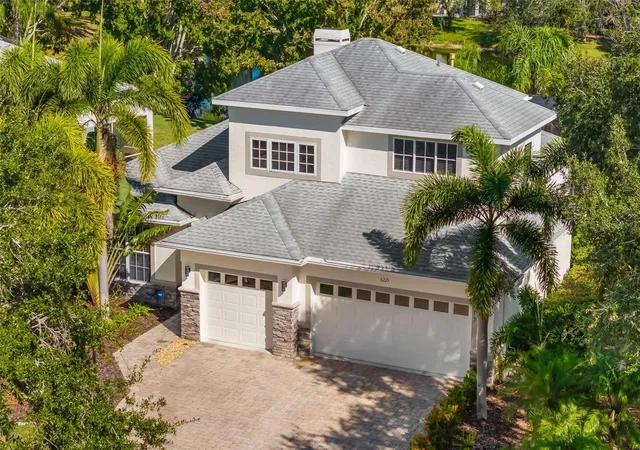
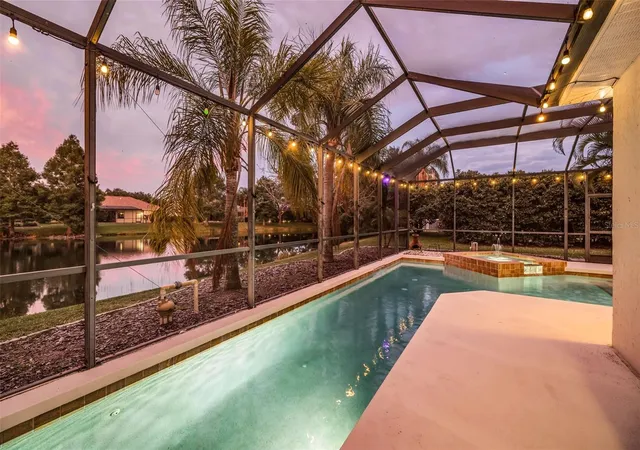
Under contract-accepting backup offers. New Large Price Improvement! Welcome to 6215 Warbler Lane, a beautifully updated lakefront retreat in the highly sought-after Greenbrook Crossings community of Lakewood Ranch. Offering over 2,800 square feet of thoughtfully designed living space, this 4-bedroom, 3-bath residence perfectly blends luxury, comfort, and everyday functionality while capturing peaceful waterfront views from one of the community's most desirable homesites. From the moment you arrive, you'll appreciate the extensive improvements and pride of ownership throughout. The sellers have invested more than $100,000 in recent upgrades, creating a truly move-in-ready home. Major improvements include a new roof (2019), gas water heater (2020), complete primary and guest bathroom renovations (2025), luxury vinyl plank flooring throughout the first floor and staircase (2025), custom electric fireplace (2025), interior paint (2025), exterior paint (2024), upgraded lighting and ceiling fans (2025), and a new pool pump (2026). The spacious floor plan offers flexibility for families and guests alike. In addition to the main living areas, the second floor features a private living space complete with a bedroom and full bathroom, making it ideal for visiting family, multigenerational living, a home office retreat, or bonus recreation area. The stunning primary suite serves as a private retreat, featuring a fully renovated spa-inspired bathroom with premium cabinetry, designer tile, elegant countertops, a seamless glass shower enclosure, and a spacious custom walk-in closet with built-in cabinetry. The private sauna is included with the home, offering the perfect place to relax and unwind. For those who envision creating an even more luxurious wellness retreat, the area where the sauna is currently located is already pre-plumbed for a freestanding soaking tub, providing the flexibility to customize the space to your lifestyle. The chef's kitchen was beautifully remodeled in 2020 and showcases high-end soft-close cabinetry, granite countertops, a stainless undermount sink, prep island sink, and abundant workspace for cooking and entertaining. Step outside and experience Florida living at its finest. Enjoy breathtaking lake views from your screened lanai, soak in the hot tub at sunset, or start your mornings with a swim in the impressive 38-foot customized lap pool. The outdoor setting provides a peaceful backdrop for both entertaining and daily relaxation. Car enthusiasts and hobbyists will appreciate the oversized 3+ car garage featuring fresh epoxy flooring, updated wall finishes, room for a golf cart, and a pre-installed 220V electric vehicle charging outlet. Homes offering this level of thoughtful updates, lakefront views, and exceptional condition are rarely available in Lakewood Ranch. This is more than a home. It is a lifestyle opportunity where lasting memories are waiting to be made. Don't miss this rare opportunity to own a truly move-in-ready residence that delivers on luxury, location, and lifestyle. Properties of this caliber don't come along often, especially in Lakewood Ranch, one of the nation's most sought-after master-planned communities. Schedule your private showing today and discover a home that is every bit as extraordinary as the lifestyle it offers.
- Houzeo last checked: 2 minutes ago
- Listing updated: September 30, 2026 at 1:05 am
- Listing Provided by: Gregory Claxton, LLC (941) 500-9149 | PREFERRED SHORE LLC (941) 999-1179
- Source: Stellar MLS-FL | MLS#: A4696582

Property Details
Status
Active Under Contract
Type
Single Family Residence
No. of Stories
-
County
City
Neighborhood
--
Year Built
2003
HOA Fees
$10.08/mo
Finished Area
2,843 sqft
Lot Size
10,530 sqft lot
Basement Area
- sqft
MLS Name
Stellar MLS
MLS Number
A4696582
MLS Status
Pending
Days on Market
109
Cumulative Days on Market
103

Continue Your Journey in App
Find your dream home, receive real-time updates, and many more!
Download App
Continue Your Journey in App
Find your dream home, receive real-time updates, and many more!
Location
HOA Management
David Hart
HOA Fees
$121/ Annually
Disclaimer: Amenities are based on third-party information and may vary; buyers must independently verify all amenities, as information is deemed reliable but not guaranteed.
Facts & Features
Rooms
Bedrooms & bathrooms
Bedrooms: 4
Bathrooms: 3
Bedroom 2
Level: First
Area: 132.00 Square Feet
Dimensions: 11x12
Bedroom 3
Level: First
Area: 132.00 Square Feet
Dimensions: 11x12
Bedroom 4
Level: First
Area: 121.00 Square Feet
Dimensions: 11x11
Dining Room
Level: First
Area: 121.00 Square Feet
Dimensions: 11x11
Family Room
Level: First
Area: 304.00 Square Feet
Dimensions: 16x19
Kitchen
Level: First
Area: 240.00 Square Feet
Dimensions: 16x15
Living Room
Level: First
Area: 289.00 Square Feet
Dimensions: 17x17
Primary Bathroom
Level: First
Primary Bedroom
Level: First
Area: 260.00 Square Feet
Dimensions: 13x20
Interior
Appliances
Bar Fridge, Dishwasher, Disposal, Dryer, Gas Water Heater, Microwave, Range, Refrigerator, Washer, Wine Refrigerator
Cooling
Central Air
Flooring
Carpet, Ceramic Tile, Vinyl, Wood
Interior Features
Built In Features, Cathedral Ceiling(s), Central Vaccum, Stone Counters, Vaulted Ceiling(s), Walk In Closet(s), Window Treatments
Exterior Features
Lighting, Rain Gutters
Window Features
Blinds, Window Treatments
Heating
Heat Pump
Sewer
Public Sewer
Construction
Year Built
Year Built: 2003
Home type
Single Family Residence
Construction Materials
Block, Stucco
Foundation Details
Slab
Roof
Shingle
Utilities & Energy
Fireplace Features
Gas, Wood Burning
Parking Features
Oversized
Security Features
Security System Owned, Smoke Detector(s)
Laundry Features
Inside
Pool Features
In Ground
Utilities
Cable Connected, Electricity Connected, Fiber Optics, Public, Sprinkler Recycled, Underground Utilities
Water Source
Public
Other Features
Lot Features
In County
Subdivision Name
Greenbrook Village
Vegetation
Mature Landscaping
Price History
| Date | Event | Price |
|---|---|---|
09/30/2026 Source: | Contingent (Active Under Contract) | $799,900 $281/sqft |
09/18/2026 Source: | Price Decreased | $799,900 -6.88% $281/sqft |
08/12/2026 Source: | Price Decreased | $859,000 -2.38% $302/sqft |
06/19/2026 Source: | Listed for Sale | $879,900 +0.10% $309/sqft |
06/19/2026 Source: | Price Increased | $879,000 +95.38% $309/sqft |

Show more
Nearby Homes










Find Homes by Property Features in Lakewood Ranch, FL
Nearby New Homes For Sale

Based on information from Stellar MLS® through Oct 06, 2026, 08:15AM as submitted to and distributed by MLS GRID. All data is obtained from various sources and may not have been verified by the broker or MLS GRID. Supplied Open House Information is subject to change without notice. All information should be independently reviewed and verified for accuracy. Properties may or may not be listed by the office/agent presenting the information. IDX information is provided exclusively for consumers’ personal non-commercial use. It may not be used for any purpose other than to identify prospective properties consumers may be interested in purchasing. The data is deemed reliable but is not guaranteed by MLS GRID. The use of the MLS GRID Data may be subject to an end-user license agreement prescribed by the Member Participant’s applicable MLS, if any, and as amended from time to time. © 2026 Stellar MLS. All Rights Reserved.
 Advertising Broker: Fred McGill | Simple Showing, Inc