- Overview
- Description
- Property Details
- Location
- HOA Management
- Facts & Features
- Getting Around
- Nearby Homes



$399,000
Monthly Est:$1,986
 3 Beds
 2 Baths
2 full baths
 1,411sqft
6308 Robin Cvs, Lakewood Ranch, FL 34202
$399,000
$1,986/moEst:
Get Pre-Approved
Single Family Residence
Built in 2002
$10.42/mo HOA
5,841 sqft lot
$283/sq.ft
Description
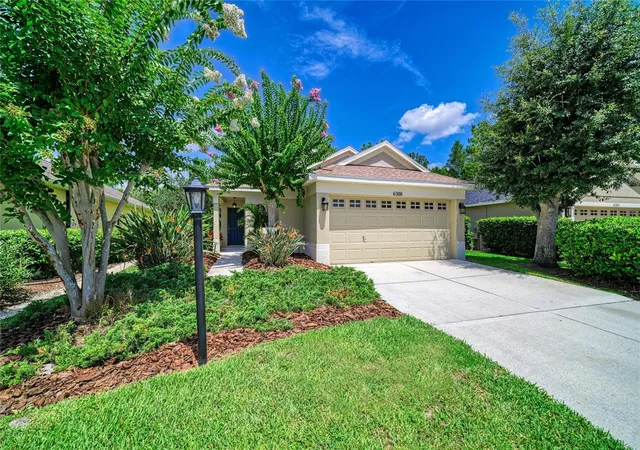
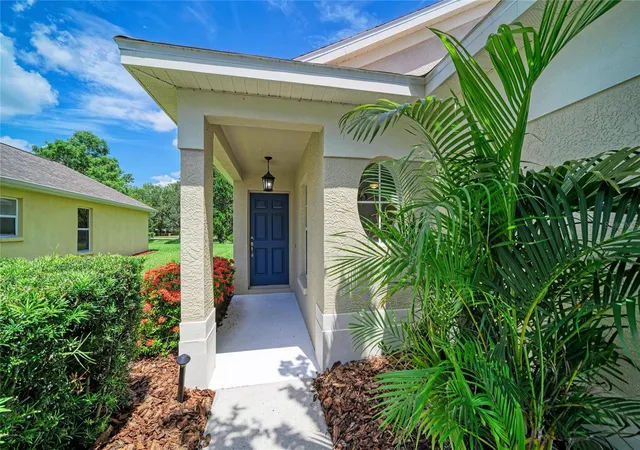
Updated, private, and perfectly positioned in one of Lakewood Ranch’s most desirable school zones, this 3-bedroom plus den home offers the kind of location, lifestyle, and peace of mind buyers wait for. With a 2024 roof, renovated kitchen and bathrooms, low $125/year HOA, natural gas, and a deep back yard ( plenty of room for a pool ) that transitions to a private green-space backdrop . 6308 Robin Cove is located on a quiet dead-end street. This home delivers incredible value in the heart of Lakewood Ranch.
This is the kind of home where everyday life feels a little easier. Start your morning with coffee out back, surrounded by mature trees, privacy, and peaceful natural views. Spend quiet evenings on the lanai watching the backyard come alive, or take advantage of the location and walk over to Adventure Park, where you can enjoy the dog park, playgrounds, trails, outdoor fitness areas, and a true sense of community. From peaceful mornings at home to active afternoons along the trails and green spaces, this home captures the reason so many people choose the Florida lifestyle.
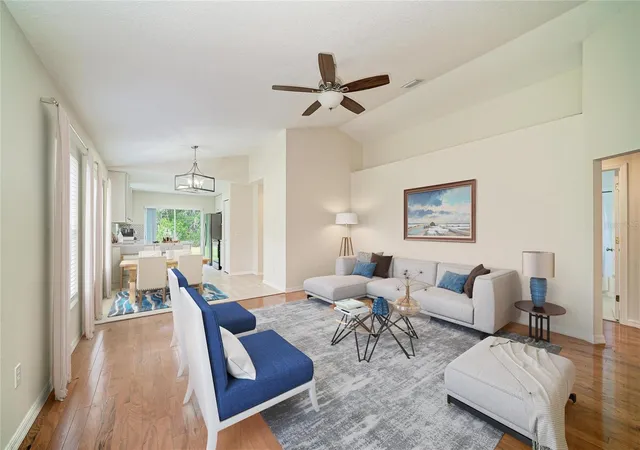
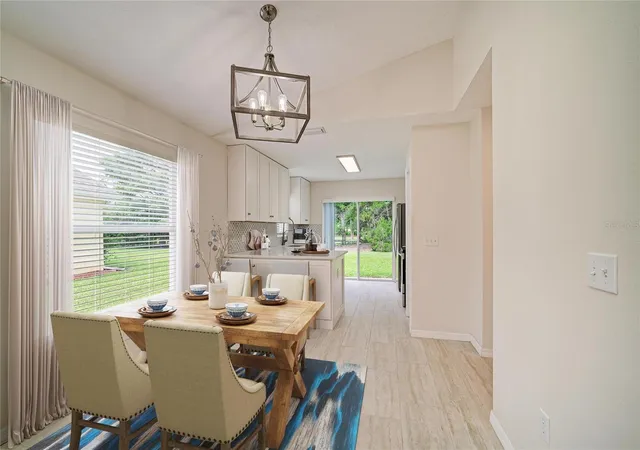
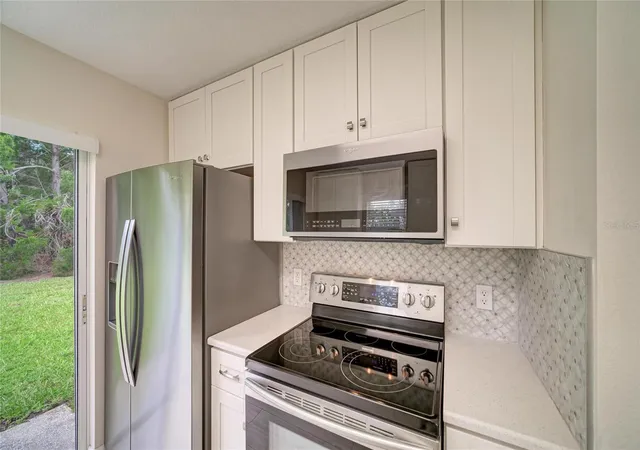
Inside, vaulted ceilings create an open and inviting feel, while the renovated kitchen features updated cabinetry, countertops, and newer appliances. The bathrooms have also been thoughtfully updated with refreshed cabinetry, countertops, and tile, giving the home a clean, modern, and comfortable finish throughout.
The flexible floor plan includes three bedrooms plus a den, offering the perfect setup for a home office, guest room, playroom, or potential fourth bedroom. Additional highlights include a tankless water heater, natural gas community, no flood zone designation, and one of the lowest annual HOA fees in Lakewood Ranch.
Located just minutes from Lakewood Ranch Main Street, shopping, dining, movies, parks, trails, and everyday conveniences, this home offers the rare combination of privacy, updates, schools, and location in one of Lakewood Ranch’s most established and desirable communities.Seller Motivated. One or more photos virtually staged
- Houzeo last checked: 2 minutes ago
- Listing updated: September 29, 2026 at 1:50 pm
- Listing Provided by: David Zachos (941) 780-1909 , Ryan Zachos | ZACHOS REALTY & DESIGN GROUP (941) 500-5457
- Source: Stellar MLS-FL | MLS#: A4699521

Property Details
Status
Active
Type
Single Family Residence
No. of Stories
1
County
City
Neighborhood
--
Year Built
2002
HOA Fees
$10.42/mo
Finished Area
1,411 sqft
Lot Size
5,841 sqft lot
Basement Area
- sqft
MLS Name
Stellar MLS
MLS Number
A4699521
MLS Status
Active
Days on Market
87
Cumulative Days on Market
81

Continue Your Journey in App
Find your dream home, receive real-time updates, and many more!
Download App
Continue Your Journey in App
Find your dream home, receive real-time updates, and many more!
Location
HOA Management
LWR Town Hall / Carissa Marsh
HOA Fees
$125/ Annually
Disclaimer: Amenities are based on third-party information and may vary; buyers must independently verify all amenities, as information is deemed reliable but not guaranteed.
Facts & Features
Rooms
Bedrooms & bathrooms
Bedrooms: 3
Bathrooms: 2
Great Room
Level: First
Area: 256.00 Square Feet
Dimensions: 16x16
Kitchen
Level: First
Area: 110.00 Square Feet
Dimensions: 11x10
Primary Bedroom
Level: First
Area: 180.00 Square Feet
Dimensions: 12x15
Primary Bathroom
Level: First
Area: 55.00 Square Feet
Dimensions: 5x11
Dining Room
Level: First
Area: 64.00 Square Feet
Dimensions: 8x8
Bedroom 2
Level: First
Area: 100.00 Square Feet
Dimensions: 10x10
Bedroom 3
Level: First
Area: 100.00 Square Feet
Dimensions: 10x10
Bathroom 2
Level: First
Area: 45.00 Square Feet
Dimensions: 5x9
Office
Level: First
Area: 140.00 Square Feet
Dimensions: 10x14
Interior
Heating
Central, Electric
Sewer
Public Sewer
Exterior Features
Sidewalk
Appliances
Dishwasher, Dryer, Microwave, Range, Refrigerator, Tankless Water Heater, Washer
Cooling
Central Air
Interior Features
Ceiling Fans(s), Primary Bedroom Main Floor, Solid Surface Counters, Split Bedroom, Window Treatments
Flooring
Carpet, Luxury Vinyl, Tile
Construction
Year Built
Year Built: 2002
Home type
Single Family Residence
Construction Materials
Block, Stucco
Foundation Details
Slab
Roof
Shingle
Utilities & Energy
Water Source
Public
Utilities
Electricity Connected, Water Connected
Laundry Features
Laundry Closet
Other Features
Subdivision Name
Greenbrook Village Subphase L
Price History
| Date | Event | Price |
|---|---|---|
08/31/2026 Source: | Price Decreased | $399,000 -3.86% $283/sqft |
08/04/2026 Source: | Price Decreased | $415,000 -2.35% $294/sqft |
07/10/2026 Source: | Price Increased | $425,000 +2.41% $301/sqft |
07/10/2026 Source: | Listed for Sale | $415,000 $294/sqft |

Nearby Homes










Find Homes by Property Features in Lakewood Ranch, FL
Nearby New Homes For Sale

Based on information from Stellar MLS® through Oct 06, 2026, 09:00AM as submitted to and distributed by MLS GRID. All data is obtained from various sources and may not have been verified by the broker or MLS GRID. Supplied Open House Information is subject to change without notice. All information should be independently reviewed and verified for accuracy. Properties may or may not be listed by the office/agent presenting the information. IDX information is provided exclusively for consumers’ personal non-commercial use. It may not be used for any purpose other than to identify prospective properties consumers may be interested in purchasing. The data is deemed reliable but is not guaranteed by MLS GRID. The use of the MLS GRID Data may be subject to an end-user license agreement prescribed by the Member Participant’s applicable MLS, if any, and as amended from time to time. © 2026 Stellar MLS. All Rights Reserved.
 Advertising Broker: Fred McGill | Simple Showing, Inc