- Overview
- Description
- Property Details
- Location
- Facts & Features
- Getting Around
- Nearby Homes


$669,900
Monthly Est:$3,334
 4 Beds
 4 Baths
2 full baths + 2 half baths
 2,448sqft
6436 Nicholson St, Pittsburgh, PA 15217
$669,900
$3,334/moEst:
Get Pre-Approved
Single Family Residence
Built in 1924
$-- HOA
0.11 acre lot
$274/sq.ft
Description
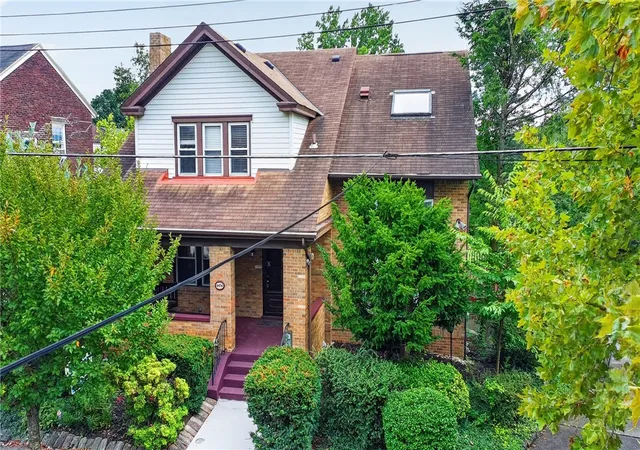
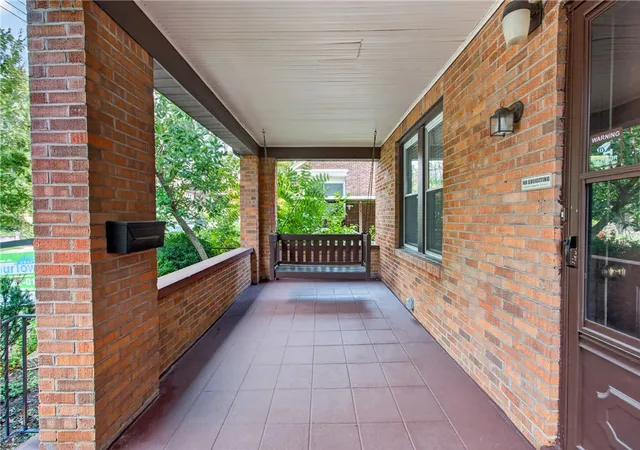
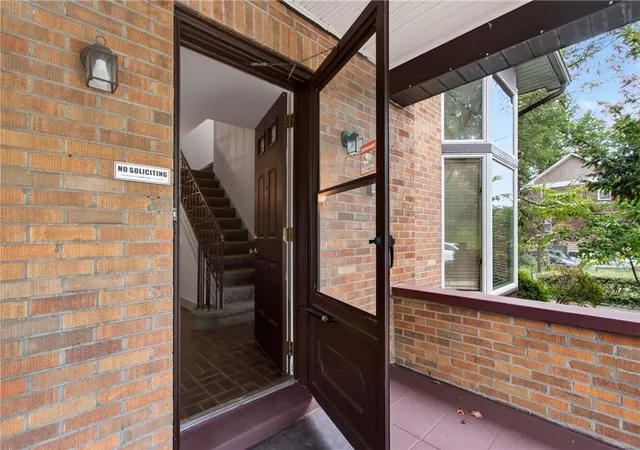
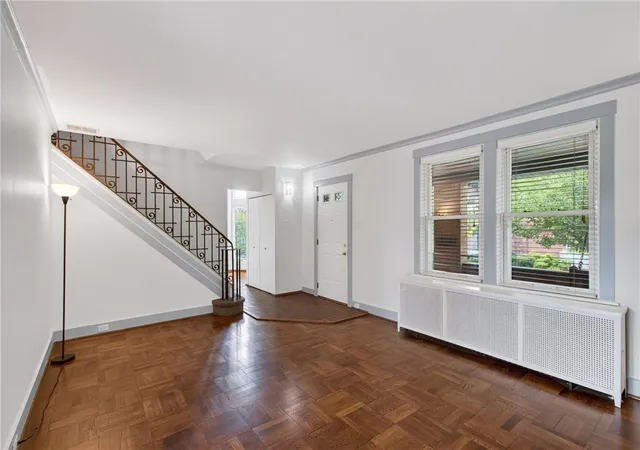
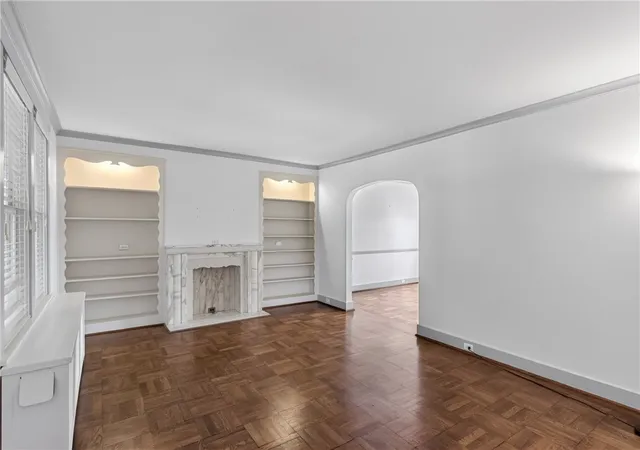
Experience the perfect blend of timeless brick architecture and thoughtful contemporary expansion in this light-filled four-bedroom retreat — where classic charm meets everyday comfort. Begin your mornings on the welcoming front porch swing, soaking in the fresh spring air before stepping into a gracious entry that sets the tone for the home. The formal living room, complete with a decorative fireplace and abundant built-in shelving, offers a refined yet cozy space to gather. Just beyond, the formal dining room overlooks an open field — an idyllic backdrop for intimate dinners or lively celebrations. The spacious kitchen is ready for culinary creativity — whether preparing a gourmet meal or plating favorites from the East End’s exceptional restaurants. A bright dining area with sliding glass doors seamlessly connects indoor and outdoor living, opening to a deck perfect for coffee and cinnamon rolls at sunrise or dessert under the evening sky. The dining area flows effortlessly into a sun-drenched family room, creating an inviting space for daily living and entertaining alike. Elegant stairs lead to the second floor, where four bedrooms await. To the right, a bedroom with a charming loft offers a whimsical escape — ideal for reading, dreaming, or creative pursuits. Two additional bedrooms overlook the peaceful field, while the primary suite serves as a true retreat, featuring a sprawling bathroom with skylight and the potential for a custom laundry conversion. The expansive basement provides abundant storage, a dedicated laundry and utility area, half bath and flexible space for a game room — complete with its own decorative fireplace. A garage with dual points of entry, generous off-street parking, and ample outdoor space enhance the home’s practicality. The front yard offers room for lush plantings, while the driveway provides opportunity for container gardening. Just a short stroll from the scenic trails of Frick Park and minutes from the schools and vibrant dining scene of Squirrel Hill, this exceptional property delivers the rare combination of urban convenience and suburban serenity.
- Houzeo last checked: 9 minutes ago
- Listing updated: September 26, 2026 at 6:03 pm
- Listing Provided by: Hope Feldman (412) 367-0100 DRE #RM422651 | YOUR TOWN REALTY LLC (412) 367-0100
- Source: West Penn MLS-PA | MLS#: 1760128

Property Details
Status
Active
Type
Single Family Residence
No. of Stories
2
County
City
Neighborhood
Year Built
1924
HOA Fees
-
Finished Area
2,448 sqft
Lot Size
0.11 acre lot
Basement Area
- sqft
MLS Name
West Penn MLS
MLS Number
1760128
MLS Status
Active
Days on Market
115

Continue Your Journey in App
Find your dream home, receive real-time updates, and many more!
Download App
Continue Your Journey in App
Find your dream home, receive real-time updates, and many more!
Location
Facts & Features
Rooms
Bedrooms & bathrooms
Bedrooms: 4
Bathrooms: 4
Laundry
Level: Basement
Area: 152.00 Square Feet
Dimensions: 19x8
BonusRoom
Level: Upper
Area: 126.00 Square Feet
Dimensions: 14x9
Bedroom4
Level: Upper
Area: 168.00 Square Feet
Dimensions: 14x12
Bedroom3
Level: Upper
Area: 110.00 Square Feet
Dimensions: 11x10
Bedroom2
Level: Upper
Area: 144.00 Square Feet
Dimensions: 12x12
PrimaryBedroom
Level: Upper
Area: 169.00 Square Feet
Dimensions: 13x13
FamilyRoom
Level: Main
Area: 224.00 Square Feet
Dimensions: 16x14
Kitchen
Level: Main
Area: 276.00 Square Feet
Dimensions: 23x12
DiningRoom
Level: Main
Area: 182.00 Square Feet
Dimensions: 14x13
LivingRoom
Level: Main
Area: 234.00 Square Feet
Dimensions: 18x13
EntryFoyer
Level: Main
Area: 42.00 Square Feet
Dimensions: 7x6
Interior
Sewer
Public Sewer
Window Features
Window Treatments
Cooling
Central Air
Interior Features
Window Treatments
Heating
Gas, Hot Water
Appliances
Some Gas Appliances, Convection Oven, Cooktop, Dryer, Dishwasher, Refrigerator, Washer
Flooring
Hardwood, Tile, Carpet
Construction
Year Built
Year Built: 1924
Home type
Single Family Residence
Roof
Asphalt
Property Condition
Resale
Architectural Style
Contemporary, Two Story
Construction Materials
Brick
Utilities & Energy
Parking Features
Built In, Off Street
Pool Features
None
Water Source
Public
Fireplace Features
Decorative
Basement
Full, Walk Out Access
Other Features
Community Features
Public Transportation
Price History
| Date | Event | Price |
|---|---|---|
06/16/2026 Source: | Listed for Sale | $699,900 +4.48% $286/sqft |
06/16/2026 Source: | Price Decreased | $669,900 -6.95% $274/sqft |
05/26/2026 Source: | Off Market | $719,900 $294/sqft |
05/08/2026 Source: | Contingent (Active Under Contract) | $719,900 $294/sqft |
03/06/2026 Source: | Price Decreased | $719,900 -9.79% $294/sqft |

Show more
Nearby Homes



Find Homes by Property Features in Pittsburgh, PA

Based on information from the West Penn Mutli-List, INC through Oct 10, 2026, 01:15PM. Information is provided exclusively for consumers’ personal, non-commercial use and may not be used for any purpose other than to identify prospective properties consumers may be interested in purchasing. Information is deemed reliable but not guaranteed. © 2026 West Penn Multi-List, Inc. All Rights Reserved.
 Advertising Broker: Daniel Demers | Sell Your Home Services