- 0
- 11
- Overview
- Description
- Property Details
- Location
- HOA Management
- Facts & Features
- Getting Around
- Nearby Homes






$899,900
Monthly Est:$4,479
 5 Beds
 4 Baths
2 full baths + 2 half baths
 5,259sqft
648 Shady Crk Dr, Lafayette, IN 47905
$899,900
$4,479/moEst:
Get Pre-Approved
Manufactured On Land
Built in 2003
$-- HOA
33,977 sqft lot
$171/sq.ft
Description
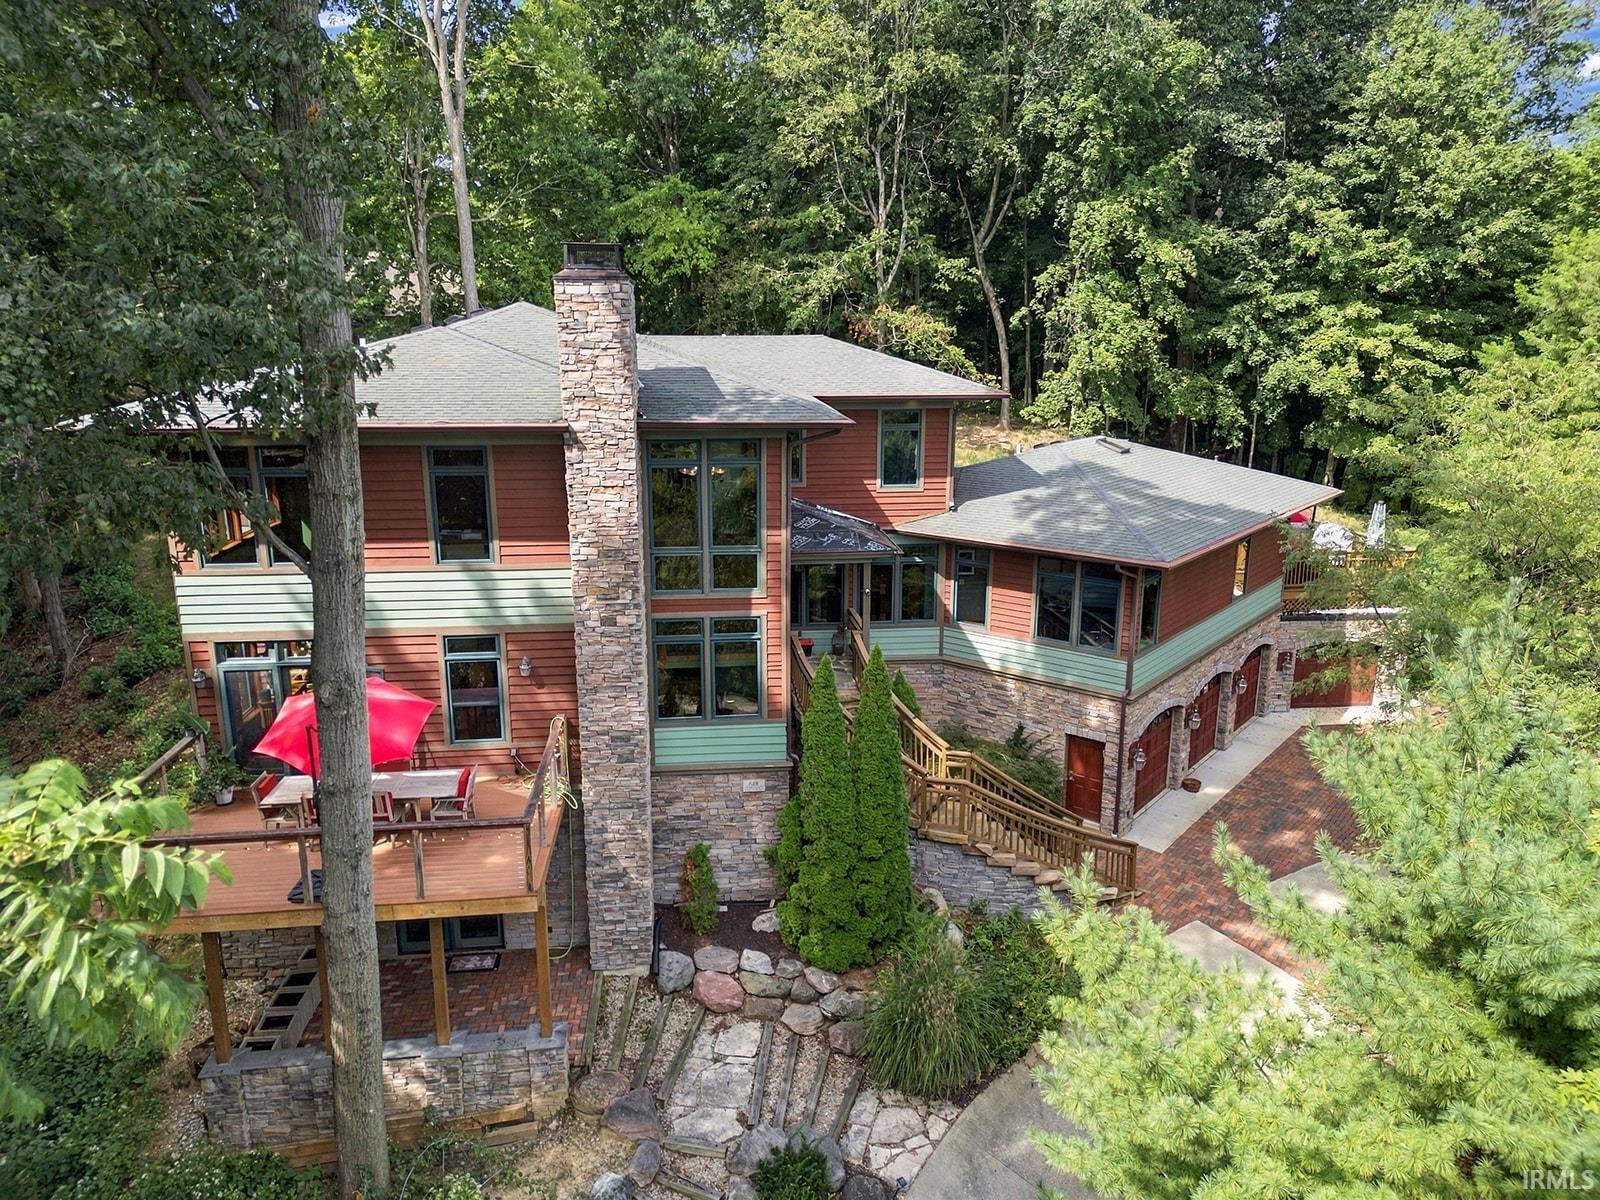
AN ARCHITECTURAL RETREAT IN WILDCAT VALLEY ESTATES
Perched atop a wooded hill and surrounded by towering evergreens and beautiful landscaping, 648 Shady Creek feels more like a private Colorado retreat than a home in Wildcat Valley Estates.
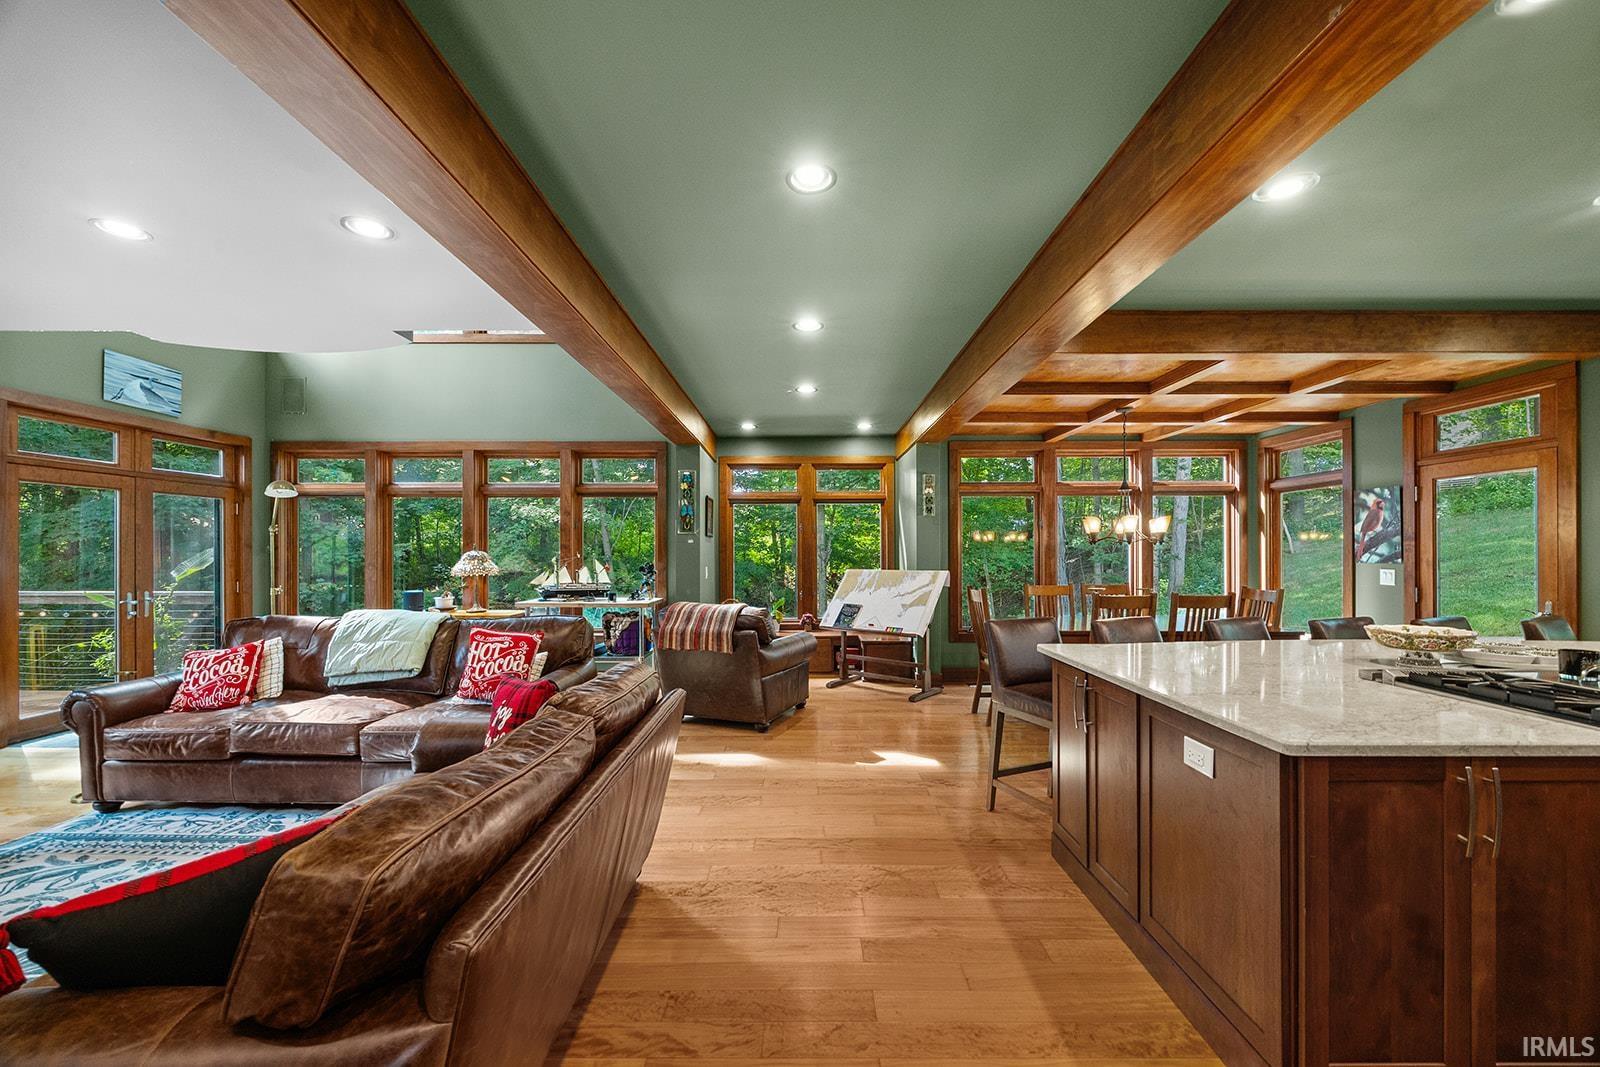
Architect-designed in timeless Prairie style, this remarkable home was created to bring the outdoors in. Walls of windows, rich cherry floors, doors, cabinetry and woodwork fill the home with warmth and character, while abundant natural light connects nearly every room to the surrounding woods.
At the heart of the home, the gourmet kitchen opens completely to the living and dining areas. Glass-front-and-back cabinetry offers views t...
- Houzeo last checked: 7 minutes ago (September 23, 2026 at 2:46 pm)
- Listing updated: September 17, 2026 at 3:19 am
- Listing Provided by: Cathy Russell (765) 497-1003 | @properties
- Source: Indiana Regional MLS-IN | MLS#: 202637891

Property Details
Status
Active
Type
Manufactured Mobile Home
No. of Stories
-
County
--
City
Neighborhood
--
Year Built
2003
HOA Fees
-
Finished Area
5,259 sqft
Lot Size
33,977 sqft lot
Basement Area
- sqft
MLS Name
Indiana Regional MLS
MLS Number
202637891
MLS Status
Active
Days on Market
8

Continue Your Journey in App
Find your dream home, receive real-time updates, and many more!
Download App
Continue Your Journey in App
Find your dream home, receive real-time updates, and many more!
HOA Management
N/A
HOA Fees
$250/
Disclaimer: Amenities are based on third-party information and may vary; buyers must independently verify all amenities, as information is deemed reliable but not guaranteed.
Facts & Features
Rooms
Bedrooms & bathrooms
Bedrooms: 5
Bathrooms: 4
Interior
Interior Features
1st Bdrm En Suite, Balcony, Breakfast Bar, Built In Home Theatre, Ceiling Fan(s), Beamed Ceilings, Vaulted Ceiling(s), Closet(s) Walk In, Stone Counters, Deck Open, Detector Smoke, Disposal, Dryer Hook Up Gas, Dumbwaiter, Eat In Kitchen, Entrance Foyer, Garage Door Opener, Jet/garden Tub, Irrigation System, Kitchen Island, Landscaped, Natural Woodwork, Open Floorplan, Patio Covered, Patio Open, Skylight(s), Twin Sink Vanity, Stand Up Shower, Tub And Separate Shower, Main Floor Laundry, Washer Hook Up, Custom Cabinetry
Appliances
Dishwasher, Microwave, Refrigerator, Washer, Gas Cooktop, Dryer Gas, Double Oven, Trash Compactor, Warming Drawer
Cooling
Central Air
Sewer
City
Heating
Natural Gas, Forced Air, Radiant
Construction
Year Built
Year Built: 2003
Home type
Manufactured On Land
Construction Materials
Cedar, Stone
Architectural Style
Contemporary
Utilities & Energy
Water Source
City
Fireplace Features
Family Room, Great Room, 1st Bdrm
Basement
Walk Out Access, Finished
Other Features
Lot Features
Cul De Sac, Heavily Wooded, Irregular Lot, Sloped, 0 2.9999
Subdivision Name
Wildcat Valley
Nearby Homes





Find Homes by Property Features in Lafayette, IN


IDX information is provided exclusively for consumer's personal, non-commercial use and may not be used for any purpose other than to identify prospective properties that consumers may be interested in purchasing. Data is deemed reliable but is not guaranteed accurate by the MLS.
 Advertising Broker: Jonah Hartsburg | Hoosier Hub Realty


