- Overview
- Description
- Property Details
- Location
- HOA Management
- Facts & Features
- Getting Around
- Nearby Homes



$440,000
Monthly Est:$2,190
 3 Beds
 2 Baths
2 full baths
 1,813sqft
6503 Deerberry Ct, Lakewood Ranch, FL 34202
$440,000
$2,190/moEst:
Get Pre-Approved
Single Family Residence
Built in 1996
$8.5/mo HOA
10,411 sqft lot
$243/sq.ft
Description
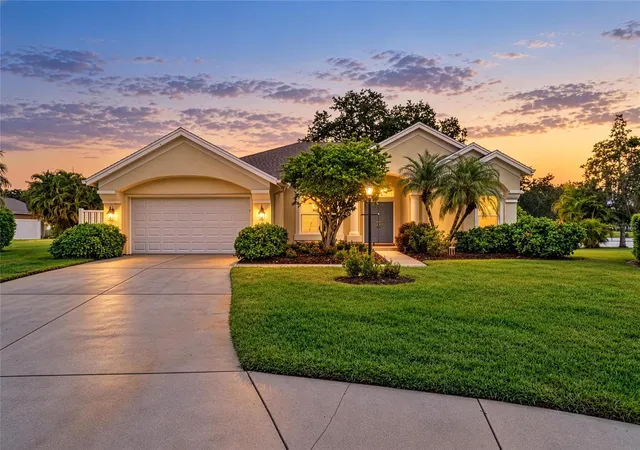
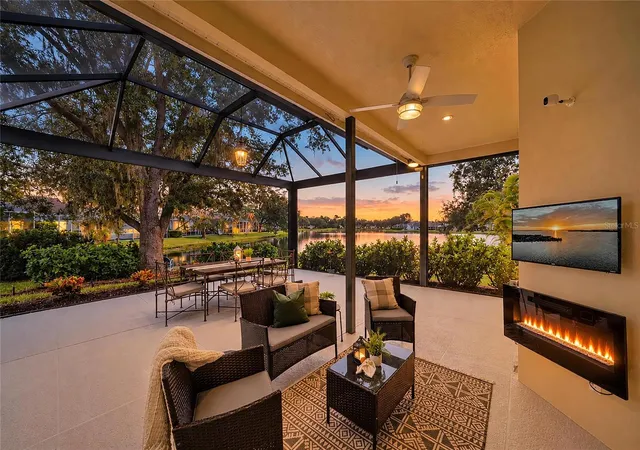
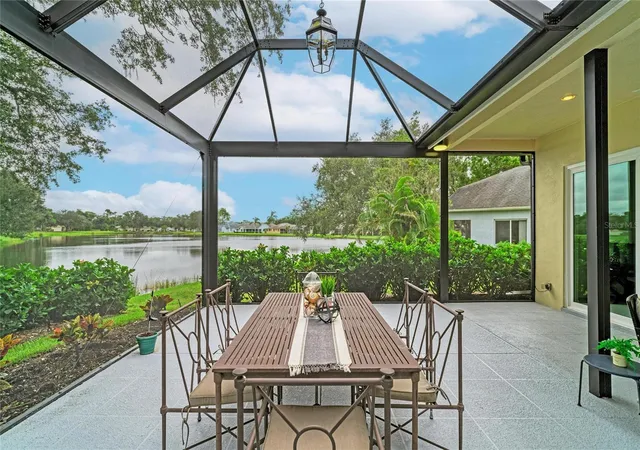
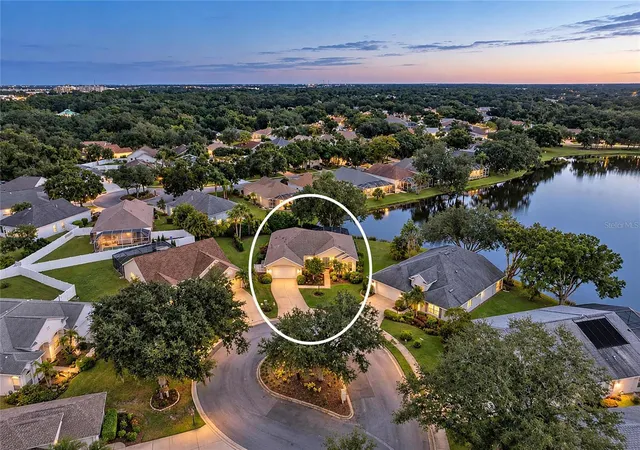
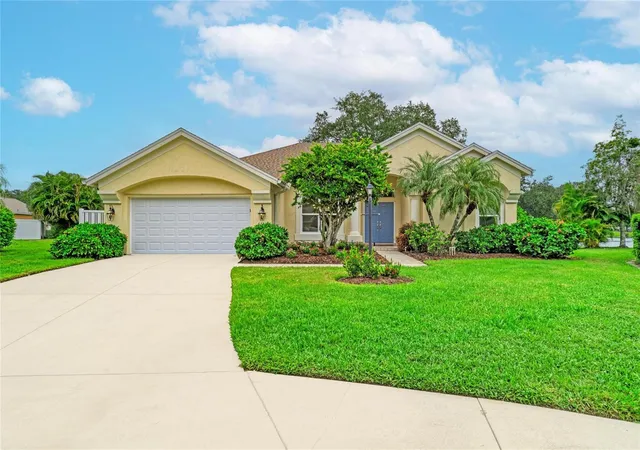
Under contract-accepting backup offers. Lakefront living in Summerfield Lakes at Lakewood Ranch, nationally recognized as the #1 master-planned community in the nation! This beautifully maintained Arthur Rutenberg home is positioned on a rare and oversized 10,400+ SF cul-de-sac lot with panoramic lake views and an extensive list of recent improvements. Double entry doors welcome you into a light-filled, freshly painted interior with a desirable split-bedroom floor plan and multiple spaces for both everyday living and entertaining. Formal living and dining rooms complement the open family room and kitchen, where a picturesque window captures beautiful garden views with the lake beyond. The kitchen features newer appliances (2019) and opens conveniently to the main living areas. One of the home's standout features is the newer screened lanai overlooking the lake, designed to maximize Florida indoor-outdoor living. Clear View screening and 20/20 mesh showcase expansive water views, while a wall-mounted TV, electric fireplace and chandelier create an inviting outdoor living and entertaining space. Major improvements provide tremendous added value, including a new roof (2023), new HVAC system (2022) with Wi-Fi thermostat, new hurricane-rated IMPACT WINDOWS and SLIDING GLASS DOORS, garage door (2024) with battery backup, reverse-osmosis drinking water system, updated irrigation with micro-irrigation, newer gutters and enhanced landscaping. The primary suite is separated from the guest bedrooms, which are located on the opposite side of the home and share a full bathroom. The laundry room offers a unique dedicated utility sink tucked within a separate closet. Additional features include a partial-home generator, Arlo indoor/outdoor camera system and keypad garage entry. Summerfield Lakes offers a very low HOA fee and convenient access to Summerfield Community Park with a playground, tennis and basketball courts and sports fields. Nearby Heron’s Nest Nature Park offers trails, natural Florida scenery and opportunities for birdwatching. Located in the heart of Lakewood Ranch, with convenient access to The Green at Lakewood Ranch, shopping, dining, recreation and I-75, this move-in-ready lakefront home combines an established neighborhood, substantial updates, an oversized lot and beautiful water views that you won't want to miss.
- Houzeo last checked: 3 minutes ago
- Listing updated: September 29, 2026 at 8:18 pm
- Listing Provided by: Barbara A Milian, P.A. (941) 504-0660 | MICHAEL SAUNDERS & COMPANY (941) 907-9595
- Source: Stellar MLS-FL | MLS#: A4704725

Property Details
Status
Active Under Contract
Type
Single Family Residence
No. of Stories
-
County
City
Neighborhood
--
Year Built
1996
HOA Fees
$8.5/mo
Finished Area
1,813 sqft
Lot Size
10,411 sqft lot
Basement Area
- sqft
MLS Name
Stellar MLS
MLS Number
A4704725
MLS Status
Pending
Days on Market
27
Cumulative Days on Market
1

Continue Your Journey in App
Find your dream home, receive real-time updates, and many more!
Download App
Continue Your Journey in App
Find your dream home, receive real-time updates, and many more!
Location
HOA Management
LWR Town Hall
HOA Fees
$102/ Annually
Amenities
 Amenities and services may be covered by one or multiple associations and service providers.
 Common Area Taxes
Management
Disclaimer: Amenities are based on third-party information and may vary; buyers must independently verify all amenities, as information is deemed reliable but not guaranteed.
Facts & Features
Rooms
Bedrooms & bathrooms
Bedrooms: 3
Bathrooms: 2
Dining Room
Level: First
Area: 121.00 Square Feet
Dimensions: 11x11
Living Room
Level: First
Area: 280.00 Square Feet
Dimensions: 14x20
Kitchen
Level: First
Area: 100.00 Square Feet
Dimensions: 10x10
Family Room
Level: First
Area: 182.00 Square Feet
Dimensions: 13x14
Primary Bedroom
Level: First
Area: 221.00 Square Feet
Dimensions: 13x17
Bedroom 2
Level: First
Area: 132.00 Square Feet
Dimensions: 11x12
Bedroom 3
Level: First
Area: 121.00 Square Feet
Dimensions: 11x11
Balcony/Porch/Lanai
Level: First
Area: 572.00 Square Feet
Dimensions: 26x22
Interior
Appliances
Dishwasher, Disposal, Dryer, Range, Range Hood, Refrigerator, Washer, Water Filtration System
Cooling
Central Air
Flooring
Carpet, Ceramic Tile
Interior Features
Ceiling Fans(s), High Ceilings, Kitchen/family Room Combo, Split Bedroom, Thermostat, Walk In Closet(s)
Exterior Features
Lighting, Rain Gutters
Window Features
Blinds, Drapes, Storm Window(s)
Heating
Central
Sewer
Public Sewer
Construction
Year Built
Year Built: 1996
Home type
Single Family Residence
Construction Materials
Block, Stucco
Foundation Details
Slab
Roof
Shingle
Property Condition
Completed
Utilities & Energy
Fireplace Features
Electric, Outside
Parking Features
Driveway, Garage Door Opener
Laundry Features
In Kitchen, Inside, Laundry Room
Utilities
Bb/hs Internet Available, Cable Connected, Electricity Connected, Natural Gas Connected, Sewer Connected, Water Connected
Water Source
Public
Other Features
Lot Features
Cul De Sac, In County, Paved
Subdivision Name
Summerfield Village Subphase B U1, T322 4
Patio And Porch Features
Screened
Price History
| Date | Event | Price |
|---|---|---|
09/29/2026 Source: | Contingent (Active Under Contract) | $440,000 $243/sqft |
09/28/2026 Source: | Listed for Sale | $440,000 +14566.67% $243/sqft |
08/02/2026 Source: | Sold | $3,000 $2/sqft |
06/29/2026 Source: | Listed for Sale | $3,000 -99.47% $2/sqft |
07/10/2025 Source: | Sold | $563,000 -0.35% $311/sqft |


Show more
Nearby Homes










Find Homes by Property Features in Lakewood Ranch, FL
Nearby New Homes For Sale

Based on information from Stellar MLS® through Oct 06, 2026, 08:15AM as submitted to and distributed by MLS GRID. All data is obtained from various sources and may not have been verified by the broker or MLS GRID. Supplied Open House Information is subject to change without notice. All information should be independently reviewed and verified for accuracy. Properties may or may not be listed by the office/agent presenting the information. IDX information is provided exclusively for consumers’ personal non-commercial use. It may not be used for any purpose other than to identify prospective properties consumers may be interested in purchasing. The data is deemed reliable but is not guaranteed by MLS GRID. The use of the MLS GRID Data may be subject to an end-user license agreement prescribed by the Member Participant’s applicable MLS, if any, and as amended from time to time. © 2026 Stellar MLS. All Rights Reserved.
 Advertising Broker: Fred McGill | Simple Showing, Inc