- 0
- 2
- Overview
- Description
- Property Details
- Location
- HOA Management
- Facts & Features
- Getting Around
- Nearby Homes
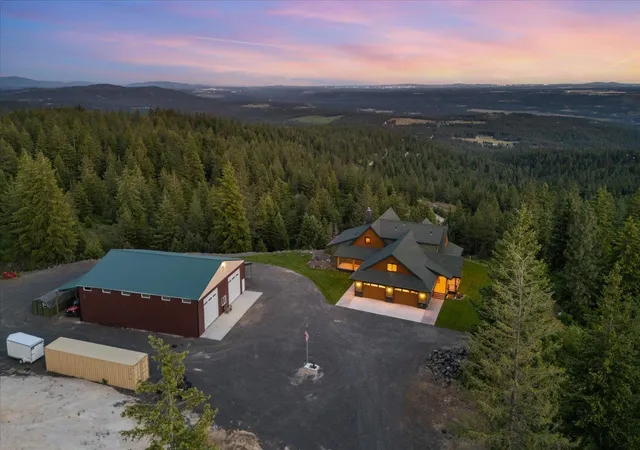

Street View
$1,920,000
Monthly Est:$9,557
 7 Beds
 5 Baths
 7,000sqft
6650 Blue Ridge Way, Deer Park, WA 99006
$1,920,000
$9,557/moEst:
Get Pre-Approved
Single Family Residence
Built in 2018
$104.5/mo HOA
22.9 acres lot
$274/sq.ft
Description
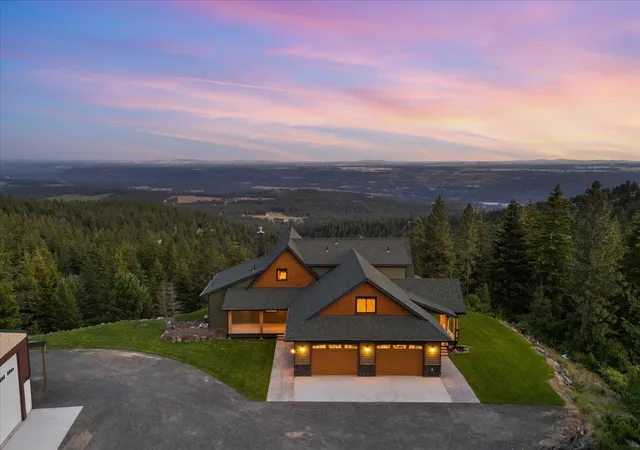
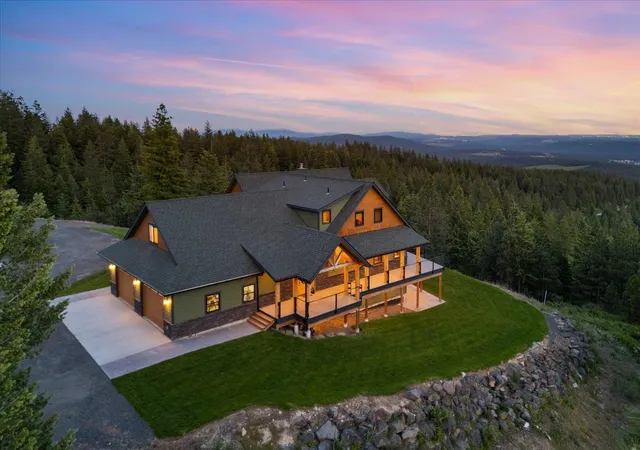
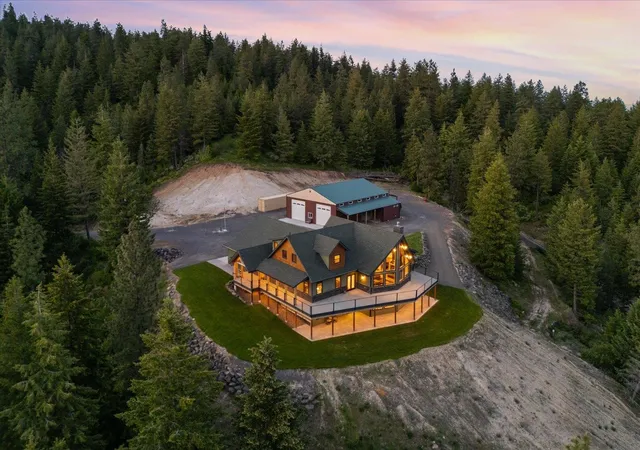
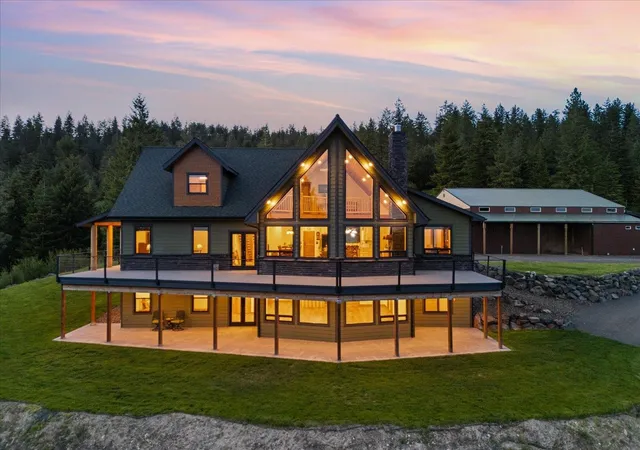
Welcome to your Mountaintop Chalet located in Deer Park! This custom build 7,000 sq ft home sits atop the Saddle Mountain gated community. Views of Long Lake, the West Plains, and Spokane cityscape! HOA maintains the road with snowplowing and grading. Feel on top of the world as you venture up the driveway. This craftsman style home boasts a grand vaulted entrance and is highlighted even further in the grand living room with floor to ceiling windows carrying all the way up the vault. The home is fully custom built with Acacia wood floors, cedar logs as support posts, log staircase, granite countertops, heated floors in bathrooms, gourmet kitchen, living room, and den! Ups...
Continue Reading- Houzeo last checked: 13 minutes ago
- Listing updated: July 24, 2026 at 7:23 am
- Listing Provided by: Ryan Fowler | eXp Realty, LLC (888) 317-5197
- Source: Spokane MLS-WA | MLS#: 202614920

Property Details
Status
Active
Type
Single Family Residence
No. of Stories
2
County
City
Neighborhood
--
Year Built
2018
HOA Fees
$104.5/mo
Finished Area
7,000 sqft
Lot Size
22.9 acres lot
Basement Area
- sqft
MLS Name
Spokane MLS
MLS Number
202614920
MLS Status
Active
Days on Market
169

Continue Your Journey in App
Find your dream home, receive real-time updates, and many more!
Download App
Continue Your Journey in App
Find your dream home, receive real-time updates, and many more!
HOA Management
N/A
HOA Fees
$1,254/ Annually
Disclaimer: Amenities are based on third-party information and may vary; buyers must independently verify all amenities, as information is deemed reliable but not guaranteed.
Facts & Features
Rooms
Bedrooms & bathrooms
Bedrooms: 7
Bathrooms: 5
Basement
Level: Basement
First Floor
Level: First
Second Floor
Level: Second
Interior
Cooling
Central Air
Appliances
Free Standing Range, Double Oven, Dishwasher, Refrigerator, Disposal, Microwave, Washer, Dryer, Hard Surface Counters
Interior Features
Pantry, Kitchen Island, Cathedral Ceiling(s), Natural Woodwork
Heating
Electric, Forced Air
Flooring
Wood
Construction
Year Built
Year Built: 2018
Home type
Single Family Residence
Architectural Style
Craftsman
Construction Materials
Masonite
Roof
Composition
Utilities & Energy
Parking Features
Attached, Rv Access/parking, Workshop In Garage, Oversized
Basement
Full, Finished, Daylight, Rec/family Area, Walk Out Access, See Remarks
Fireplace Features
Masonry, Woodburning Fireplce
Other Features
Subdivision Name
Saddle Mountain Ranches
Lot Features
Views, Sprinkler Automatic, Secluded, Rolling Slope, Horses Allowed
Patio And Porch Features
Deck, Patio
Price History
| Date | Event | Price |
|---|---|---|
07/17/2026 Source: | Price Decreased | $1,920,000 -3.76% $274/sqft |
04/07/2026 Source: | Listed for Sale | $1,995,000 $285/sqft |
08/11/2025 Source: | Listing Removed | $1,995,000 $285/sqft |

Nearby Homes

Find Homes by Property Features in Deer Park, WA
Nearby New Homes For Sale


Based on information from the Spokane Association of REALTORS® through Sep 23, 2026, 03:46PM. IDX information is provided exclusively for consumers’ personal, non-commercial use, that it may not be used for any purpose other than to identify prospective properties consumers may be interested in purchasing. Information is deemed reliable but is not guaranteed accurate. ©2026 Spokane Association of REALTORS®. All Rights Reserved.
 Advertising Broker: Christy Lee-Naumann | Real Estate by You LLC


