- 0
- 6
- Overview
- Description
- Property Details
- Location
- Facts & Features
- Getting Around
- Nearby Homes
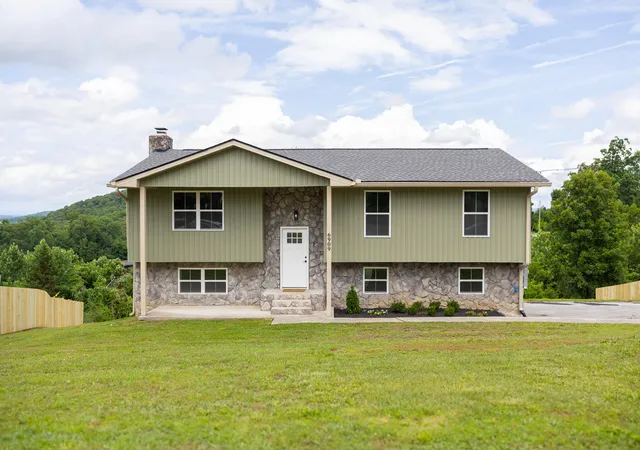
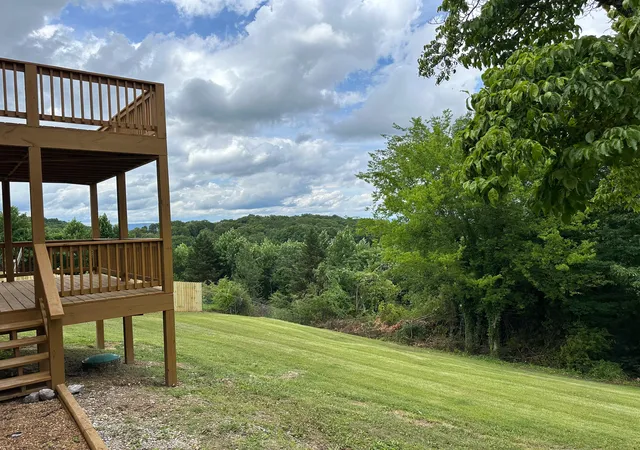
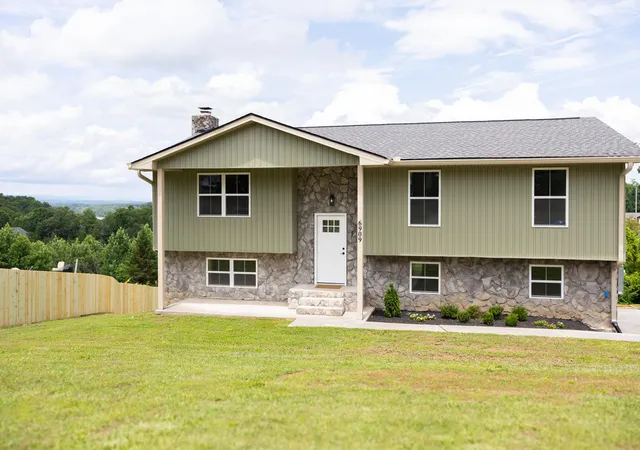
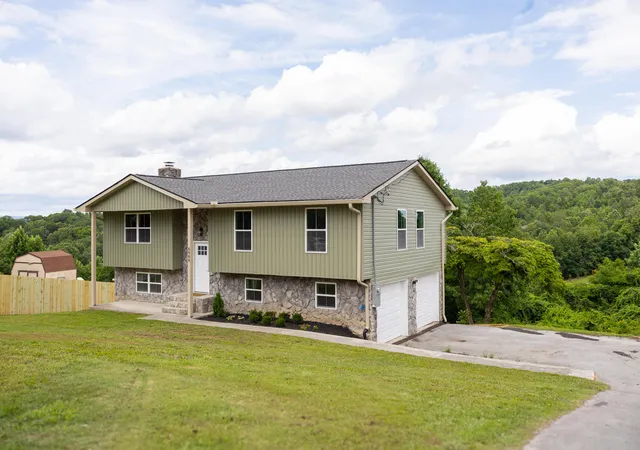
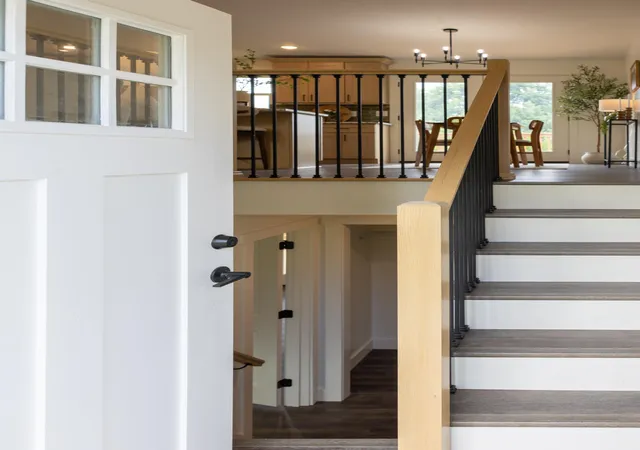

Street View
$389,000
Monthly Est:$1,936
 4 Beds
 3 Baths
3 full baths
 1,800sqft
6909 Sandy Cvs Dr, Harrison, TN 37341
$389,000
$1,936/moEst:
Get Pre-Approved
Single Family Residence
Built in 1977
$-- HOA
90.27 sqft lot
$216/sq.ft
Description
This breathtaking home has been beautifully and meticulously redone from top to bottom with stunning, high-end upgrades and luxurious finishes throughout. Every detail was thoughtfully designed and completed with exceptional craftsmanship, creating a home that feels both elegant and timeless. From the gorgeous custom touches to the quality renovations done the right way, no expense was spared in bringing this property to life. The beautifully updated spaces offer the perfect blend of style, comfort, and functionality, making this home truly move-in ready. A rare opportunity to own a flawlessly renovated home that is absolutely unforgettable. All information to be verifie...
Continue Reading- Houzeo last checked: 3 minutes ago
- Listing updated: September 17, 2026 at 2:23 am
- Listing Provided by: Sarah Barrott (423) 667-5591 DRE #TN360054 | Better Homes and Gardens Real Estate Signature Brokers (423) 362-4444
- Source: Greater Chattanooga AOR MLS-AL | MLS#: 1534414

Property Details
Status
Active
Type
Single Family Residence
No. of Stories
-
County
City
Neighborhood
--
Year Built
1977
HOA Fees
-
Finished Area
1,800 sqft
Lot Size
90.27 sqft lot
Basement Area
- sqft
MLS Name
Greater Chattanooga AOR MLS
MLS Number
1534414
MLS Status
Active
Days on Market
122

Continue Your Journey in App
Find your dream home, receive real-time updates, and many more!
Download App
Continue Your Journey in App
Find your dream home, receive real-time updates, and many more!
Facts & Features
Rooms
Bedrooms & bathrooms
Bedrooms: 4
Bathrooms: 3
Interior
Heating
Central
Appliances
Oven, Dishwasher
Exterior Features
Private Yard, Rain Gutters
Flooring
Luxury Vinyl, Tile
Cooling
Central Air
Interior Features
Eat In Kitchen, Granite Counters, Kitchen Island, Open Floorplan, Tub/shower Combo, Walk In Closet(s)
Sewer
Septic Tank
Construction
Year Built
Year Built: 1977
Home type
Single Family Residence
Architectural Style
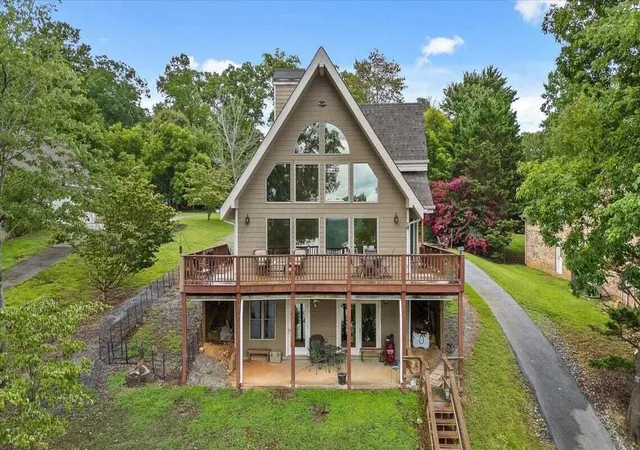
A Frame
Roof
Shingle
Property Condition
Updated/remodeled
Foundation Details
Slab
Construction Materials
Stone, Vinyl Siding
Utilities & Energy
Utilities
Cable Available, Electricity Connected, Phone Available, Water Connected
Laundry Features
Electric Dryer Hookup, Washer Hookup
Pool Features
None
Fireplace Features
Electric
Security Features
Fire Alarm
Water Source
Public
Parking Features
Driveway, Garage Faces Side
Basement
Finished
Other Features
Patio And Porch Features
Covered, Deck, Porch Covered, Rear Porch
Subdivision Name
Willowbrook
Lot Features
Landscaped, Sloped, Views
Community Features
None
Price History
| Date | Event | Price |
|---|---|---|
08/13/2026 Source: | Price Decreased | $389,000 -2.73% $216/sqft |
05/27/2026 Source: | Price Increased | $399,900 +1.24% $222/sqft |
05/27/2026 Source: | Listed for Sale | $395,000 $219/sqft |

Nearby Homes


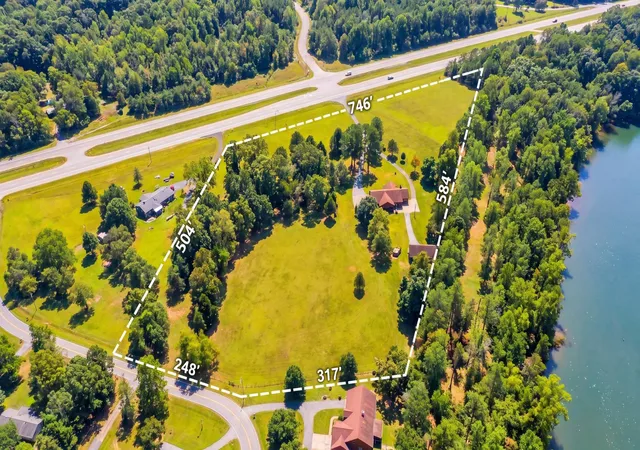

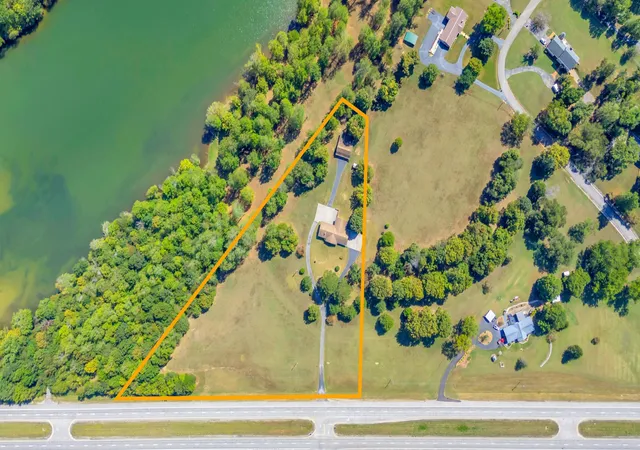

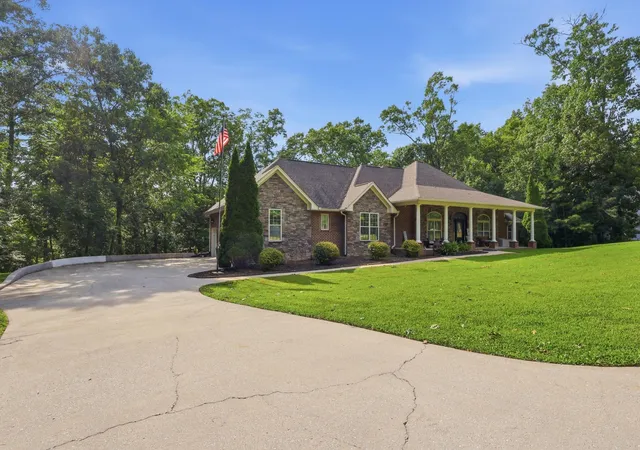
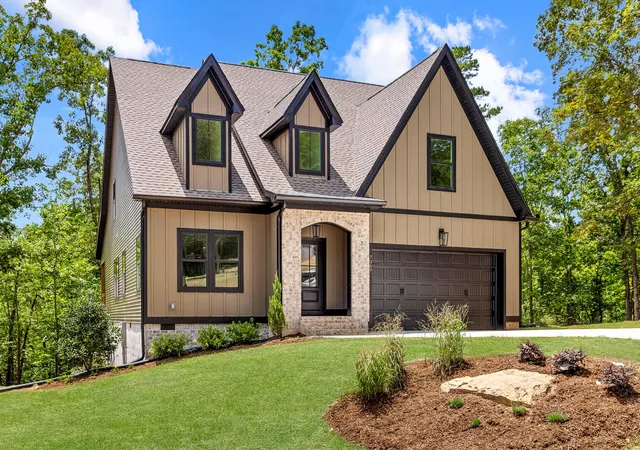
Find Homes by Property Features in Harrison, TN
Nearby New Homes For Sale


Based on information from the Greater Chattanooga REALTORS® (or, alternatively, from the MLS of Chattanooga, Inc.) through Sep 27, 2026, 02:30AM. IDX information is provided exclusively for consumers' personal, non-commercial use; it may not be used for any purpose other than to identify prospective properties consumers may be interested in purchasing, and the data is deemed reliable but is not guaranteed accurate by the MLS. © 2026 the Greater Chattanooga REALTORS®. All Rights Reserved. Angela Fowler | Angela Fowler Real Estate, LLC. | (423) 320-4620 | afowler@catt.com Mailing Address: 452 Kailors Cove Cir Ringgold, GA 30736
 Advertising Broker: Angela Fowler | Angela Fowler Real Estate, LLC.


