- Overview
- Description
- Property Details
- Location
- Facts & Features
- Getting Around
- Nearby Homes
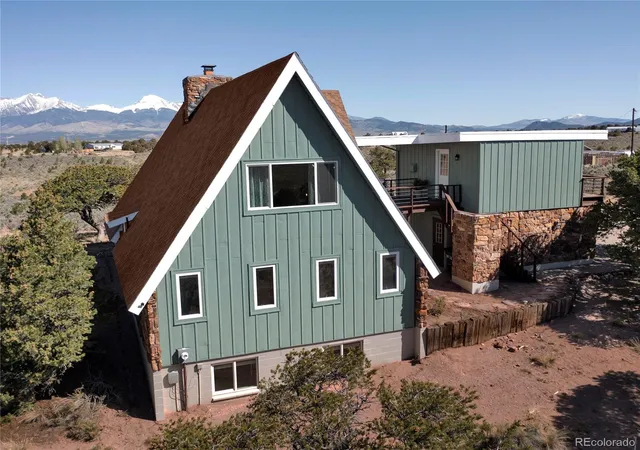

Street View
$595,000
Monthly Est:$2,962
 3 Beds
 3 Baths
2 full baths + 1 half bath
 2,486sqft
6949 Debutts Pl, Fort Garland, CO 81133
$595,000
$2,962/moEst:
Get Pre-Approved
Single Family Residence
Built in 1979
$-- HOA
5 acres lot
$239/sq.ft
Description
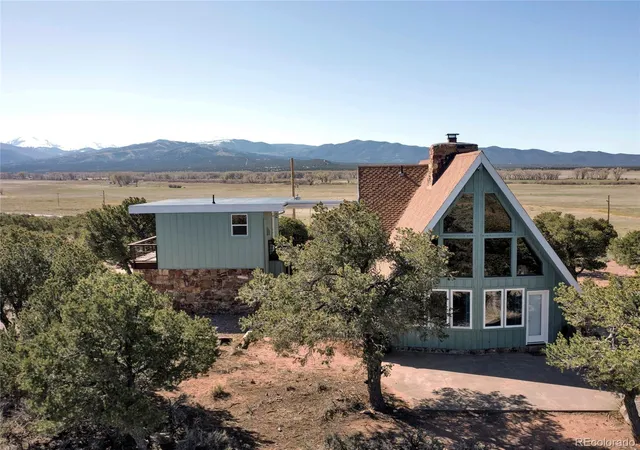
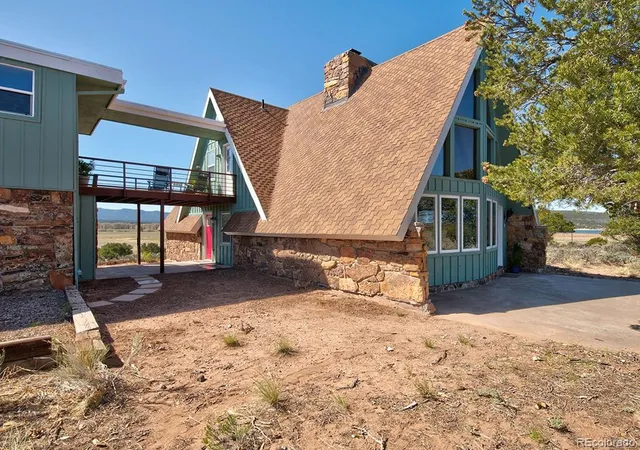
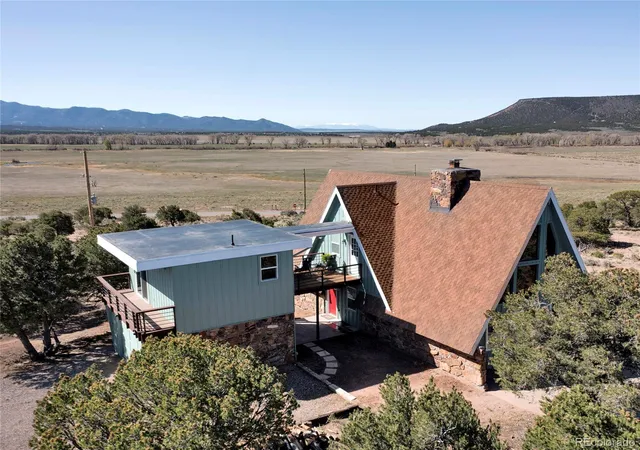
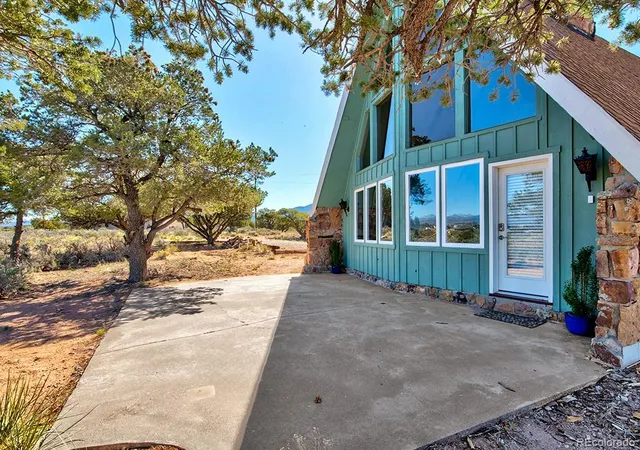
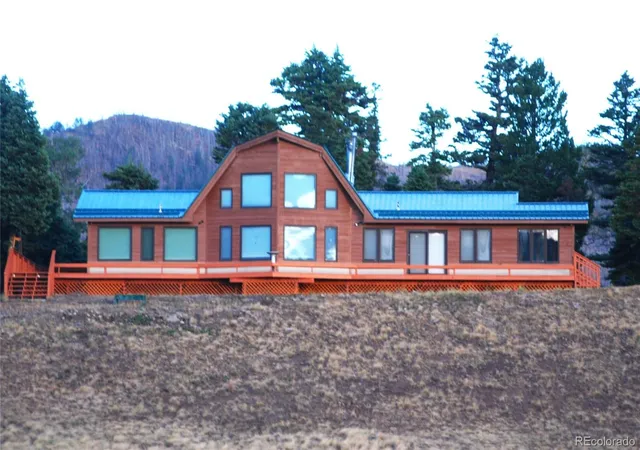
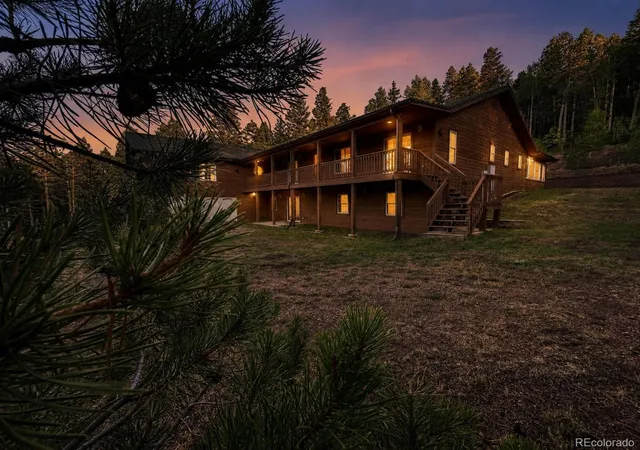
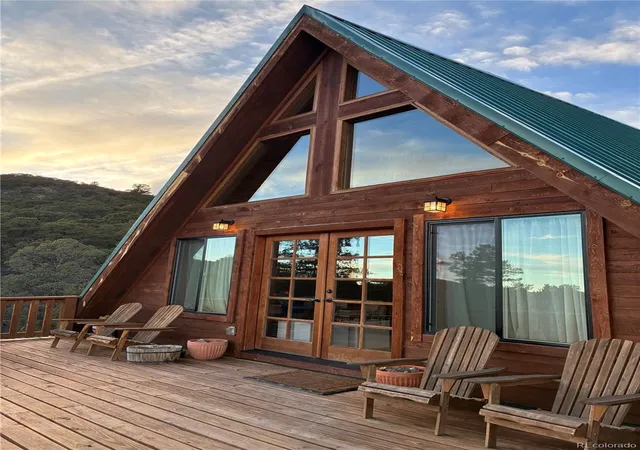
This house and mother-in-law suite have been completely remodeled and is in like new condition. All showers have subway tile tub surrounds and tile floors. New kitchen cabinets and countertops, new appliances, and new windows. All of the house has been freshly painted inside and out. There has been a new septic system installed including a new tank and leach field. Property has a fresh water private well. There are several outdoor spaces and all have a great view of either the Mt Blanca 14,000 mountain range to the north or the Mountain Home Reservoir to the west or to the south you have some of the best views of the meadows of the Trinchera Ranch that is home to several thousand elk that visit the meadows to eat. The apartment above the garage would be a great mother in law space or it could be rented out since it has it's own outside entrance. The deck between the houe and garage has great views of the mountains or the big meadows and mountains to the south. The quaint little town of Ft Garland is just 5 minutes away and has all of the essentials. The property borders Trinchera Ranch Road so there is only 50 yards of gravel road to get to the driveway. Mule deer, elk and other wildlife frequent the area, so this truely a wildlife watchers paradise. Call Ken and come check out this great property.
- Houzeo last checked: 8 minutes ago
- Listing updated: August 29, 2026 at 12:40 am
- Listing Provided by: Ken Connor (641) 919-4801 | Mtn. Meadows Realty (719) 379-5263
- Source: DENVER (RE COLORADO) MLS-CO as distributed by MLS GRID | MLS#: 7744016

Property Details
Status
Active
Type
Single Family Residence
No. of Stories
-
County
City
Neighborhood
--
Year Built
1979
HOA Fees
-
Finished Area
2,486 sqft
Lot Size
5 acres lot
Basement Area
- sqft
MLS Name
DENVER (RE COLORADO) MLS
MLS Number
7744016
MLS Status
Active
Days on Market
76

Continue Your Journey in App
Find your dream home, receive real-time updates, and many more!
Continue Your Journey in App
Find your dream home, receive real-time updates, and many more!
Location
Facts & Features
Rooms
Bedrooms & bathrooms
Bedrooms: 3
Bathrooms: 3
Kitchen
Level: Main
Area: Square Feet
Dimensions: 167.50
Dining Room
Level: Main
Bedroom
Level: Main
Area: Square Feet
Dimensions: 165.30
Bathroom Full
Level: Main
Area: Square Feet
Dimensions: 45.82
Bedroom
Level: Main
Area: Square Feet
Dimensions: 165.30
Living Room
Level: Main
Area: Square Feet
Dimensions: 250.71
Loft
Level: Upper
Area: Square Feet
Dimensions: 323.00
Bedroom
Level: Upper
Area: Square Feet
Dimensions: 171.82
Bathroom Full
Level: Upper
Area: Square Feet
Dimensions: 40.47
Game Room
Level: Basement
Area: Square Feet
Dimensions: 480.90
Bathroom Half
Level: Basement
Area: Square Feet
Dimensions: 20.58
Laundry
Level: Basement
Area: Square Feet
Dimensions: 48.75
Interior
Heating
Baseboard, Electric
Interior Features
Butcher Counters, Ceiling Fan(s), Eat In Kitchen, High Ceilings, Open Floorplan
Window Features
Double Pane Windows
Cooling
Other
Exterior Features
Balcony
Appliances
Bar Fridge, Dishwasher, Dryer, Electric Water Heater, Microwave, Oven, Range, Range Hood, Refrigerator, Washer, Wine Cooler
Flooring
Laminate, Tile
Sewer
Septic Tank
Construction
Year Built
Year Built: 1979
Home type
Single Family Residence
Property Condition
Updated/remodeled
Roof
Shingle
Foundation Details
Block
Construction Materials
Concrete, Frame, Stone, Wood Siding
Architectural Style
A Frame, Chalet
Utilities & Energy
Electric
220 Volts
Fireplace Features
Living Room, Wood Burning
Water Source
Well
Basement
Finished, Partial
Utilities
Electricity Connected, Internet Access (wired), Phone Connected
Other Features
Lot Features
Corner Lot, Fire Mitigation, Level
Subdivision Name
Sangre De Cristo Ranches
Patio And Porch Features
Deck, Patio
Vegetation
Brush, Pinon Pines, Sagebrush
Price History
| Date | Event | Price |
|---|---|---|
08/29/2026 Source: #REC7744016 | Listed for Sale | $595,000 -2.46% $239/sqft |
08/19/2026 Source: | Listing Removed | $610,000 $245/sqft |
04/08/2026 Source: | Listed for Sale | $610,000 +1.84% $245/sqft |
01/01/2026 Source: | Listing Removed | $599,000 $241/sqft |
09/08/2025 Source: | Price Decreased | $599,000 -1.64% $241/sqft |

Show more
Nearby Homes
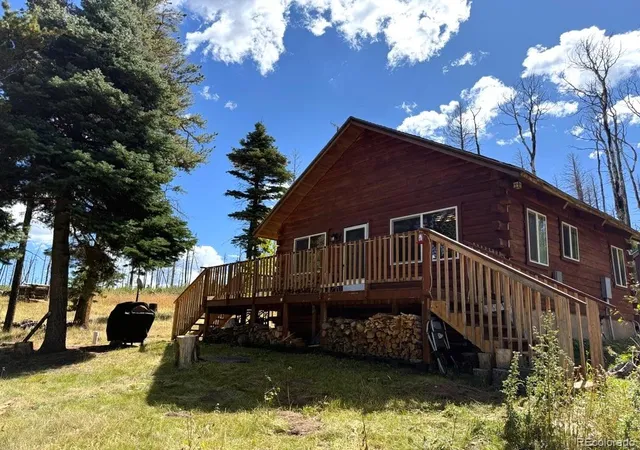
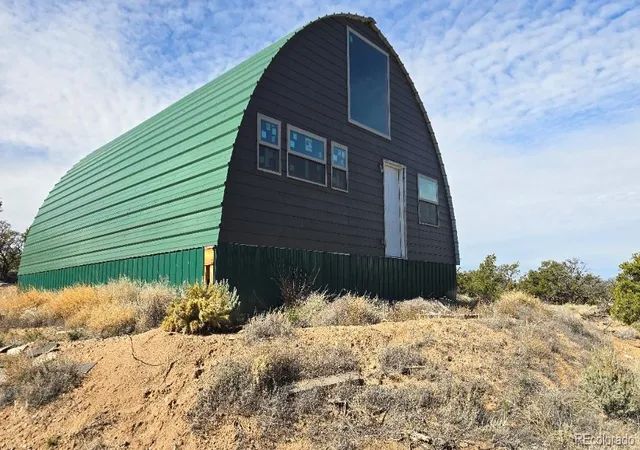
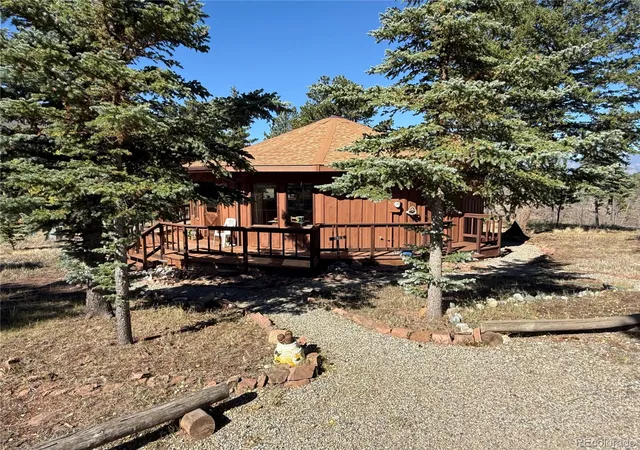
Find Homes by Property Features in Fort Garland, CO

Based on information from REcolorado®, Inc.through Nov 13, 2026, 05:00PM. Not all properties were listed and/or closed by Company. This representation is based in whole or in part on content supplied by REcolorado®, Inc. REcolorado®, Inc. does not guarantee nor is it in any way responsible for its accuracy. Content maintained by REcolorado®, Inc. may not reflect all real estate activity in the market. Some IDX listings have been excluded from this website. Any use search of data on the website, other than by a consumer looking to purchase real estate, is prohibited. If Houzeo suspect “scraping” of the data has occurred, the suspicion and any evidence will be reported to the MLS. IDX information is provided exclusively for consumers' personal non-commercial use. It may not be used for any purpose other than to identify prospective properties consumers may be interested in purchasing. The data is deemed reliable but is not guaranteed by REcolorado®. The use of the IDX Data may be subject to an end user license agreement prescribed by REcolorado® as amended from time to time.
Based on information submitted to the MLS GRID as of Nov 13, 2026, 05:00PM. All data is obtained from various sources and may not have been verified by broker or MLS GRID. Supplied Open House information is subject to change without notice. All information should be independently reviewed and verified for accuracy. Properties may or may not be listed by the office/agent presenting the information. ©2026 REcolorado®, Inc. All Rights Reserved.
 Advertising Broker: Albert Gollas | Gollas and Company, Inc.
