- 0
- 4
- Overview
- Description
- Property Details
- Location
- Facts & Features
- Getting Around
- Nearby Homes

Street View
$449,900
Monthly Est:$2,239
 4 Beds
 2 Baths
2 full baths
 1,938sqft
704 Cherry St, Pendleton, SC 29670
$449,900
$2,239/moEst:
Get Pre-Approved
Single Family Residence
Built in 1961
$-- HOA
0.82 acre lot
$232/sq.ft
Description
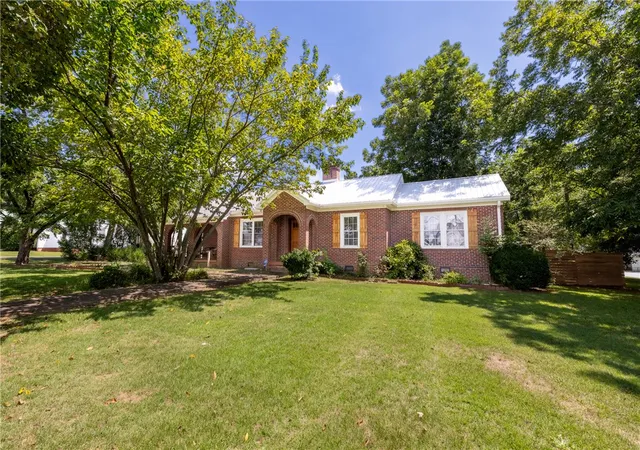
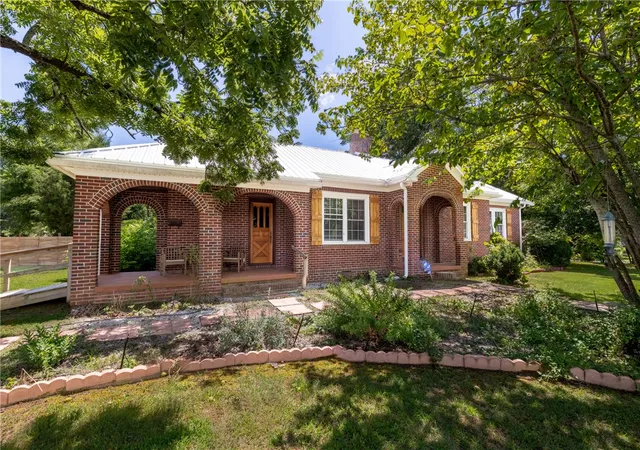
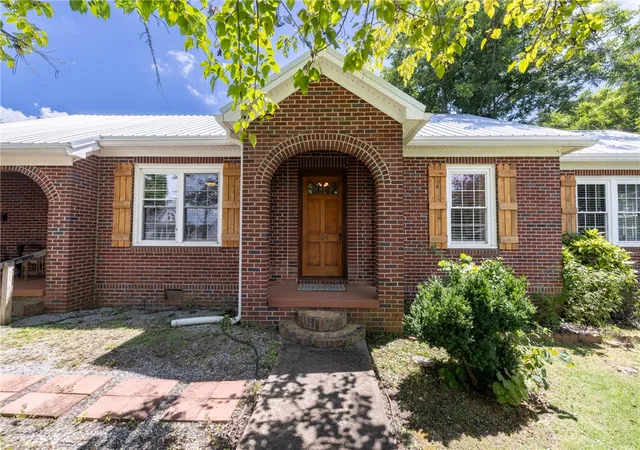
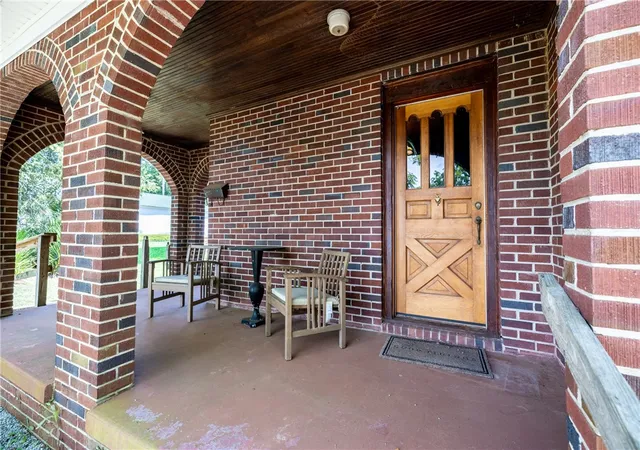
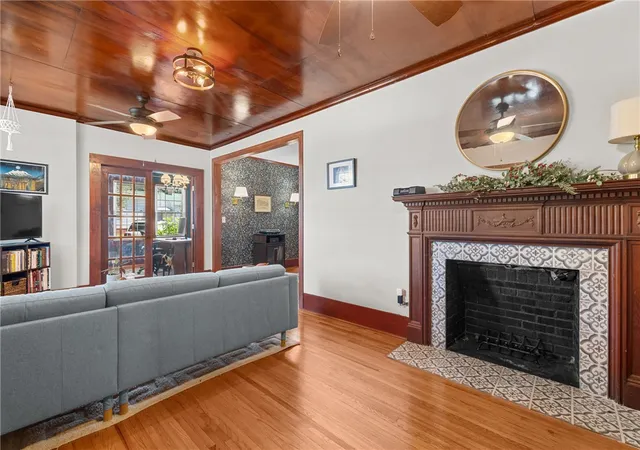
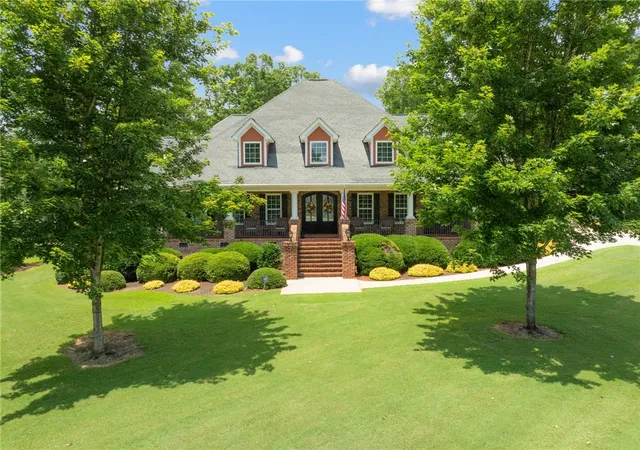
Discover the perfect blend of traditional charm and modern convenience at this delightful four-bedroom, two-bath ranch home, ideally situated on 0.82 acres near historic Pendleton Square. Enjoy quick access to Clemson University and Tri-County Tech, making this an exceptional location. The residence boasts a thoughtfully updated interior with beautiful hardwood floors and unique paneled wood ceilings that add distinctive character throughout. Both bathrooms and the kitchen have been fully renovated, offering contemporary finishes and functionality. The versatile fourth bedroom currently serves as an office, featuring private access to a charming side porch for quiet momen...
Continue Reading- Houzeo last checked: 1 minute ago
- Listing updated: August 30, 2026 at 5:15 am
- Listing Provided by: Kathy Fulmer (803) 414-8308 DRE #104780, Helen Adams (864) 710-9041 DRE #99980 | Dunlap Team Real Estate (864) 646-9300
- Source: Western Upstate MLS-SC | MLS#: 20304059

Property Details
Status
Active
Type
Single Family Residence
No. of Stories
1
County
City
Neighborhood
--
Year Built
1961
HOA Fees
-
Finished Area
1,938 sqft
Lot Size
0.82 acre lot
Basement Area
- sqft
MLS Name
Western Upstate MLS
MLS Number
20304059
MLS Status
Active
Days on Market
64
Cumulative Days on Market
41

Continue Your Journey in App
Find your dream home, receive real-time updates, and many more!
Download App
Continue Your Journey in App
Find your dream home, receive real-time updates, and many more!
Facts & Features
Rooms
Bedrooms & bathrooms
Bedrooms: 4
Bathrooms: 2
Recreation
Level: Main
Area: 441.00 Square Feet
Dimensions: 21 x 21'3
Bedroom4
Level: Main
Area: 143.00 Square Feet
Dimensions: 11'5 x 13'6
Bedroom3
Level: Main
Area: 84.00 Square Feet
Dimensions: 12'4 x 7'2
Bedroom2
Level: Main
Area: 99.00 Square Feet
Dimensions: 9'10 x 11'3
PrimaryBedroom
Level: Main
Area: 208.00 Square Feet
Dimensions: 16 x 13'5
Kitchen
Level: Main
Area: 143.00 Square Feet
Dimensions: 11'5 x 13'7
DiningRoom
Level: Main
Area: 144.00 Square Feet
Dimensions: 12'9 x 12'6
LivingRoom
Level: Main
Area: 231.00 Square Feet
Dimensions: 21'8 x 11'3
Interior
Interior Features
Ceiling Fans, French Doors Atrium Doors, Fireplace, Granite Counters, High Ceilings, Bath In Primary Bedroom, Main Level Primary, Window Treatments
Appliances
Dryer, Dishwasher, Electric Oven, Electric Range, Disposal, Refrigerator, Washer
Flooring
Carpet, Ceramic Tile, Hardwood, Vinyl
Cooling
Central Air, Electric
Window Features
Blinds
Sewer
Public Sewer
Heating
Central, Gas
Exterior Features
Fence
Construction
Year Built
Year Built: 1961
Home type
Single Family Residence
Construction Materials
Brick
Architectural Style
Ranch, Traditional
Roof
Metal
Foundation Details
Crawlspace
Utilities & Energy
Water Source
Public
Basement
None, Crawl Space
Laundry Features
Electric Dryer Hookup
Parking Features
None
Other Features
Lot Features
Corner Lot, City Lot, Level, Not In Subdivision
Price History
| Date | Event | Price |
|---|---|---|
07/20/2026 Source: | Listed for Sale | $459,900 +2.22% $237/sqft |
07/20/2026 Source: | Price Increased | $449,900 +42.83% $232/sqft |
12/10/2022 Source: | Price Increased | $315,000 +2.61% $163/sqft |
11/16/2022 Source: | Sold | $307,000 $158/sqft |

Nearby Homes




Find Homes by Property Features in Pendleton, SC

Based on information from the Western Upstate MLS through Sep 23, 2026, 04:15PM. This information is deemed reliable, but not guaranteed. Neither the Western Upstate Association of REALTORS® Inc. or the Western Upstate MLS of South Carolina Inc., nor the listing broker, nor their agents are responsible for the accuracy of the information. The buyer is responsible for verifying all information. This information is provided by the Western Upstate Association of REALTORS® Inc. and the Western Upstate MLS of South Carolina Inc. for use by its members and is not intended for the use for any other purpose. The data relating to real estate for sale on this website comes in part from the Broker Reciprocity Program of the Western Upstate Association of REALTORS® Inc. and the Western Upstate MLS of South Carolina Inc. © 2026 Western Upstate MLS of South Carolina Inc. All Rights Reserved.
 Advertising Broker: Nicholas Huscroft | Chosen Realty


