- Overview
- Description
- Property Details
- Location
- Facts & Features
- Getting Around
- Nearby Homes


$1,500,000
Monthly Est:$7,466
 3 Beds
 2 Baths
2 full baths
 1,953sqft
711 64th Avenue, St Pete Beach, FL 33706
$1,500,000
$7,466/moEst:
Get Pre-Approved
Single Family Residence
Built in 1973
$-- HOA
8,102 sqft lot
$768/sq.ft
Description
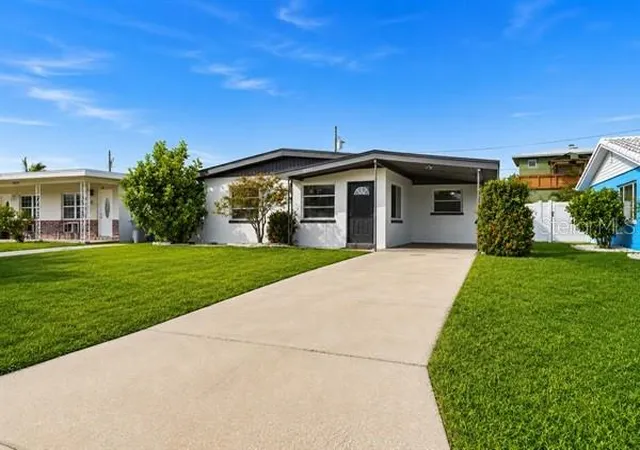
One or more photos were virtually staged. Sand, sun and sea at a brand NEW PRICE with additional seller credits being offered! You can have it all here. Take a walk on your private dock or dig your toes in the sand of the private beach just steps away. Experience the best of coastal living at this exceptional WATERFRONT property in the heart of St. Pete Beach. Perfectly positioned on a deep-water canal with DIRECT ACESS TO THE GULF, this home offers open views of The Intracoastal Waterway and Boca Ciega Bay. Enjoy a private backyard oasis featuring a sparkling SALTWATER POOL, outdoor shower, expansive outdoor living space, and serene water views ideal for entertaining or relaxing in the Florida sunshine. Enjoy the benefits of the coveted NORTH/SOUTH exposure! Inside, the home showcases a spacious layout with a split bedroom floorplan, abundant natural light, and seamless indoor-outdoor flow via the storm-grade sliders. The large eat-in kitchen features Stainless Steel appliances including a KitchenMaid 36” professional-style gas range and a brand new Frigidaire built-in wall oven with matching microwave above. The kitchen also features brand new upgraded semi-custom KraftMaid cabinets with soft-close drawers and cabinets. The home boasts over 7 closets including an oversized walk-in closet in the master and double closets in room 3. The well-appointed bathrooms feature dual-sink vanities with granite countertops, raised-panel cabinetry, and neutral finishes offering a timeless, transitional design. Additional upgrades include fresh paint inside and out, upgraded sprinkler system, 2025 A/C system, new dishwasher, sink and disposal, brand new trim and doors throughout, buried propane tank for gas cooktop and future gas items, fresh landscaping and complete pool rebuild in 2019.
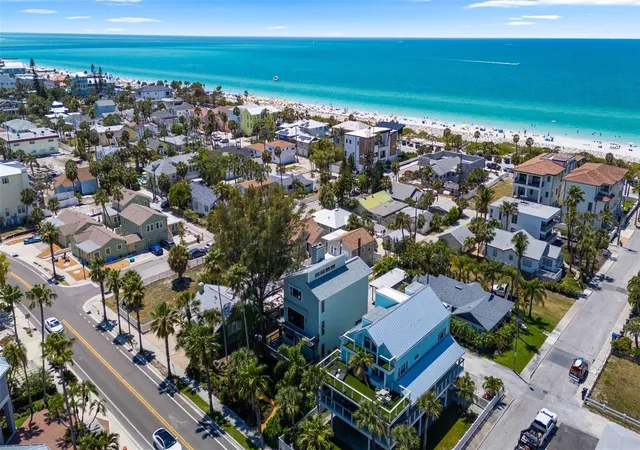
Located just minutes from world-renowned St Pete Beach known for its white quartz sand and clear gulf waters and Vibrant Corey Avenue District known for its restaurants, boutiques and Old Florida feel. This is your opportunity to own a slice of true Florida paradise. Bring your best offer!
- Houzeo last checked: 3 hours ago
- Listing updated: October 20, 2026 at 7:04 pm
- Listing Provided by: Tara Melvin (727) 810-5315 | PALM PARADISE REALTY GROUP (239) 955-7256
- Source: Stellar MLS-FL as distributed by MLS GRID | MLS#: TB8493217

Property Details
Status
Active
Type
Single Family Residence
No. of Stories
-
County
City
Neighborhood
--
Year Built
1973
HOA Fees
-
Finished Area
1,953 sqft
Lot Size
8,102 sqft lot
Basement Area
- sqft
MLS Name
Stellar MLS
MLS Number
TB8493217
MLS Status
Active
Days on Market
215
Cumulative Days on Market
201

Continue Your Journey in App
Find your dream home, receive real-time updates, and many more!
Continue Your Journey in App
Find your dream home, receive real-time updates, and many more!
Location
Facts & Features
Rooms
Bedrooms & bathrooms
Bedrooms: 3
Bathrooms: 2
Interior
Flooring
Ceramic Tile
Interior Features
Ceiling Fans(s), Open Floorplan, Split Bedroom, Stone Counters, Walk In Closet(s)
Sewer
Public Sewer
Exterior Features
Lighting, Outdoor Shower, Sidewalk
Appliances
Built In Oven, Dishwasher, Disposal, Electric Water Heater, Exhaust Fan, Microwave, Range, Range Hood, Refrigerator, Tankless Water Heater
Cooling
Central Air
Heating
Central, Electric
Window Features
Storm Window(s)
Construction
Year Built
Year Built: 1973
Home type
Single Family Residence
Architectural Style
Ranch
Foundation Details
Slab
Construction Materials
Block
Roof
Shingle
Utilities & Energy
Laundry Features
Electric Dryer Hookup, In Garage, Washer Hookup
Utilities
Bb/hs Internet Available, Electricity Connected, Sewer Connected
Pool Features
Gunite, In Ground, Lighting, Outside Bath Access, Pool Alarm, Salt Water
Water Source
Public
Parking Features
Boat, Curb Parking, Driveway, Garage Door Opener, Ground Level, Off Street, On Street
Other Features
Lot Features
Cul De Sac, Flood Insurance Required, Flood Zone, City Limits, Landscaped, Level, Near Public Transit, Sidewalk, Street Dead End, Paved, Tip Lot
Subdivision Name
Three Palms Point
Patio And Porch Features
Front Porch, Patio, Side Porch
Vegetation
Trees/landscaped
Price History
| Date | Event | Price |
|---|---|---|
07/11/2026 Source: | Price Decreased | $1,500,000 -1.64% $768/sqft |
06/07/2026 Source: | Price Increased | $1,525,000 +1.67% $781/sqft |
04/02/2026 Source: | Listed for Sale | $1,500,000 -3.23% $768/sqft |
04/02/2026 Source: | Price Decreased | $1,550,000 -3.12% $794/sqft |
04/02/2026 Source: | Price Increased | $1,600,000 +72627.27% $819/sqft |

Show more
Nearby Homes
Find Homes by Property Features in St Pete Beach, FL
Nearby New Homes For Sale

Based on information from Stellar MLS® through Nov 04, 2026, 12:45PM as submitted to and distributed by MLS GRID. All data is obtained from various sources and may not have been verified by the broker or MLS GRID. Supplied Open House Information is subject to change without notice. All information should be independently reviewed and verified for accuracy. Properties may or may not be listed by the office/agent presenting the information. IDX information is provided exclusively for consumers’ personal non-commercial use. It may not be used for any purpose other than to identify prospective properties consumers may be interested in purchasing. The data is deemed reliable but is not guaranteed by MLS GRID. The use of the MLS GRID Data may be subject to an end-user license agreement prescribed by the Member Participant’s applicable MLS, if any, and as amended from time to time. © 2026 Stellar MLS. All Rights Reserved.
 Advertising Broker: Fred McGill | Simple Showing, Inc
