- Overview
- Description
- Property Details
- Location
- HOA Management
- Facts & Features
- Getting Around
- Nearby Homes
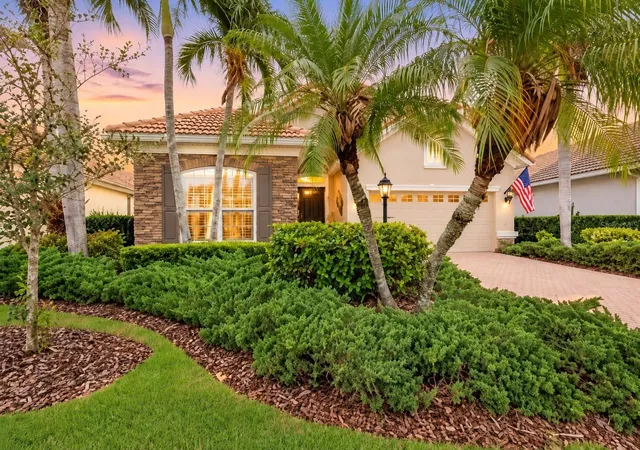


Street View
$569,000
Monthly Est:$2,832
 2 Beds
 2 Baths
2 full baths
 2,260sqft
7241 Orchid Is Pl, Bradenton, FL 34202
$569,000
$2,832/moEst:
Get Pre-Approved
Single Family Residence
Built in 2004
$12.5/mo HOA
7,910 sqft lot
$252/sq.ft
Description
Under contract-accepting backup offers. Equipped with a whole-house generator, this charming and spacious 2,260 sq. ft. residence in the gated, maintenance-free enclave of Orchid Island within the Lakewood Ranch Golf & Country Club offers comfort, quality, and serene lakefront surroundings. Thoughtfully designed, the home features an expansive primary suite with a sitting area, two oversized walk-in closets, dual vanities, soaking tub, and walk-in shower, along with a generous guest en suite and a spacious den or office complete with double-door pocket entry and custom built-ins. Interior appointments include wood flooring throughout, crown moldings, and tray ceilings. A generously sized flex space positioned off the main living areas offers the perfect setting for a home office, lounge, media space, or formal entertaining. The kitchen is designed for both everyday living and entertaining with a breakfast bar, dinette, gas range, walk-in pantry, abundant counter space, and extended cabinetry. The laundry room is equally well appointed with a utility sink, a wall of built-in storage, and a built-in ironing board. Four sets of sliders span the great room, opening to a picturesque lake and treed setting with a screened paver lanai, outdoor kitchen, and tranquil fountain — creating the perfect backdrop for relaxation. The Orchid Island resident pool is conveniently located just steps away, and several levels of optional membership opportunities are available at the Lakewood Ranch Golf & Country Club.
- Houzeo last checked: 2 minutes ago
- Listing updated: September 27, 2026 at 8:06 pm
- Listing Provided by: Katina Shanahan (941) 702-0437 | COLDWELL BANKER REALTY (941) 907-1033
- Source: Stellar MLS-FL | MLS#: A4695467

Property Details
Status
Active Under Contract
Type
Single Family Residence
No. of Stories
-
County
City
Neighborhood
--
Year Built
2004
HOA Fees
$12.5/mo
Finished Area
2,260 sqft
Lot Size
7,910 sqft lot
Basement Area
- sqft
MLS Name
Stellar MLS
MLS Number
A4695467
MLS Status
Pending
Days on Market
124
Cumulative Days on Market
281

Continue Your Journey in App
Find your dream home, receive real-time updates, and many more!
Download App
Continue Your Journey in App
Find your dream home, receive real-time updates, and many more!
Location
HOA Management
Lakewood Ranch Townhall - Christine Wofford
HOA Fees
$150/ Annually
Amenities
 Amenities and services may be covered by one or multiple associations and service providers.
 Pool
Pool
 Security Guard
 Security Gate
 Maintenance
 Management
Vehicle Restrictions
Disclaimer: Amenities are based on third-party information and may vary; buyers must independently verify all amenities, as information is deemed reliable but not guaranteed.
Facts & Features
Rooms
Bedrooms & bathrooms
Bedrooms: 2
Bathrooms: 2
Kitchen
Level: First
Area: 504.00 Square Feet
Dimensions: 24x21
Dining Room
Level: First
Area: 196.00 Square Feet
Dimensions: 14x14
Living Room
Level: First
Area: 418.00 Square Feet
Dimensions: 19x22
Primary Bedroom
Level: First
Area: 400.00 Square Feet
Dimensions: 20x20
Primary Bathroom
Level: First
Bedroom 2
Level: First
Area: 180.00 Square Feet
Dimensions: 12x15
Den
Level: First
Area: 132.00 Square Feet
Dimensions: 12x11
Balcony/Porch/Lanai
Level: First
Interior
Heating
Central
Sewer
Public Sewer
Exterior Features
Lighting, Rain Gutters
Appliances
Dishwasher, Dryer, Microwave, Range, Refrigerator, Washer
Cooling
Central Air
Interior Features
Attic Ventilator, Built In Features, Ceiling Fans(s), Crown Molding, High Ceilings, Open Floorplan, Primary Bedroom Main Floor, Tray Ceiling(s), Walk In Closet(s), Window Treatments
Window Features
Shutters, Window Treatments
Flooring
Wood
Construction
Year Built
Year Built: 2004
Home type
Single Family Residence
Construction Materials
Stucco
Foundation Details
Slab
Roof
Tile
Utilities & Energy
Association Amenities
Gated, Maintenance, Pool, Security, Vehicle Restrictions
Water Source
Public
Utilities
Bb/hs Internet Available, Cable Available, Electricity Connected, Natural Gas Connected, Phone Available, Public, Sewer Connected, Water Connected
Laundry Features
Inside, Laundry Room
Other Features
Subdivision Name
Lakewood Ranch Country Club Village Q
Community Features
Gated Community Guard, Golf Carts Ok, Golf, Pool, Sidewalks
Patio And Porch Features
Patio, Screened
Price History
| Date | Event | Price |
|---|---|---|
09/27/2026 Source: | Contingent (Active Under Contract) | $569,000 -5.01% $252/sqft |
06/03/2026 Source: | Listed for Sale | $599,000 +1.70% $265/sqft |
06/03/2026 Source: | Price Decreased | $589,000 -1.82% $261/sqft |
05/20/2026 Source: | Listing Removed | $599,900 $265/sqft |
04/09/2026 Source: | Price Decreased | $599,900 -0.76% $265/sqft |

Show more
Nearby Homes










Find Homes by Property Features in Bradenton, FL
Nearby New Homes For Sale

Based on information from Stellar MLS® through Oct 06, 2026, 08:15AM as submitted to and distributed by MLS GRID. All data is obtained from various sources and may not have been verified by the broker or MLS GRID. Supplied Open House Information is subject to change without notice. All information should be independently reviewed and verified for accuracy. Properties may or may not be listed by the office/agent presenting the information. IDX information is provided exclusively for consumers’ personal non-commercial use. It may not be used for any purpose other than to identify prospective properties consumers may be interested in purchasing. The data is deemed reliable but is not guaranteed by MLS GRID. The use of the MLS GRID Data may be subject to an end-user license agreement prescribed by the Member Participant’s applicable MLS, if any, and as amended from time to time. © 2026 Stellar MLS. All Rights Reserved.
 Advertising Broker: Fred McGill | Simple Showing, Inc