- Overview
- Description
- Property Details
- Location
- HOA Management
- Facts & Features
- Getting Around
- Nearby Homes

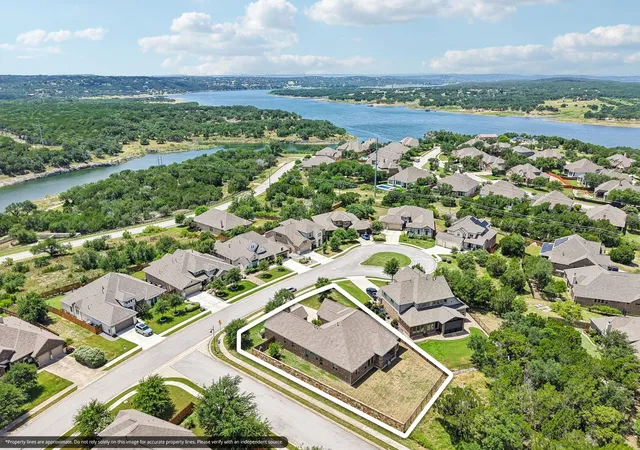


$595,000
Monthly Est:$2,962
 4 Beds
 5 Baths
4 full baths + 1 half bath
 3,227sqft
7420 Turnback Ledge Trl, Lago Vista, TX 78645
$595,000
$2,962/moEst:
Get Pre-Approved
Single Family Residence
Built in 2015
$95/mo HOA
14,026.32 sqft lot
$184/sq.ft
Description
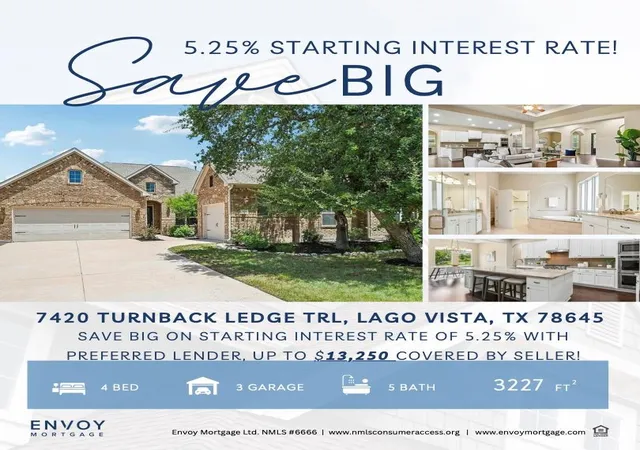
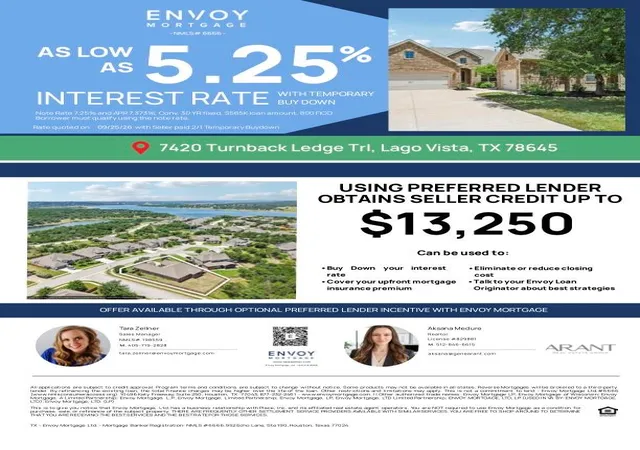
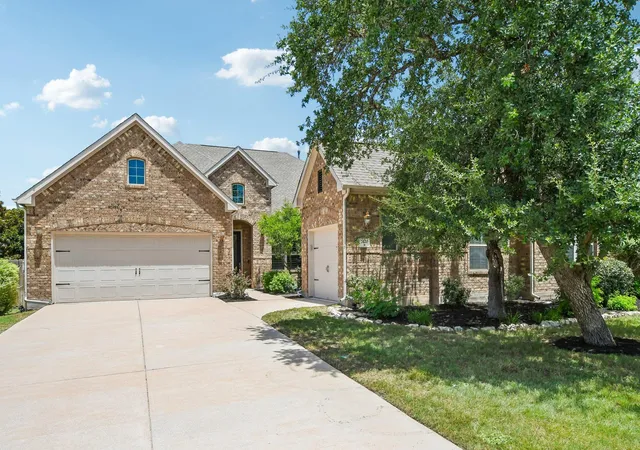
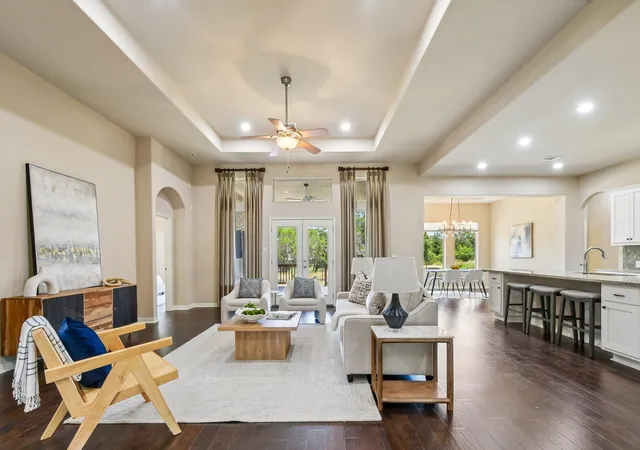
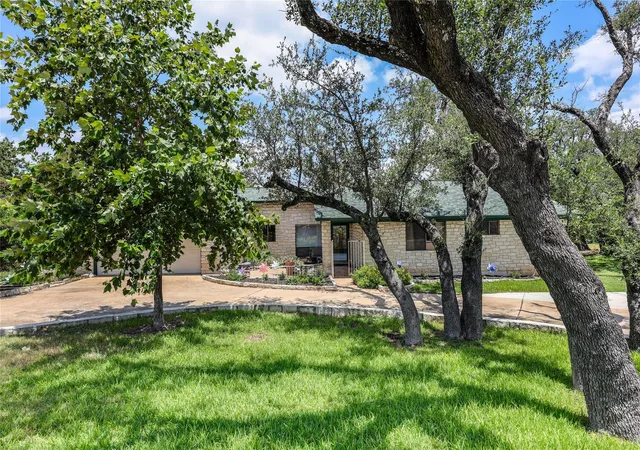
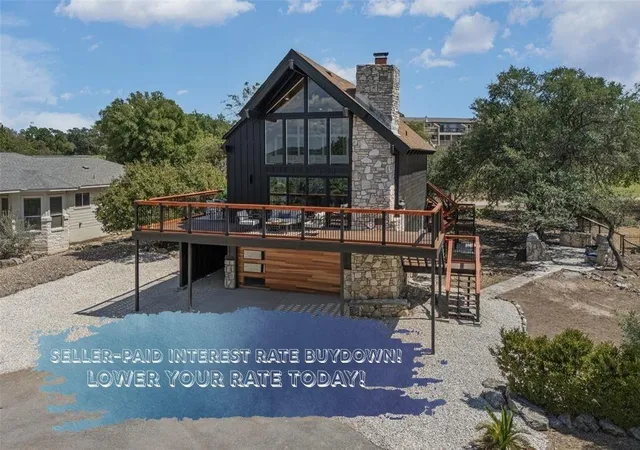
SELLER OFFERING $13K CONCESSION FOR RATE BUY DOWN. 5.25% Tucked inside the resort-style community of Tessera on Lake Travis, this single-story brick home occupies a rare corner lot that backs directly to a private greenbelt, with no neighbors behind and panoramic Hill Country and Lake Travis views visible from nearly every room. Built in 2015 and set on 0.322 acres, the 3,129 square foot layout delivers four bedrooms, five bathrooms, two living areas and two dining spaces in an open floor plan built for entertaining, with the rooms flowing together beneath tall ceilings and abundant natural light.
The gourmet kitchen anchors the home with a massive granite center island, custom white cabinetry, a crafted tile backsplash, a six-burner gas range, double ovens, a built-in microwave and a built-in refrigerator, plus a walk-in pantry for storage. A dedicated home office and a separate laundry room add everyday function, while the primary suite provides a private retreat with its own bathroom.
Outdoors, a covered deck wired for a TV and outfitted with ceiling fans overlooks the fenced, professionally landscaped backyard, complete with raised garden beds and a built-in pest control system: an ideal setup for year-round grilling, dining, and watching the wildlife that passes through the greenbelt. A three-car garage configuration includes a separate garage for the suited mother-in-law suite, which also has its own private front door entrance — adding flexibility rarely found at this price point.
Residents of Tessera on Lake Travis enjoy direct lake access, a private boat launch, a lakeside community pool, neighborhood parks and miles of hiking and biking trails, all zoned to the highly rated Lago Vista ISD, including A-rated Lago Vista Elementary. The location keeps a peaceful, lakeside pace of life within reach of Leander, Cedar Park and the Austin tech corridor.
- Houzeo last checked: 12 hours ago
- Listing updated: September 29, 2026 at 3:34 pm
- Listing Provided by: Gene Arant (512) 261-1000 , Aksana Medure | Keller Williams - Lake Travis (512) 263-9090
- Source: Unlock MLS-TX | MLS#: 8749843

Property Details
Status
Active
Type
Single Family Residence
No. of Stories
-
County
City
Neighborhood
--
Year Built
2015
HOA Fees
$95/mo
Finished Area
3,227 sqft
Lot Size
14,026.32 sqft lot
Basement Area
- sqft
MLS Name
Unlock MLS
MLS Number
8749843
MLS Status
Active
Days on Market
96

Continue Your Journey in App
Find your dream home, receive real-time updates, and many more!
Download App
Continue Your Journey in App
Find your dream home, receive real-time updates, and many more!
Location
HOA Management
Lakeside at Tessera
HOA Fees
$95/ Monthly
Amenities
 Amenities and services may be covered by one or multiple associations and service providers.
 Common Area Maintenance
Disclaimer: Amenities are based on third-party information and may vary; buyers must independently verify all amenities, as information is deemed reliable but not guaranteed.
Facts & Features
Rooms
Bedrooms & bathrooms
Bedrooms: 4
Bathrooms: 5
Primary Bedroom
Level: Main
Primary Bathroom
Level: Main
Foyer
Level: Main
Dining Room
Level: Main
Living Room
Level: Main
Kitchen
Level: Main
Family Room
Level: Main
Bedroom
Level: Main
Interior
Heating
Central
Appliances
Built In Electric Oven, Convection Oven, Cooktop, Dishwasher, Disposal, Down Draft, Energy Star Qualified Appliances, Energy Star Qualified Dishwasher, Energy Star Qualified Water Heater, Exhaust Fan, Microwave, Double Oven, Stainless Steel Appliance(s), Water Heater
Flooring
Stone, Tile, Wood
Window Features
Bay Window(s), Blinds, Drapes
Interior Features
Breakfast Bar, Built In Features, Ceiling Fan(s), Tray Ceiling(s), Ceiling Vaulted, Chandelier, Granite Counters, Crown Molding, Double Vanity, Entrance Foyer, High Speed Internet, Kitchen Island, Multiple Dining Areas, Multiple Living Areas, No Interior Steps, Open Floorplan, Pantry, Primary Bedroom On Main, Recessed Lighting, Storage, Study/home Office, Walk In Closet(s)
Exterior Features
Uncovered Courtyard, Garden, Gutters Full, Lighting, Pest Tubes In Walls, Satellite Dish
Sewer
Public Sewer
Cooling
Ceiling Fan(s), Central Air
Construction
Year Built
Year Built: 2015
Home type
Single Family Residence
Property Condition
Resale
Construction Materials
Brick, Masonry – All Sides
Roof
Composition
Foundation Details
Slab
Utilities & Energy
Water Source
Public
Utilities
High Speed Internet, Other, Propane, Sewer Available, Underground Utilities
Parking Features
Attached, Driveway, Garage, Garage Door Opener, Garage Faces Front, Garage Faces Side
Security Features
Building Security, Carbon Monoxide Detector(s), Prewired
Pool Features
None
Other Features
Lot Features
Greenbelt, Back Yard, Close To Clubhouse, Corner Lot, Cul De Sac, Curbs, Front Yard, Garden, Landscaped, Level, Native Plants, Sprinkler Automatic, Sprinklers In Rear, Sprinkler Drip Only/bubblers, Sprinklers In Front, Sprinkler Rain Sensor, Sprinklers On Side, Trees Medium (20 Ft 40 Ft)
Disclosures
None
Patio And Porch Features
Covered, Front Porch, Rear Porch
Subdivision Name
Lakeside At Tessera On Lake Travis Ph 1a
Community Features
Bbq Pit/grill, Cluster Mailbox, Common Grounds, Fishing, Lake, Park, Picnic Area, Planned Social Activities, Playground, Pool, Sidewalks, Street Lights, Underground Utilities, Trail(s)
Price History
| Date | Event | Price |
|---|---|---|
09/29/2026 Source: | Price Decreased | $595,000 -4.75% $184/sqft |
07/20/2026 Source: | Listed for Sale | $624,700 -15.29% $194/sqft |
08/20/2021 Source: | Sold | $737,500 $229/sqft |

Nearby Homes



Find Homes by Property Features in Lago Vista, TX
Nearby New Homes For Sale

Based on information submitted to the MLS GRID from Unlock MLS through Oct 07, 2026, 06:00AM. All information provided is deemed reliable but is not guaranteed and should be independently verified. Unlock MLS and its affiliates provide the MLS and all content therein “AS IS” and without any warranty, express or implied. All data is obtained from various sources and may not have been verified by broker or MLS GRID. Supplied Open House Information is subject to change without notice. All information should be independently reviewed and verified for accuracy. Properties may or may not be listed by the office/agent presenting the information. The information being provided is for consumers’ personal, non-commercial use. It may not be used for any purpose other than to identify prospective properties consumers may be interested in purchasing. © 2026 Unlock MLS. All Rights Reserved.
 Advertising Broker: Michelle Brecker | Pathway To Home Realty