- Overview
- Description
- Property Details
- Location
- HOA Management
- Facts & Features
- Getting Around
- Nearby Homes



$899,000
Monthly Est:$4,475
 4 Beds
 5 Baths
4 full baths + 1 half bath
 4,268sqft
7484 Cottonwood Dr, Denver, NC 28037
$899,000
$4,475/moEst:
Get Pre-Approved
Single Family Residence
Built in 2007
$66.25/mo HOA
0.53 acre lot
$211/sq.ft
Description
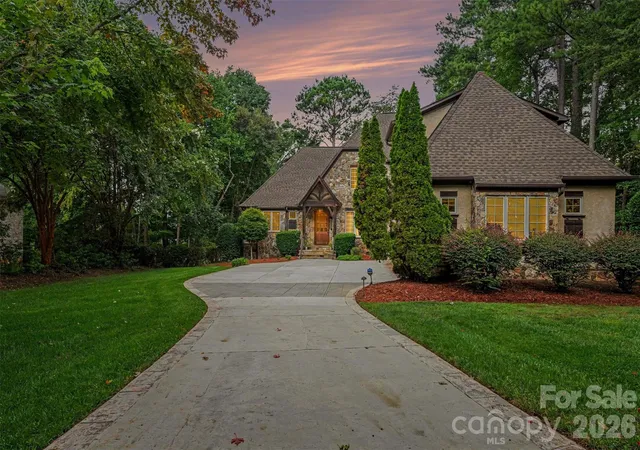
A Stunning European-Style Retreat on Lake Norman's Quiet Side
7484 Cottonwood Rd, Denver, NC 27358
$899,000
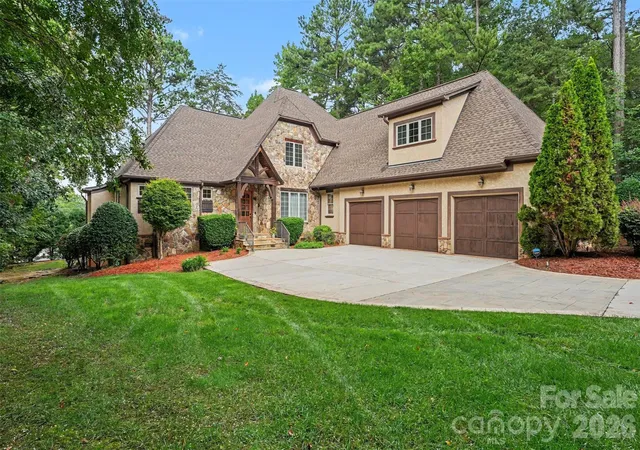
Welcome to this exceptional almost 4,300 square foot custom home on a gorgeous shaded lot in the sought-after Lakewood community of Denver, NC. Great bones and a beautiful neighborhood — bring your style and make it your dream home.
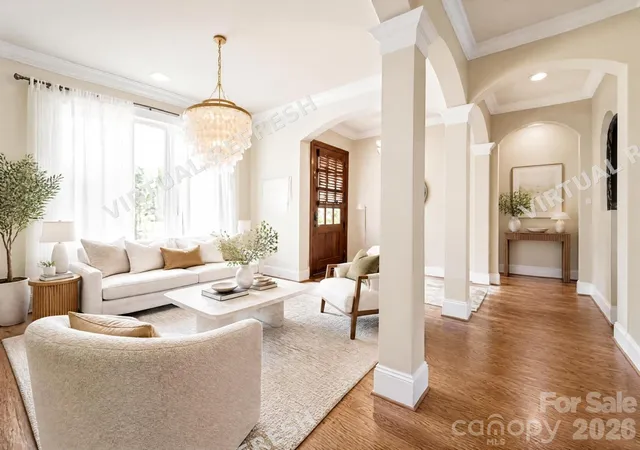
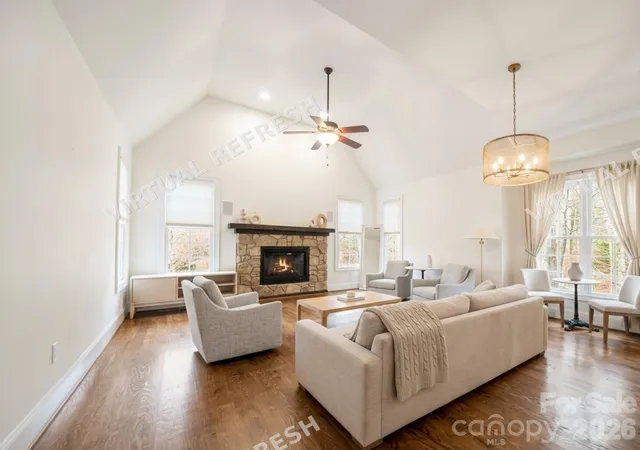
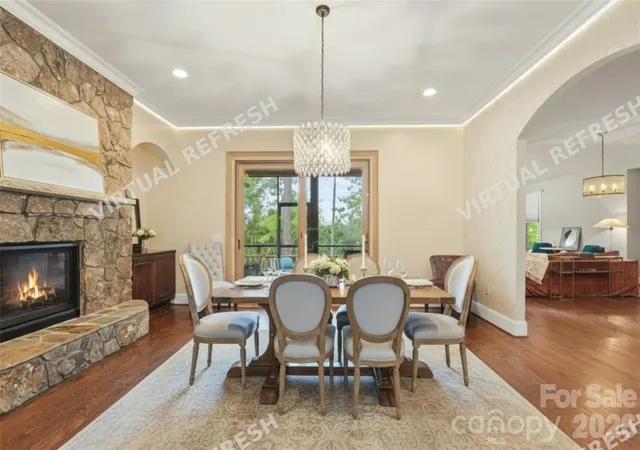
From the moment you enter, you'll feel the warmth and character of a home that is beautifully appointed without ever feeling pretentious. The open floor plan features custom wainscoting, nine-foot ceilings, hardwood floors, and two stone fireplaces with gas logs. The chef's kitchen offers a gas cooktop island, granite counters, and stainless steel appliances, with auto-close cabinetry and heavy trim throughout. A sunlit office joins the laundry, garage, staircase, and kitchen in one welcoming central space.
The main-level primary suite boasts a spa bath. Upstairs, a bonus room, loft, and three bedrooms — all en-suite with full baths — sit under ten-foot ceilings with eight-foot doors and abundant closet space. Lake views can be enjoyed from two upstairs bedrooms.
Outside, enjoy a covered porch, open deck, stone patio, irrigation system, and three-bay garage. Lakewood offers secured storage for boats and RVs, plus an easy 35-minute commute to Charlotte.
At a glance:
Almost 4,300 sq ft on a gorgeous shaded lot
Primary on main, 3 bedrooms up
En-suite bath in every bedroom
Bonus/game room over 3-car garage
Large kitchen, open floorplan
Lake views up · 2 mi to boat access
The photo(s) contained in this listing may have been created or enhanced using virtual staging software and therefore may not accurately reflect the current features in the room/home.
- Houzeo last checked: 12 minutes ago
- Listing updated: November 2, 2026 at 9:27 pm
- Listing Provided by: Carol Vandergrift (704) 699-8544 | Coldwell Banker Realty (704) 547-8490
- Source: Canopy MLS as distributed by MLS GRID | MLS#: 4413902

Property Details
Status
Active
Type
Single Family Residence
No. of Stories
-
County
City
Neighborhood
--
Year Built
2007
HOA Fees
$66.25/mo
Finished Area
4,268 sqft
Lot Size
0.53 acre lot
Basement Area
- sqft
MLS Name
Canopy MLS as distributed by MLS GRID
MLS Number
4413902
MLS Status
Active
Days on Market
69
Cumulative Days on Market
66

Continue Your Journey in App
Find your dream home, receive real-time updates, and many more!
Continue Your Journey in App
Find your dream home, receive real-time updates, and many more!
Location
HOA Management
Lake Norman Realty Property Management
HOA Fees
$625/ Annually
Lake Norman Realty Property Management
HOA Fees
$170/ Annually
Disclaimer: Amenities are based on third-party information and may vary; buyers must independently verify all amenities, as information is deemed reliable but not guaranteed.
Facts & Features
Rooms
Bedrooms & bathrooms
Bedrooms: 4
Bathrooms: 5
Interior
Appliances
Convection Oven, Dishwasher, Disposal, Down Draft, Electric Water Heater, Gas Cooktop, Microwave, Oven, Plumbed For Ice Maker
Exterior Features
In Ground Irrigation
Flooring
Tile, Wood
Heating
Forced Air, Natural Gas
Sewer
County Sewer
Cooling
Ceiling Fan(s), Central Air
Interior Features
Attic Walk In, Breakfast Bar, Central Vacuum, Entrance Foyer, Kitchen Island, Pantry, Walk In Closet(s), Walk In Pantry
Construction
Year Built
Year Built: 2007
Home type
Single Family Residence
Architectural Style
European
Construction Materials
Hard Stucco, Stone
Foundation Details
Crawl Space
Roof
Architectural Shingle
Utilities & Energy
Security Features
Carbon Monoxide Detector(s), Smoke Detector(s)
Water Source
County Water
Laundry Features
Electric Dryer Hookup, Inside, Laundry Room, Main Level, Washer Hookup
Utilities
Cable Connected, Electricity Connected, Natural Gas
Fireplace Features
Gas, Gas Log
Parking Features
Driveway
Other Features
Patio And Porch Features
Covered, Deck, Rear Porch, Terrace
Subdivision Name
Lakewood
Lot Features
Sloped
Community Features
Rv Storage, Street Lights
Price History
| Date | Event | Price |
|---|---|---|
08/28/2026 Source: | Listed for Sale | $899,000 -3.23% $211/sqft |
08/18/2026 Source: | Coming Soon | $929,000 +68.91% $218/sqft |
11/20/2017 Source: | Price Decreased | $550,000 -4.33% $129/sqft |
08/04/2017 Source: | Sold | $574,900 -4.15% $135/sqft |
03/16/2017 Source: | Price Decreased | $599,800 -3.26% $141/sqft |

Show more
Nearby Homes
Find Homes by Property Features in Denver, NC
Nearby New Homes For Sale

Based on information from Canopy MLS through Nov 05, 2026, 05:15AM as submitted to and distributed by MLS GRID. All data is obtained from various sources and may not have been verified by the broker or MLS GRID. Supplied Open House Information is subject to change without notice. All information should be independently reviewed and verified for accuracy. Properties may or may not be listed by the office/agent presenting the information. IDX information is provided exclusively for consumers’ personal, noncommercial use. It may not be used for any purpose other than to identify prospective properties which the consumers may be interested in purchasing. The data is deemed reliable but is not guaranteed by MLS GRID. The use of the MLS GRID Data may be subject to an end-user license agreement prescribed by the Member Participant’s applicable MLS, if any, and as amended from time to time. ©2026 Canopy MLS. All Rights Reserved.
 Advertising Broker: Nicholas Huscroft | Chosen Realty
