- 0
- 1
- Overview
- Description
- Property Details
- Location
- Facts & Features
- Getting Around
- Nearby Homes

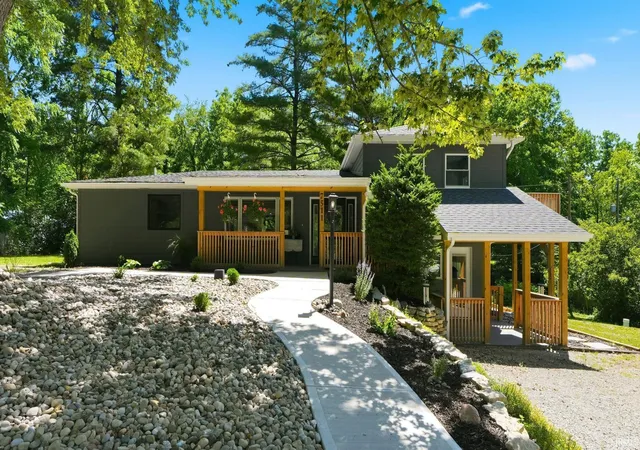
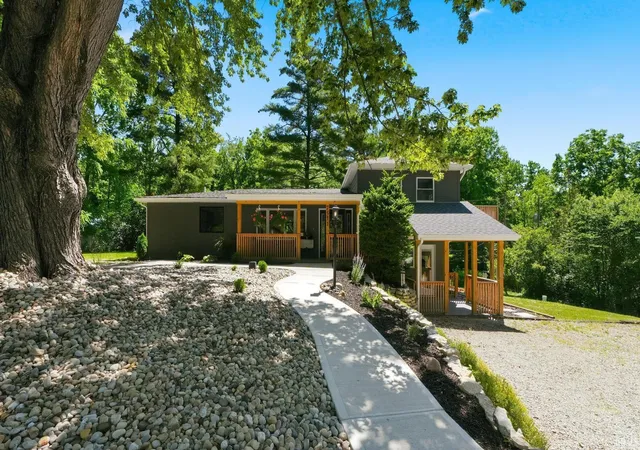
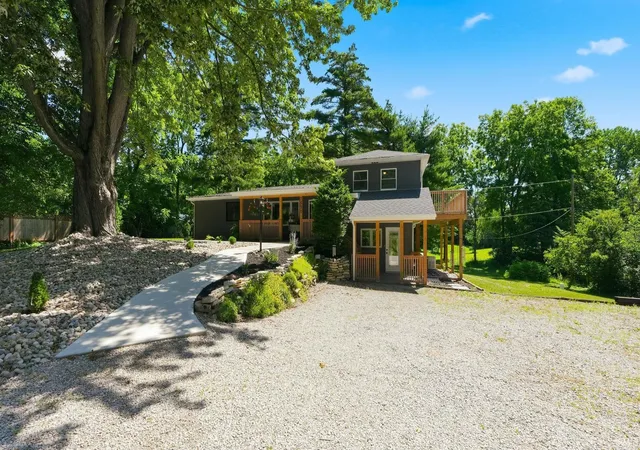
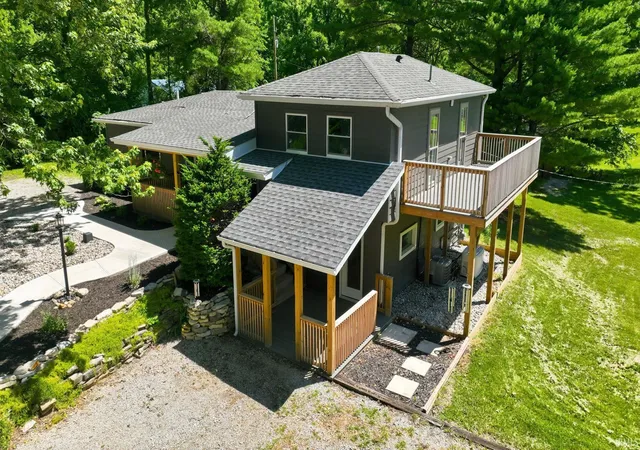
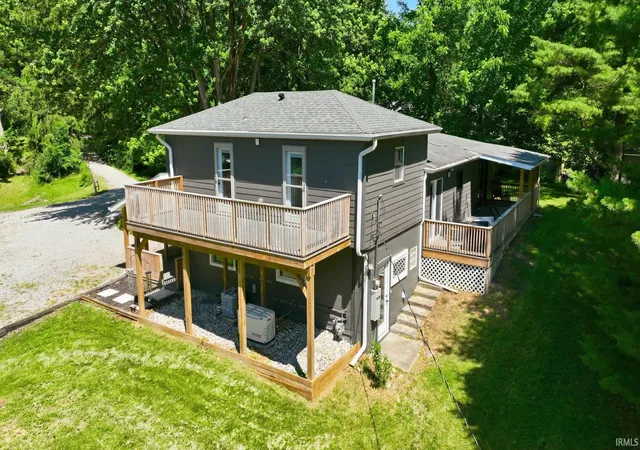


$409,000
Monthly Est:$2,036
 3 Beds
 2 Baths
2 full baths
 1,901sqft
7511 W County Line Rd, Roanoke, IN 46783
$409,000
$2,036/moEst:
Get Pre-Approved
Manufactured On Land
Built in 1955
$-- HOA
1.77 acres lot
$215/sq.ft
Description
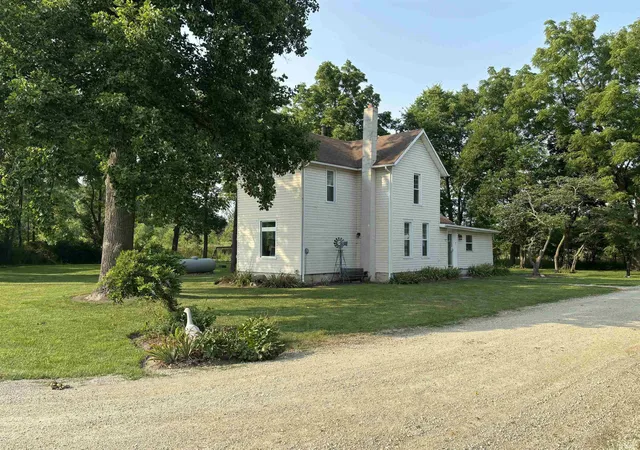
**Just Southwest of Fort Wayne, this Stunning 3-bedroom, 2-bathroom home is nestled on 1.77 acres, set back from the road and wrapped in mature trees - the perfect combination of privacy, charm, and country living without sacrificing convenience.
Thoughtfully updated and move-in ready, this property checks every box. A brand new 10x30 barn, she-shed or man cave sits on an already excavated and leveled site - ideal for equipment, storage, or animals. An additional 12x8 shed provides even more space for tools, toys, or whatever your needs may be. New garage Anderson windows and fresh paint top to bottom gives it a crisp, clean feel the moment you step inside.
Inside, th...
- Houzeo last checked: 12 minutes ago (September 23, 2026 at 1:46 pm)
- Listing updated: August 3, 2026 at 6:42 pm
- Listing Provided by: Kara Pontes (260) 438-6958 | CENTURY 21 Bradley Realty, Inc
- Source: Indiana Regional MLS-IN | MLS#: 202623566

Property Details
Status
Pending
Type
Manufactured Mobile Home
No. of Stories
-
County
--
City
Neighborhood
--
Year Built
1955
HOA Fees
-
Finished Area
1,901 sqft
Lot Size
1.77 acres lot
Basement Area
- sqft
MLS Name
Indiana Regional MLS
MLS Number
202623566
MLS Status
Pending
Days on Market
98

Continue Your Journey in App
Find your dream home, receive real-time updates, and many more!
Download App
Continue Your Journey in App
Find your dream home, receive real-time updates, and many more!
Location
Facts & Features
Rooms
Bedrooms & bathrooms
Bedrooms: 3
Bathrooms: 2
Interior
Heating
Forced Air
Cooling
Central Air
Interior Features
Cable Ready, Closet(s) Walk In, Deck Open, Detector Smoke, Disposal, Generator Built In, Generator Whole House, Home Warranty Included, Kitchen Island, Landscaped, Open Floorplan, Tub/shower Combination
Flooring
Carpet, Vinyl
Appliances
Dishwasher, Microwave, Refrigerator, Washer, Gas Cooktop, Exhaust Fan, Gas Oven, Water Softener Owned
Sewer
Septic Tank
Construction
Year Built
Year Built: 1955
Home type
Manufactured On Land
Roof
Shingle
Construction Materials
Vinyl Siding
Utilities & Energy
Parking Features
Gravel
Basement
Daylight
Water Source
Well
Other Features
Lot Features
Partially Wooded
Subdivision Name
None
Price History
| Date | Event | Price |
|---|---|---|
08/02/2026 Source: | Pending | $409,000 $215/sqft |
07/13/2026 Source: | Contingent (Active Under Contract) | $409,000 +2.51% $215/sqft |
06/19/2026 Source: | Contingent (Active Under Contract) | $399,000 $210/sqft |
09/22/2025 Source: | Sold | $369,000 $194/sqft |
08/19/2025 Source: | Pending | $369,000 $194/sqft |

Nearby Homes

Find Homes by Property Features in Roanoke, IN


IDX information is provided exclusively for consumer's personal, non-commercial use and may not be used for any purpose other than to identify prospective properties that consumers may be interested in purchasing. Data is deemed reliable but is not guaranteed accurate by the MLS.
 Advertising Broker: Jonah Hartsburg | Hoosier Hub Realty


