- Overview
- Description
- Property Details
- Location
- HOA Management
- Facts & Features
- Getting Around
- Nearby Homes




$925,000
Monthly Est:$4,604
 3 Beds
 3 Baths
3 full baths
 3,049sqft
755 Woodside Rd, Maitland, FL 32751
$925,000
$4,604/moEst:
Get Pre-Approved
Single Family Residence
Built in 1974
$8.33/mo HOA
13,173 sqft lot
$303/sq.ft
Description
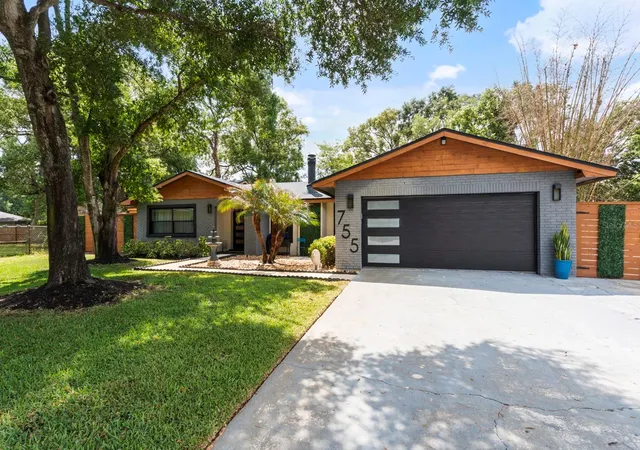
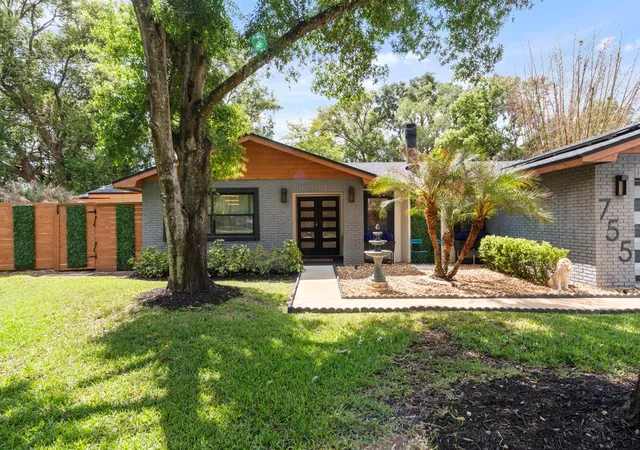
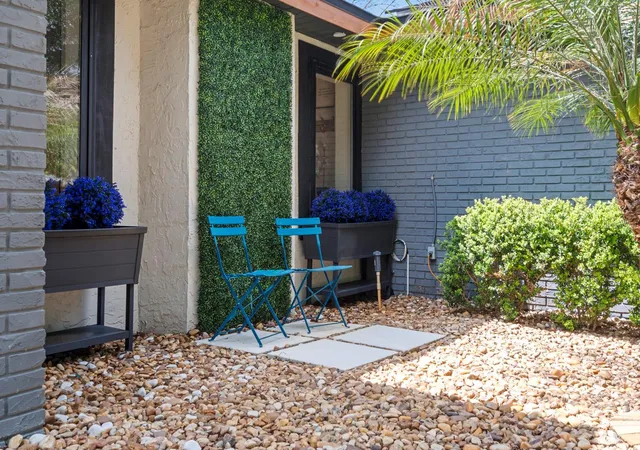
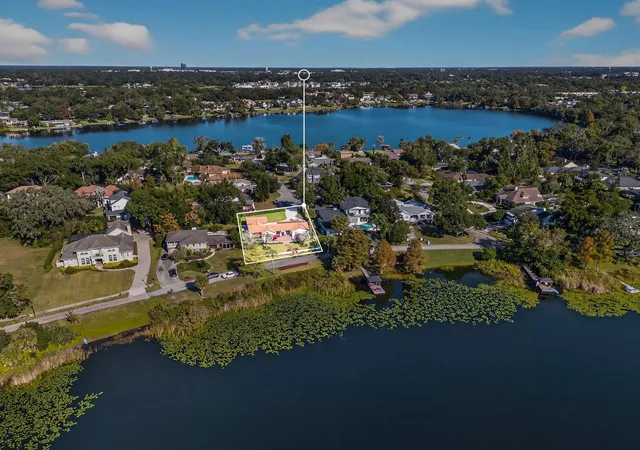
NEWLY PRICED TO SELL, UNDER APPRAISED VALUE, DO NOT MISS THIS OPPORTUNITY!! SLEEK MODERN HOME, where EVERY MAJOR SYSTEM AND FINISH has been REPLACED, REFRESHED and ELEVATED to perfection and just minutes from Winter Park. Located at 755 Woodside Road in the community of Forest Brook in Maitland with 3,054 Sq Ft. of living space, in a quiet CUL-DE- SAC, this 3 BEDROOM 3 FULL BATHROOM POOL home with 2 Car garage on a .31 ACRE LOT is effortless Florida living.**SOLAR PANELS-(Avg. utilities $40/MONTH) From the moment you arrive you will be impressed with the mature, manicured landscaping and architectural features that sets the tone for the quality you will find inside. The EXPANSIVE OPEN FLOOR PLAN draws you in with an effortless flow between living, dining, and entertaining spaces. SLEEK MODERN CABINETRY, MARBLE FLOORING and DESIGNER FIXTURES elevate every room. The chef-inspired kitchen features a LARGE CENTER ISLAND perfect for casual dining, meal prep or gathering with guests. A stylish PASS THROUG BAR connects seamlessly to the Florida Room making entertaining a breeze. The OVERSIZED PRIMARY SUITE is a true retreat with MARBLE FLOORING, an abundance of natural light and CUSTOM SLIDING GLASS DOORS leading to the expansive pool deck. The en-suite bathroom features FLOATING VANITIES, MARBLE FLOORING and a SEAMLESS GLASS ENCLOSED SHOWER and STAND ALONE TUB that continues the modern aesthetic that feels like a five star hotel everyday. Laundry with sink and overhead cabinets is centrally located near the kitchen and primary suite. The focal point of the family room is the stunning MARBLE FACED FIREPLACE. Two generously sized secondary bedrooms are located off the family room, sharing a beautiful bathroom featuring marble floors, floating dual sink vanity and walk-in shower-consistent with the finishes throughout. The Florida Room is where the fun truly begins. Currently set up as the ultimate entertainment space, this incredible space offers endless possibilities- playroom, game room, movie room or the perfect indoor/outdoor lounge for hosting family and friends.NEW OVERSIZED WINDOWS frame spectacular views of the pool, floods the space with natural light and seamlessly connect the indoors to the out. The THIRD FULL BATH located off the Florida Room serves as the POOL BATH with walk-in shower, Jacuzzi, floating vanity and premium finishes. This homes outdoor spaces provide something for everyone. The large, screened-in pool deck features a Tiki Bar and dedicated PROJECTOR SCREEN AREA (Screen & Tiki Bar CONVEY IN THE SALE) perfect for entertaining pool side.The side yard with artificial turf is clean, low maintenance, and pet friendly. A charming brick paver seating area creates as cozy spot to relax, unwind or let the pets roam freely. Enjoy the tranquility of this homes beautiful backyard. ADDITIONAL LIST OF UPGRADES: 2020 HARDSCAPE & LANDSCAPING, 2021 NEW WATER HEATER & POOL PUMP, 2024/2025 REPLACED LARGE AC AND DUCTWORK, AC PRIMARY SIDE UNIT, 2025 NEW FLORIDA ROOM WINDOWS, ADDED RID-O-RUST SYSTEM TO WELL FOR IRRIGATION, SCREENED IN POOL/DECK, SOLAR PANELS (to be paid off at closing) ADDED DRY BAR WITH UPPER AND LOWER CABINETS IN DINING AREA. Conveniently located minutes away from boutique shopping, acclaimed dining and vibrant entertainment of the beautiful city of Winter Park with easy access to Orlando and surrounding communities. This home won't last long. Call your Agent to schedule a showing today!
- Houzeo last checked: 12 minutes ago
- Listing updated: July 12, 2026 at 7:05 pm
- Listing Provided by: Diane Heiken (407) 920-4491 , Natalia Boschen | EMPIRE NETWORK REALTY (407) 440-3798
- Source: Stellar MLS-FL | MLS#: O6402797

Property Details
Status
Active
Type
Single Family Residence
No. of Stories
1
County
City
Neighborhood
--
Year Built
1974
HOA Fees
$8.33/mo
Finished Area
3,049 sqft
Lot Size
13,173 sqft lot
Basement Area
- sqft
MLS Name
Stellar MLS
MLS Number
O6402797
MLS Status
Active
Days on Market
164
Cumulative Days on Market
74

Continue Your Journey in App
Find your dream home, receive real-time updates, and many more!
Download App
Continue Your Journey in App
Find your dream home, receive real-time updates, and many more!
Location
HOA Management
N/A
HOA Fees
$100/ Annually
Disclaimer: Amenities are based on third-party information and may vary; buyers must independently verify all amenities, as information is deemed reliable but not guaranteed.
Facts & Features
Rooms
Bedrooms & bathrooms
Bedrooms: 3
Bathrooms: 3
Living Room
Level: First
Area: 462.00 Square Feet
Dimensions: 21x22
Dining Room
Level: First
Area: 221.00 Square Feet
Dimensions: 17x13
Florida Room
Level: First
Area: 208.00 Square Feet
Dimensions: 13x16
Kitchen
Level: First
Area: 195.00 Square Feet
Dimensions: 13x15
Primary Bedroom
Level: First
Area: 368.00 Square Feet
Dimensions: 23x16
Primary Bathroom
Level: First
Area: 104.00 Square Feet
Dimensions: 13x8
Bedroom 2
Level: First
Area: 132.00 Square Feet
Dimensions: 11x12
Bedroom 3
Level: First
Area: 110.00 Square Feet
Dimensions: 11x10
Bathroom 2
Level: First
Area: 50.00 Square Feet
Dimensions: 10x5
Bathroom 3
Level: First
Area: 120.00 Square Feet
Dimensions: 12x10
Interior
Interior Features
Built In Features, Ceiling Fans(s), Dry Bar, Eat In Kitchen, High Ceilings, Open Floorplan, Solid Surface Counters, Stone Counters, Thermostat, Walk In Closet(s)
Flooring
Marble
Cooling
Central Air
Heating
Electric
Appliances
Dishwasher, Disposal, Electric Water Heater, Microwave, Range, Refrigerator
Sewer
Public Sewer
Exterior Features
Lighting, Sidewalk
Window Features
Skylight(s)
Construction
Year Built
Year Built: 1974
Home type
Single Family Residence
Roof
Shingle
Construction Materials
Block, Stucco
Foundation Details
Slab
Utilities & Energy
Water Source
Public, Well
Laundry Features
Electric Dryer Hookup, Inside, Laundry Room
Utilities
Cable Available, Electricity Connected, Sewer Connected, Water Connected
Fireplace Features
Living Room, Stone
Pool Features
In Ground, Lighting
Other Features
Lot Features
Cul De Sac
Patio And Porch Features
Screened
Subdivision Name
Forest Brook 5th Sec
Vegetation
Mature Landscaping, Trees/landscaped
Price History
| Date | Event | Price |
|---|---|---|
07/07/2026 Source: | Price Decreased | $925,000 -5.13% $303/sqft |
06/25/2026 Source: | Price Increased | $975,000 +5.41% $320/sqft |
04/29/2026 Source: | Listed for Sale | $925,000 -7.50% $303/sqft |
04/29/2026 Source: | Price Increased | $999,999 +83.49% $328/sqft |
06/28/2021 Source: | Sold | $545,000 -0.91% $179/sqft |

Show more
Nearby Homes







Find Homes by Property Features in Maitland, FL
Nearby New Homes For Sale

Based on information from Stellar MLS® through Oct 11, 2026, 11:30AM as submitted to and distributed by MLS GRID. All data is obtained from various sources and may not have been verified by the broker or MLS GRID. Supplied Open House Information is subject to change without notice. All information should be independently reviewed and verified for accuracy. Properties may or may not be listed by the office/agent presenting the information. IDX information is provided exclusively for consumers’ personal non-commercial use. It may not be used for any purpose other than to identify prospective properties consumers may be interested in purchasing. The data is deemed reliable but is not guaranteed by MLS GRID. The use of the MLS GRID Data may be subject to an end-user license agreement prescribed by the Member Participant’s applicable MLS, if any, and as amended from time to time. © 2026 Stellar MLS. All Rights Reserved.
 Advertising Broker: Fred McGill | Simple Showing, Inc