- Overview
- Description
- Property Details
- Location
- HOA Management
- Facts & Features
- Getting Around
- Nearby Homes



$599,900
Monthly Est:$2,986
 3 Beds
 3 Baths
3 full baths
 2,867sqft
7572 Viola Loop, Bradenton, FL 34202
$599,900
$2,986/moEst:
Get Pre-Approved
Single Family Residence
Built in 2019
$467.33/mo HOA
6,839 sqft lot
$209/sq.ft
Description
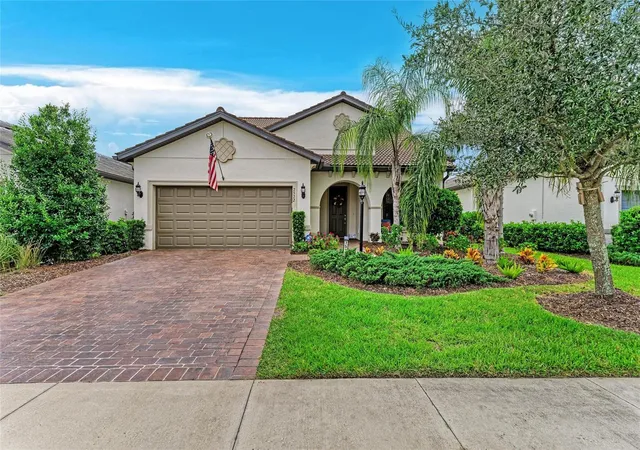
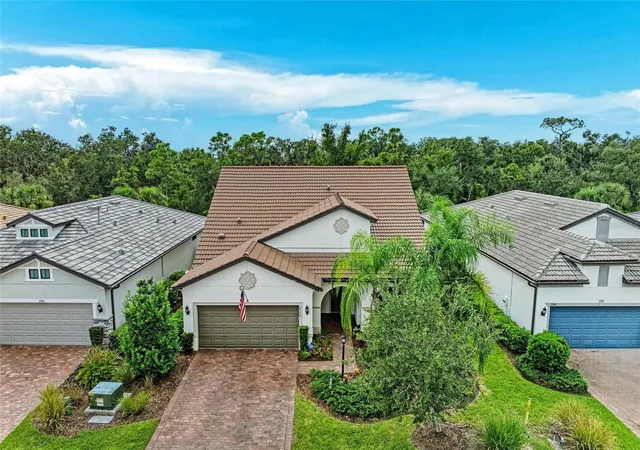
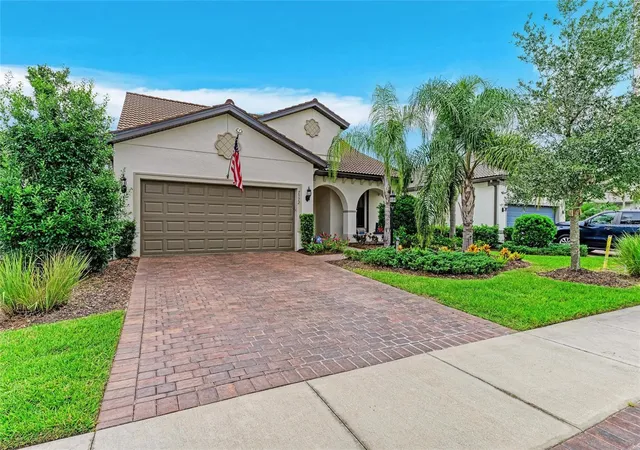
Discover the perfect blend of comfort, style, and community in this expansive two story home in Del Webb of Lakewood Ranch, a premier 55+ community. This 2,867 sq ft residence is ideal for those looking for ample space for all.
The luxury vinyl flooring is both durable and stylish, extending throughout the first floor and providing a seamless, elegant look. Freshly painted interiors for a versatile backdrop for any decor, ensuring that your personal style shines through. The updated kitchen is a chef's dream, featuring granite countertops, soft-close cabinetry, and an expansive island with pendant lighting. A generously sized pantry adds to the kitchen's appeal, making it a functional and beautiful space for culinary enthusiasts.
Security and peace of mind are prioritized with hurricane impact windows installed upstairs, complemented by accordion-style shutters downstairs. The spacious living areas include a versatile den and a large second-floor loft, perfect for hosting guests or creating a dedicated hobby space. The owner's suite is a true retreat, boasting a tray ceiling and a spa-like bath complete with a garden tub and a frameless glass shower.
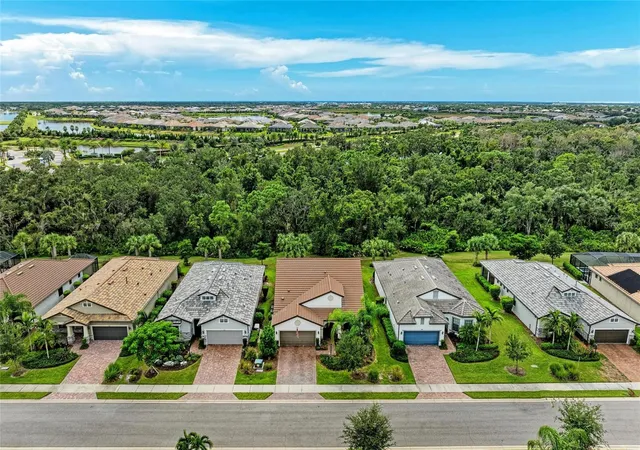
Outdoor living is equally inviting with a fenced backyard and a screened-in lanai that overlooks a serene wooded preserve, offering a tranquil space to unwind and enjoy nature.
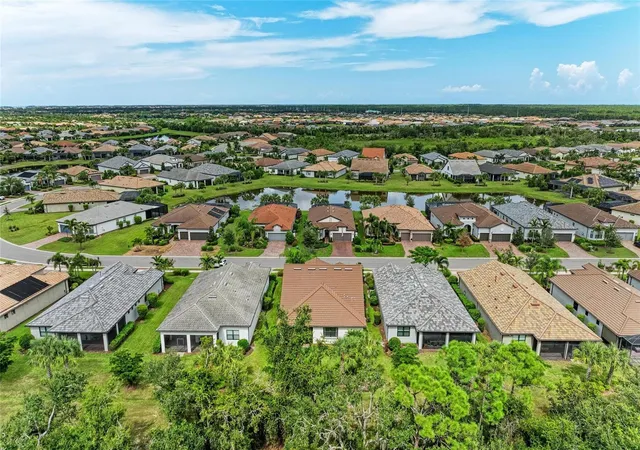
Living in Del Webb of Lakewood Ranch means becoming part of a vibrant and welcoming community. The 28,000-square-foot clubhouse serves as a hub of activity, featuring a resort-style pool and fitness center to help you stay active and refreshed. Sports enthusiasts will appreciate the tennis and pickleball courts, while those with creative pursuits can explore the art studio and billiards room.
Convenience and privacy are at the forefront, with ground maintenance included, allowing you more time to enjoy the many amenities and activities available. Located in the heart of one of Florida's most desirable 55+ communities, this home offers an exceptional lifestyle and a chance to experience the best of Lakewood Ranch living.
Don’t miss this opportunity to own a beautifully upgraded home in Del Webb of Lakewood Ranch, where comfort and community come together seamlessly.
- Houzeo last checked: 4 minutes ago
- Listing updated: September 29, 2026 at 11:06 pm
- Listing Provided by: Jon Buice (941) 962-7443 | EXP REALTY LLC (888) 883-8509
- Source: Stellar MLS-FL | MLS#: A4666076

Property Details
Status
Pending
Type
Single Family Residence
No. of Stories
1
County
City
Neighborhood
--
Year Built
2019
HOA Fees
$467.33/mo
Finished Area
2,867 sqft
Lot Size
6,839 sqft lot
Basement Area
- sqft
MLS Name
Stellar MLS
MLS Number
A4666076
MLS Status
Pending
Days on Market
376
Cumulative Days on Market
464

Continue Your Journey in App
Find your dream home, receive real-time updates, and many more!
Download App
Continue Your Journey in App
Find your dream home, receive real-time updates, and many more!
Location
HOA Management
Kristin Stapleton
HOA Fees
$1,402/ Quarterly
Amenities
 Amenities and services may be covered by one or multiple associations and service providers.
 Security Guard
 Pool
Pool
 Maintenance
 Fidelity Bond
Escrow Reserves Fund
Management
Recreational Facilities
Disclaimer: Amenities are based on third-party information and may vary; buyers must independently verify all amenities, as information is deemed reliable but not guaranteed.
Facts & Features
Rooms
Bedrooms & bathrooms
Bedrooms: 3
Bathrooms: 3
Loft
Level: Second
Area: 266.00 Square Feet
Dimensions: 19x14
Den
Level: First
Area: 121.00 Square Feet
Dimensions: 11x11
Great Room
Level: First
Area: 270.00 Square Feet
Dimensions: 18x15
Kitchen
Level: First
Area: 210.00 Square Feet
Dimensions: 14x15
Dinette
Level: First
Area: 117.00 Square Feet
Dimensions: 9x13
Primary Bedroom
Level: First
Area: 225.00 Square Feet
Dimensions: 15x15
Bathroom 2
Level: First
Area: 154.00 Square Feet
Dimensions: 11x14
Bedroom 3
Level: Second
Area: 144.00 Square Feet
Dimensions: 12x12
Interior
Heating
Central
Sewer
Public Sewer
Exterior Features
Hurricane Shutters
Appliances
Dishwasher, Disposal, Dryer, Gas Water Heater, Microwave, Range, Range Hood, Refrigerator, Washer, Wine Refrigerator
Cooling
Central Air
Interior Features
Ceiling Fans(s), High Ceilings, In Wall Pest System, Living Room/dining Room Combo, Open Floorplan, Primary Bedroom Main Floor, Solid Surface Counters, Solid Wood Cabinets, Tray Ceiling(s), Walk In Closet(s), Window Treatments
Flooring
Carpet, Luxury Vinyl
Construction
Year Built
Year Built: 2019
Home type
Single Family Residence
Construction Materials
Block, Stucco
Foundation Details
Slab
Roof
Tile
Utilities & Energy
Water Source
Public
Utilities
Cable Connected, Electricity Connected, Natural Gas Connected, Sewer Connected, Sprinkler Recycled, Underground Utilities, Water Connected
Laundry Features
Gas Dryer Hookup, Inside, Laundry Room, Washer Hookup
Other Features
Subdivision Name
Del Webb Ph Ii Subphases 2a, 2b & 2c
Community Features
Buyer Approval Required, Clubhouse, Community Mailbox, Deed Restrictions, Fitness Center, Gated Community Guard, Golf Carts Ok, Irrigation Reclaimed Water, No Truck/rv/motorcycle Parking, Restaurant, Sidewalks
Price History
| Date | Event | Price |
|---|---|---|
09/29/2026 Source: | Pending | $599,900 $209/sqft |
09/11/2026 Source: | Price Decreased | $599,900 -4.00% $209/sqft |
08/14/2026 Source: | Price Decreased | $624,900 -3.85% $218/sqft |
06/22/2026 Source: | Price Decreased | $649,900 -3.72% $227/sqft |
05/27/2026 Source: | Listed for Sale | $675,000 $235/sqft |

Show more
Nearby Homes










Find Homes by Property Features in Bradenton, FL
Nearby New Homes For Sale

Based on information from Stellar MLS® through Oct 06, 2026, 09:00AM as submitted to and distributed by MLS GRID. All data is obtained from various sources and may not have been verified by the broker or MLS GRID. Supplied Open House Information is subject to change without notice. All information should be independently reviewed and verified for accuracy. Properties may or may not be listed by the office/agent presenting the information. IDX information is provided exclusively for consumers’ personal non-commercial use. It may not be used for any purpose other than to identify prospective properties consumers may be interested in purchasing. The data is deemed reliable but is not guaranteed by MLS GRID. The use of the MLS GRID Data may be subject to an end-user license agreement prescribed by the Member Participant’s applicable MLS, if any, and as amended from time to time. © 2026 Stellar MLS. All Rights Reserved.
 Advertising Broker: Fred McGill | Simple Showing, Inc