- Overview
- Description
- Property Details
- Location
- HOA Management
- Facts & Features
- Getting Around
- Nearby Homes



$749,900
Monthly Est:$3,733
 4 Beds
 4 Baths
2 full baths + 2 half baths
 2,865sqft
7631 Desert Inn Way, Lakewood Ranch, FL 34202
$749,900
$3,733/moEst:
Get Pre-Approved
Single Family Residence
Built in 2001
$236.17/mo HOA
8,281 sqft lot
$262/sq.ft
Description
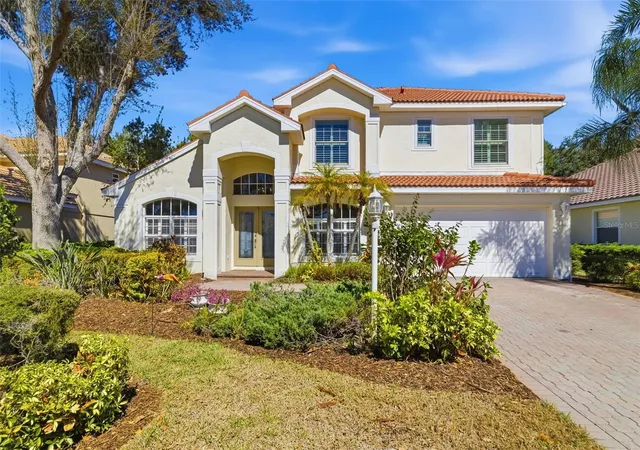
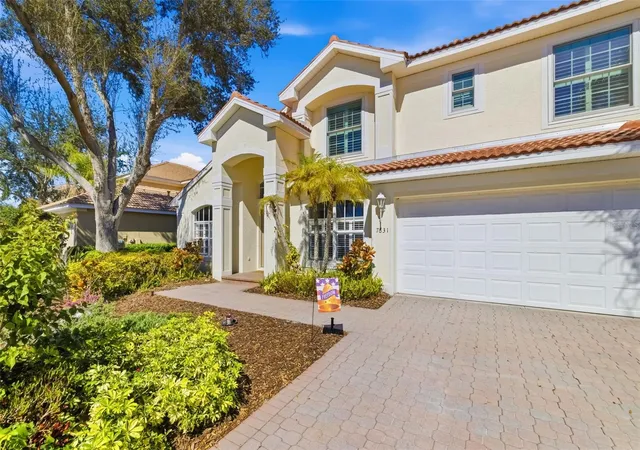
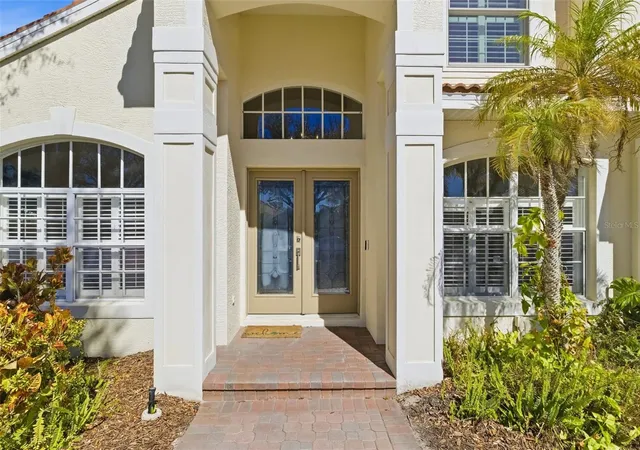
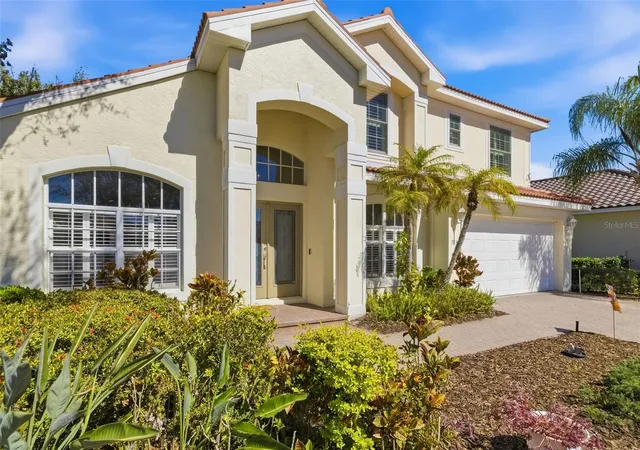
Under contract-accepting backup offers. Set within the prestigious gates of Lakewood Ranch Country Club, this exceptional Neal-built residence offers 2,865 square feet of refined Florida living. Thoughtfully designed with four bedrooms 2.5 bathrooms inside, plus a private office or study. The home makes an immediate impression with soaring 18-foot ceilings in both the living and family rooms, filling the space with natural light and architectural drama. Rich wood flooring and tile span the entire first level, enhancing both elegance and functionality.
Seamless indoor-outdoor living defines the home’s appeal. The expansive 47x37 screened lanai showcases a heated pool and an impressive 32x10 covered entertaining area, ideal for hosting gatherings or enjoying tranquil evenings. An additional private pool bath adds convenience and sophistication to the outdoor retreat.
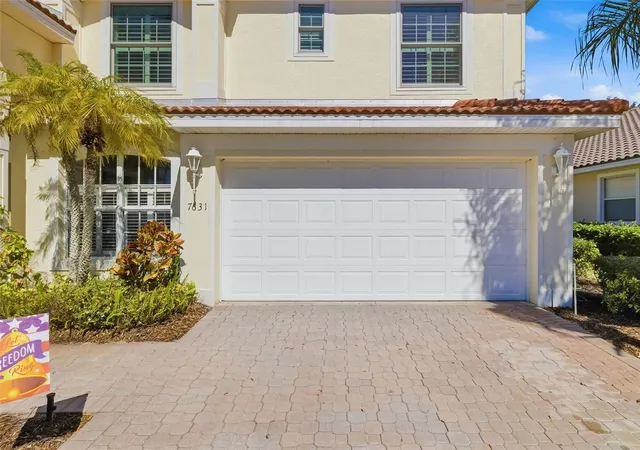
Recent upgrades and premium features include a new barrel tile roof, freshly painted interior, whole-house generator, newer air conditioning system, newer hurricane-impact windows on the second level, gas stove, gas water heater, and a spacious laundry room with utility sink. The two-car garage provides ample storage, while lawn and yard maintenance are included for effortless living.
Residents enjoy access to a beautifully appointed community gathering area featuring a covered pavilion, pool, and spa. This is a rare opportunity to own a meticulously maintained home in one of Lakewood Ranch’s most sought-after country club communities.
- Houzeo last checked: 8 minutes ago
- Listing updated: September 16, 2026 at 6:43 pm
- Listing Provided by: Roger Piro (941) 302-7940 | RE/MAX ALLIANCE GROUP (941) 954-5454
- Source: Stellar MLS-FL | MLS#: A4683760

Property Details
Status
Active Under Contract
Type
Single Family Residence
No. of Stories
2
County
City
Neighborhood
--
Year Built
2001
HOA Fees
$236.17/mo
Finished Area
2,865 sqft
Lot Size
8,281 sqft lot
Basement Area
- sqft
MLS Name
Stellar MLS
MLS Number
A4683760
MLS Status
Pending
Days on Market
222
Cumulative Days on Market
203

Continue Your Journey in App
Find your dream home, receive real-time updates, and many more!
Download App
Continue Your Journey in App
Find your dream home, receive real-time updates, and many more!
Location
HOA Management
Jennifer Sicilian
HOA Fees
$675/ Quarterly
Lakewod Ranch Country Club
HOA Fees
$134/ Annually
Amenities
 Amenities and services may be covered by one or multiple associations and service providers.
 Security Guard
 Pool
Pool
 Club House
 Maintenance
 Spa
Spa
 Vehicle Restrictions
Disclaimer: Amenities are based on third-party information and may vary; buyers must independently verify all amenities, as information is deemed reliable but not guaranteed.
Facts & Features
Rooms
Bedrooms & bathrooms
Bedrooms: 4
Bathrooms: 4
Living Room
Level: First
Area: 242.00 Square Feet
Dimensions: 22x11
Family Room
Level: First
Area: 306.00 Square Feet
Dimensions: 18x17
Kitchen
Level: First
Area: 253.00 Square Feet
Dimensions: 23x11
Primary Bedroom
Level: First
Area: 252.00 Square Feet
Dimensions: 18x14
Den
Level: First
Area: 117.00 Square Feet
Dimensions: 13x9
Bathroom 2
Level: Second
Area: 130.00 Square Feet
Dimensions: 13x10
Bedroom 3
Level: Second
Area: 120.00 Square Feet
Dimensions: 12x10
Bedroom 4
Level: Second
Area: 110.00 Square Feet
Dimensions: 11x10
Loft
Level: Second
Area: 117.00 Square Feet
Dimensions: 13x9
Utility Room
Level: First
Area: 45.00 Square Feet
Dimensions: 9x5
Interior
Heating
Central
Sewer
Public Sewer
Appliances
Dishwasher, Dryer, Gas Water Heater, Range, Refrigerator, Washer
Cooling
Central Air, Zoned
Interior Features
Ceiling Fans(s), Eat In Kitchen, High Ceilings, Kitchen/family Room Combo, Open Floorplan, Primary Bedroom Main Floor, Split Bedroom, Walk In Closet(s), Window Treatments
Flooring
Carpet, Laminate, Tile
Construction
Year Built
Year Built: 2001
Home type
Single Family Residence
Construction Materials
Stucco
Foundation Details
Slab
Roof
Tile
Utilities & Energy
Association Amenities
Clubhouse, Pool, Spa/hot Tub, Vehicle Restrictions
Water Source
Public
Pool Features
Heated, In Ground, Outside Bath Access, Screen Enclosure
Utilities
Cable Available, Electricity Connected, Natural Gas Connected
Laundry Features
Inside, Laundry Room
Other Features
Subdivision Name
Lakewood Ranch Country Club Village D 3b&4
Community Features
Association Recreation Owned, Clubhouse, Deed Restrictions, Gated Community Guard, Golf, Pool
Price History
| Date | Event | Price |
|---|---|---|
06/03/2026 Source: #MFRA4683760 | Contingent (Active Under Contract) | $749,900 -6.25% $262/sqft |
03/16/2026 Source: | Price Decreased | $799,900 -5.88% $279/sqft |
02/25/2026 Source: | Listed for Sale | $849,900 $297/sqft |
02/25/2026 Source: | Price Increased | $849,900 +34239.39% $297/sqft |
05/01/2021 Source: | Price Decreased | $2,475 -17.50% $1/sqft |

Show more
Nearby Homes










Find Homes by Property Features in Lakewood Ranch, FL
Nearby New Homes For Sale

Based on information from Stellar MLS® through Oct 06, 2026, 09:45AM as submitted to and distributed by MLS GRID. All data is obtained from various sources and may not have been verified by the broker or MLS GRID. Supplied Open House Information is subject to change without notice. All information should be independently reviewed and verified for accuracy. Properties may or may not be listed by the office/agent presenting the information. IDX information is provided exclusively for consumers’ personal non-commercial use. It may not be used for any purpose other than to identify prospective properties consumers may be interested in purchasing. The data is deemed reliable but is not guaranteed by MLS GRID. The use of the MLS GRID Data may be subject to an end-user license agreement prescribed by the Member Participant’s applicable MLS, if any, and as amended from time to time. © 2026 Stellar MLS. All Rights Reserved.
 Advertising Broker: Fred McGill | Simple Showing, Inc