- Overview
- Description
- Property Details
- Location
- Facts & Features
- Getting Around
- Nearby Homes


Street View
$575,000
Monthly Est:$2,862
 5 Beds
 3 Baths
3 full baths
 4,157sqft
770 Shelton Cvs Rd, Waynesville, NC 28785
$575,000
$2,862/moEst:
Get Pre-Approved
Single Family Residence
Built in 1987
$-- HOA
0.29 acre lot
$138/sq.ft
Description
Welcome to your mountain retreat! Back on the market with a significant price improvement to align with today's market, this distinctive five-bedroom, three-bath log cabin offers the perfect blend of rustic mountain charm, thoughtful updates and everyday convenience. Featuring a newly upgraded five-bedroom septic system permit, this unique home offers a flexible floor plan ideal for a primary residence, vacation getaway or investment property. Enjoy beautiful mountain views from the expansive wraparound deck while remaining just minutes from shopping, dining and local attractions. Since purchasing the home, the owners have invested extensively in both maintenance and improvements, providing peace of mind for the next owner. Updates include new plumbing for the main-level bathrooms and laundry room, refinished flooring throughout with stripped and stained hardwoods on the main level and newly stained upper-level floors, replacement of all interior trim. The exterior has also been meticulously maintained with professional power washing, caulking and staining using a natural oil-based finish, preserving the beauty and integrity of the log home. Combining timeless cabin character with extensive recent improvements, this move-in-ready mountain retreat offers an exceptional opportunity to enjoy mountain living without sacrificing comfort or convenience.
- Houzeo last checked: 6 minutes ago
- Listing updated: September 20, 2026 at 7:06 pm
- Listing Provided by: Mary Irvin (813) 309-9530 | Premier Sotheby’s International Realty (828) 277-3238
- Source: Canopy MLS | MLS#: 4409581

Property Details
Status
Active
Type
Single Family Residence
No. of Stories
-
County
City
Neighborhood
--
Year Built
1987
HOA Fees
-
Finished Area
4,157 sqft
Lot Size
0.29 acre lot
Basement Area
- sqft
MLS Name
Canopy MLS
MLS Number
4409581
MLS Status
Active
Days on Market
69
Cumulative Days on Market
51

Continue Your Journey in App
Find your dream home, receive real-time updates, and many more!
Download App
Continue Your Journey in App
Find your dream home, receive real-time updates, and many more!
Location
Facts & Features
Rooms
Bedrooms & bathrooms
Bedrooms: 5
Bathrooms: 3
Interior
Flooring
Concrete, Tile, Wood
Heating
Baseboard, Electric, Propane
Appliances
Dishwasher, Electric Oven, Electric Water Heater, Gas Oven, Washer/dryer
Cooling
Ceiling Fan(s)
Interior Features
Entrance Foyer, Open Floorplan, Split Bedroom, Walk In Closet(s)
Sewer
Septic Installed
Construction
Year Built
Year Built: 1987
Home type
Single Family Residence
Construction Materials
Wood
Foundation Details
Basement
Architectural Style
Cabin
Roof
Architectural Shingle
Utilities & Energy
Water Source
Well
Fireplace Features
Living Room
Basement
Exterior Entry, Interior Entry, Partially Finished
Parking Features
Driveway, Shared Driveway
Laundry Features
In Basement, Utility Room, Laundry Room
Other Features
Patio And Porch Features
Deck, Wrap Around
Lot Features
Cleared, End Unit, Level, Views
Subdivision Name
None
Price History
| Date | Event | Price |
|---|---|---|
07/31/2026 Source: | Listed for Sale | $575,000 -14.81% $138/sqft |
11/08/2025 Source: | Listing Removed | $675,000 -2.17% $162/sqft |
03/31/2025 Source: | Price Increased | $690,000 +2.22% $166/sqft |
03/31/2025 Source: | Listed for Sale | $675,000 $162/sqft |

Nearby Homes
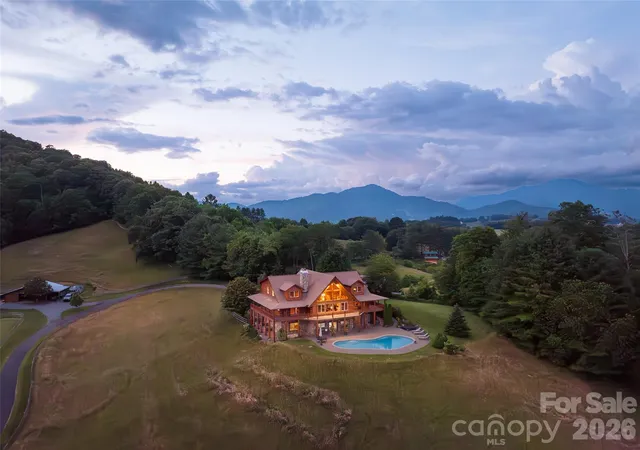
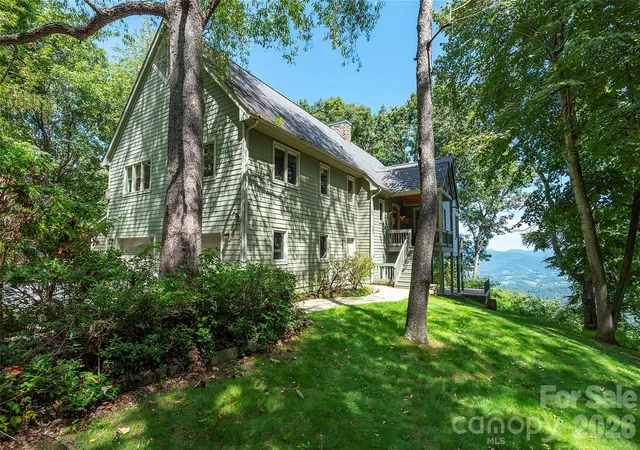
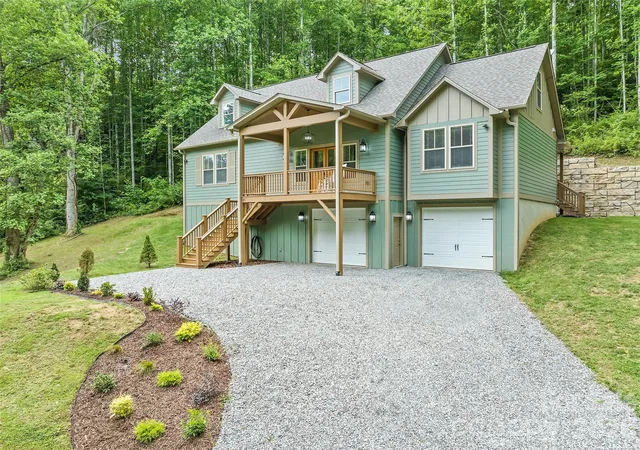
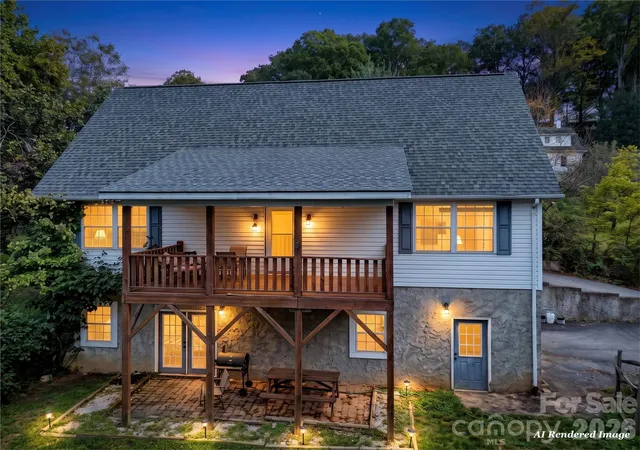
Find Homes by Property Features in Waynesville, NC
Nearby New Homes For Sale

Based on information submitted to the MLS GRID from Canopy MLS through Oct 08, 2026, 10:45PM. All data is obtained from various sources and may not have been verified by the broker or MLS GRID. Supplied Open House Information is subject to change without notice. All information should be independently reviewed and verified for accuracy. Properties may or may not be listed by the office/agent presenting the information. IDX information is provided exclusively for consumers’ personal, noncommercial use. It may not be used for any purpose other than to identify prospective properties which the consumers may be interested in purchasing. The data is deemed reliable but is not guaranteed by MLS GRID. The use of the MLS GRID Data may be subject to an end-user license agreement prescribed by the Member Participant’s applicable MLS, if any, and as amended from time to time. ©2026 Canopy MLS. All Rights Reserved.
 Advertising Broker: Nicholas Huscroft | Chosen Realty