- 0
- 3
- Overview
- Description
- Property Details
- Location
- Facts & Features
- Getting Around
- Nearby Homes




$1,099,000
Monthly Est:$5,470
 6 Beds
 5 Baths
2 full baths + 3 half baths
 7,191sqft
7811 Glacier Crk 92 Dr, Roanoke, IN 46783
$1,099,000
$5,470/moEst:
Get Pre-Approved
Manufactured On Land
Built in 1995
$-- HOA
5.4 acres lot
$153/sq.ft
Description
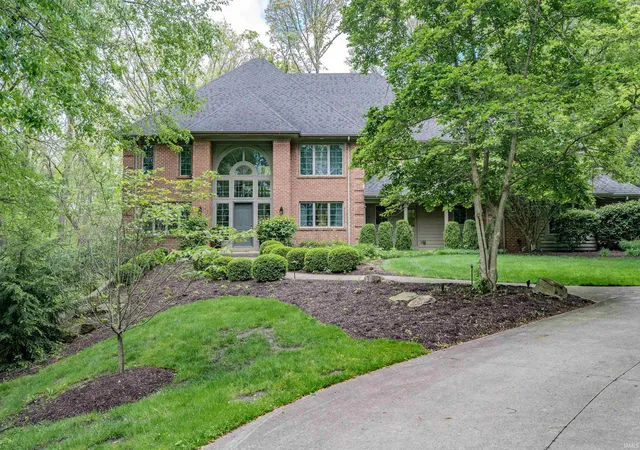
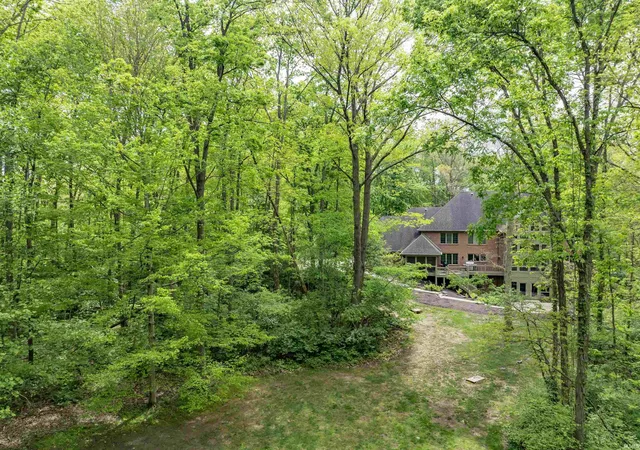
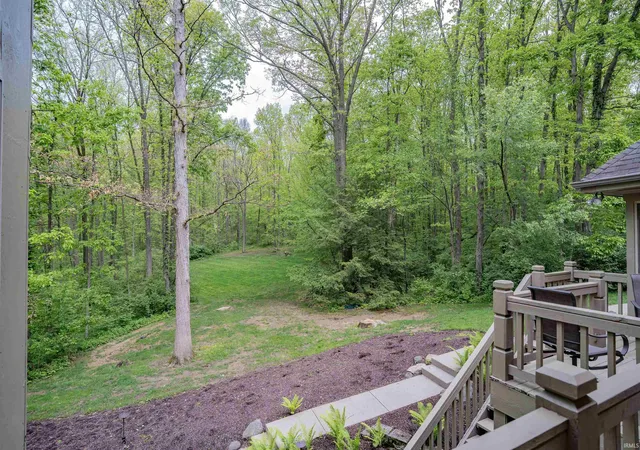
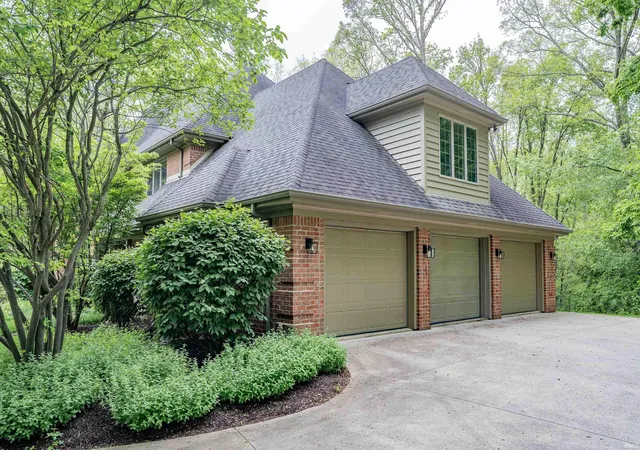
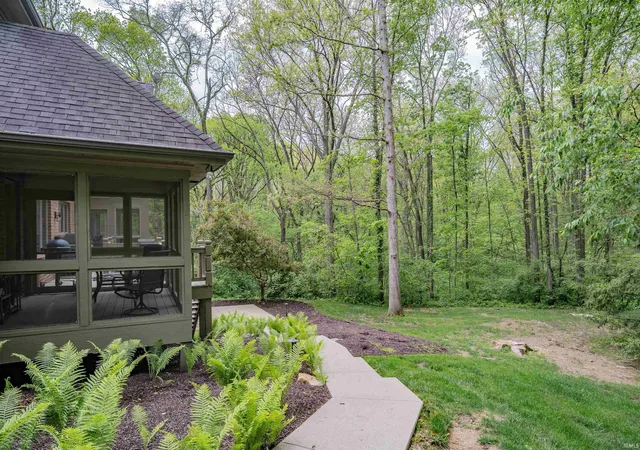
Contingent First-Right. Still accepting offers!! SOUTHWEST SCHOOLS ARE POSSIBLE. This magnificent Roanoke estate offers the ultimate in secluded luxury, situated on a sprawling 5.4-acre lot that provides a sense of total privacy while maintaining a comfortable distance from neighbors. The residence is an architectural masterpiece featuring six bedrooms, two full baths, and three half baths. Natural light pours into the heart of the home through a staggering 37 windows in the living room, which soar two stories high to create a breathtaking connection with the surrounding woods. Warmth and elegance define the interior with four fireplaces located throughout the home, inclu...
Continue Reading- Houzeo last checked: 2 minutes ago (September 23, 2026 at 2:46 pm)
- Listing updated: September 11, 2026 at 3:11 pm
- Listing Provided by: Tyler Morningstar (260) 433-5385 | CENTURY 21 Bradley Realty, Inc
- Source: Indiana Regional MLS-IN | MLS#: 202618487

Property Details
Status
Pending
Type
Manufactured Mobile Home
No. of Stories
-
County
--
City
Neighborhood
--
Year Built
1995
HOA Fees
-
Finished Area
7,191 sqft
Lot Size
5.4 acres lot
Basement Area
- sqft
MLS Name
Indiana Regional MLS
MLS Number
202618487
MLS Status
Pending
Days on Market
130

Continue Your Journey in App
Find your dream home, receive real-time updates, and many more!
Download App
Continue Your Journey in App
Find your dream home, receive real-time updates, and many more!
Location
Facts & Features
Rooms
Bedrooms & bathrooms
Bedrooms: 6
Bathrooms: 5
Interior
Appliances
Dishwasher, Microwave, Refrigerator, Double Oven, Gas Range, Water Softener Owned
Heating
Natural Gas
Sewer
Septic Tank
Interior Features
Storage, Dryer Hook Up Electric, Garage Door Opener, Wet Bar
Cooling
Central Air
Construction
Year Built
Year Built: 1995
Home type
Manufactured On Land
Construction Materials
Brick
Utilities & Energy
Fireplace Features
Den, Great Room, 1st Bdrm, Basement
Water Source
Well
Basement
Walk Out Access
Other Features
Lot Features
Heavily Wooded, Partially Wooded, Rolling Slope
Subdivision Name
Manitou
Price History
| Date | Event | Price |
|---|---|---|
08/10/2026 Source: | Pending | $1,099,000 -4.43% $153/sqft |
07/29/2026 Source: | Contingent (Active Under Contract) | $1,150,000 -4.17% $160/sqft |
05/14/2026 Source: | Price Increased | $1,200,000 +4.35% $167/sqft |

Nearby Homes

Find Homes by Property Features in Roanoke, IN


IDX information is provided exclusively for consumer's personal, non-commercial use and may not be used for any purpose other than to identify prospective properties that consumers may be interested in purchasing. Data is deemed reliable but is not guaranteed accurate by the MLS.
 Advertising Broker: Jonah Hartsburg | Hoosier Hub Realty


