- Overview
- Description
- Property Details
- Location
- Facts & Features
- Getting Around
- Nearby Homes



Listed by: The Hammond Team | KW Vermont (802) 654-8500
$800,000
Monthly Est:$3,982
 4 Beds
 3 Baths
3 full baths
 3,039sqft
789 South Prospect St, Burlington, VT 05401
$800,000
$3,982/moEst:
Get Pre-Approved
Single Family Residence
Built in 1950
$-- HOA
20,909 sqft lot
$263/sq.ft
Description
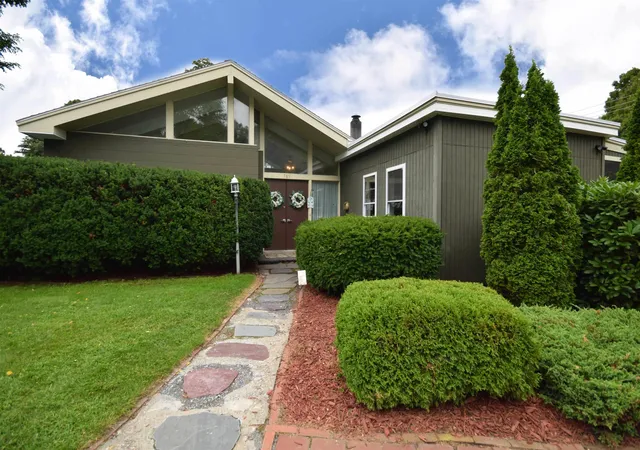
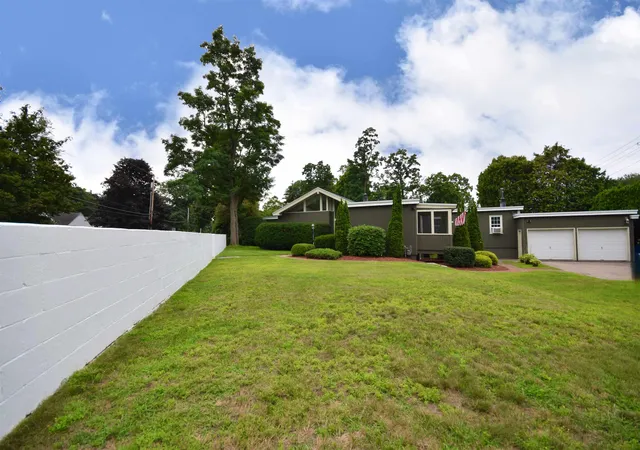
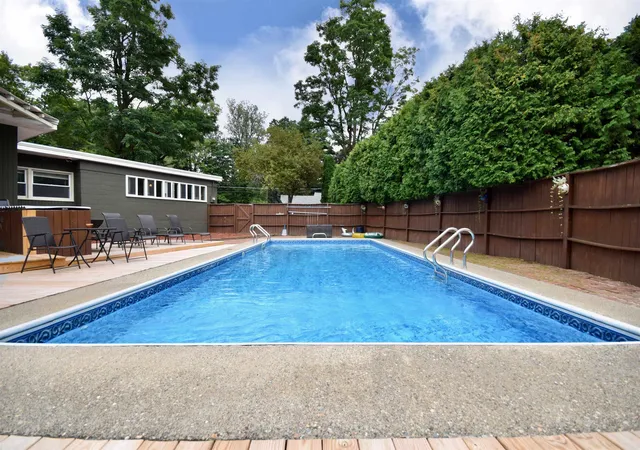
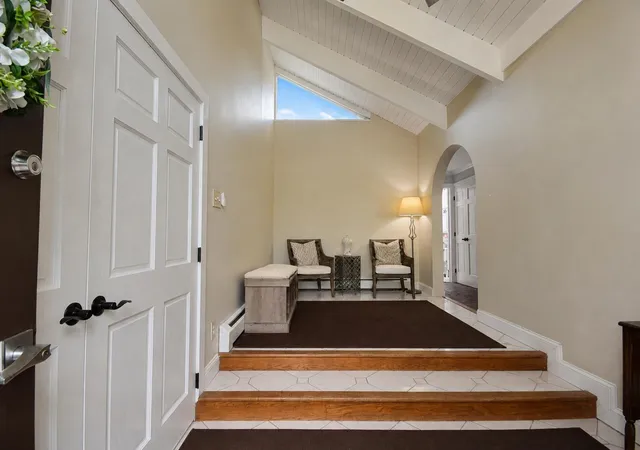
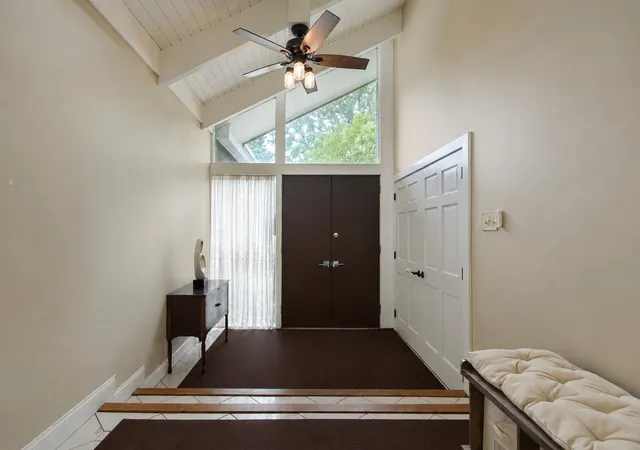
Built in 1950 and offering over 3,500 square feet of finished living space, this one-of-a-kind home located in the hill section is filled with character, unexpected spaces, and plenty of room to spread out. The property offers a flexible floor plan that lives comfortably as a 4 bedroom home with three baths. At the heart of the home is a spacious kitchen featuring an abundance of cabinetry, stainless steel appliances, generous workspace, a large center island, and room for casual dining. Multiple living areas provide flexibility for gathering, working from home, hobbies, or simply finding your own space to unwind. The expansive primary bedroom is especially impressive, with hardwood flooring, and walls of windows bringing in natural light. A unique lofted bedroom adds personality and offers possibilities for an office, reading nook, or creative retreat. With all of this space, there are a few areas that remain ready for finishing touches and personalization. The outdoor spaces are just as memorable. An expansive multi-level deck creates several areas for dining, grilling, and entertaining, while the in-ground pool is tucked within the fenced backyard for a private summertime escape. Mature landscaping surrounds the home, and additional lawn space offers room for gardening, recreation, or enjoying the outdoors. Car enthusiasts, hobbyists, and anyone looking for extra storage will appreciate the two separate two-car garages, providing four garage bays in total. A covered breezeway adds another practical connection between spaces. With an in-ground pool, expansive outdoor living areas, and exceptional garage space, this is anything but cookie-cutter. Ideally situated, this home offers exceptional convenience to the Burlington Country Club, nearby Queen City Park and recreation, while also providing easy access to UVM, downtown Burlington and the South End. A home with personality, space, and possibilities is ready for its next owner to make it their own.
- Houzeo last checked: 12 hours ago
- Listing updated: September 22, 2026 at 4:48 pm
- Source: NEREN/Prime MLS-NH | MLS#: 5106235

Property Details
Status
Active
Type
Single Family Residence
No. of Stories
-
County
City
Neighborhood
--
Year Built
1950
HOA Fees
-
Finished Area
3,039 sqft
Lot Size
20,909 sqft lot
Basement Area
- sqft
MLS Name
NEREN/Prime MLS
MLS Number
5106235
MLS Status
(10) Active - Active
Days on Market
73

Continue Your Journey in App
Find your dream home, receive real-time updates, and many more!
Continue Your Journey in App
Find your dream home, receive real-time updates, and many more!
Location
Facts & Features
Rooms
Bedrooms & bathrooms
Bedrooms: 4
Bathrooms: 3
Interior
Interior Features
Ceiling Fan(s), Dining Area, Kitchen Island, Kitchen/dining, Walk In Pantry, Basement Laundry
Sewer
Public
Appliances
Gas Cooktop, Dishwasher, Dryer, Range Hood, Microwave, Double Oven, Wall Oven, Refrigerator, Washer
Exterior Features
Deck, Garden, In Ground Pool, Enclosed Porch, Storage
Heating
Natural Gas, Baseboard, Wood Stove
Cooling
None
Construction
Year Built
Year Built: 1950
Home type
Single Family Residence
Foundation Details
Block
Construction Materials
Wood Frame
Property Condition
Existing
Architectural Style
Contemporary, Ranch
Roof
Other, Shingle
Utilities & Energy
Utilities
Other
Water Source
Public
Basement
Climate Controlled, Daylight, Interior Stairs, Walk Out Access, Interior Entry, Exterior Entry
Electric
Circuit Breakers
Parking Features
Driveway, Garage
Other Features
Lot Features
Landscaped, Sidewalks
Price History
| Date | Event | Price |
|---|---|---|
08/31/2026 Source: | Listed for Sale | $800,000 $263/sqft |

Nearby Homes



Find Homes by Property Features in Burlington, VT


Based on information from PrimeMLS Inc. through Nov 02, 2026, 02:16PM. This display of listings may or may not be the entire Compilation from the PrimeMLS database, and PrimeMLS does not guarantee the accuracy of such information. The listing broker's offer of compensation is made only to other real estate licensees who are participant members of PrimeMLS. This information is deemed reliable, but not guaranteed. The data relating to real estate displayed on this display comes in part from the IDX Program of PrimeMLS. The information being provided is for consumers' personal, non- commercial use and may not be used for any purpose other than to identify prospective properties consumers may be interested in purchasing. Data last updated Nov 02, 2026, 02:16PM. © 2026 PrimeMLS, Inc. All Rights Reserved.
 Advertising Broker: Derek Greene | The Greene Realty Group
