- Overview
- Description
- Property Details
- Location
- Facts & Features
- Getting Around
- Nearby Homes

Street View
$679,900
Monthly Est:$3,384
 3 Beds
 3 Baths
2 full baths + 1 half bath
 2,355sqft
7996 Malibu Pointe Ln, Denver, NC 28037
$679,900
$3,384/moEst:
Get Pre-Approved
Single Family Residence
Built in 2019
$-- HOA
0.65 acre lot
$289/sq.ft
Description
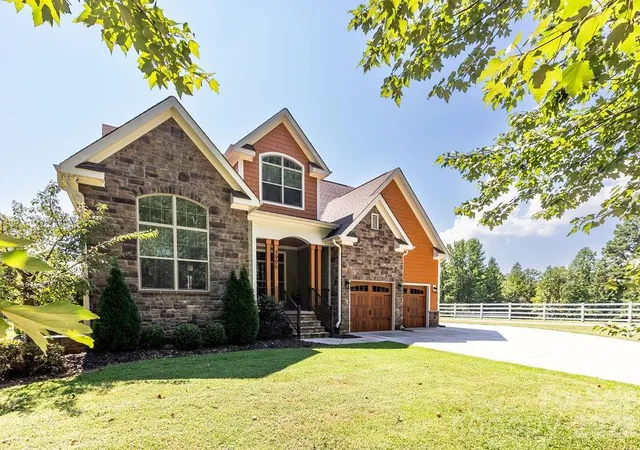
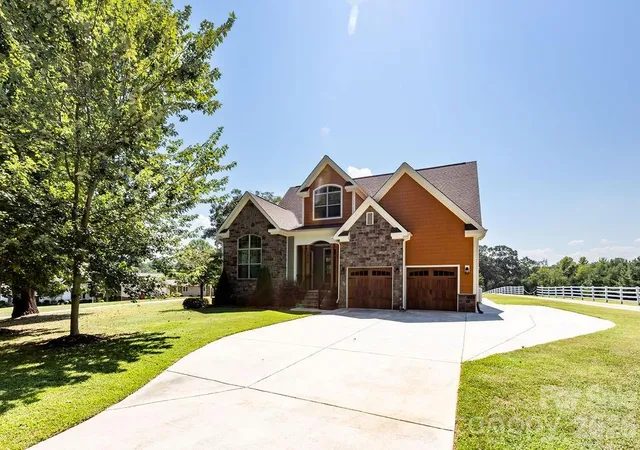
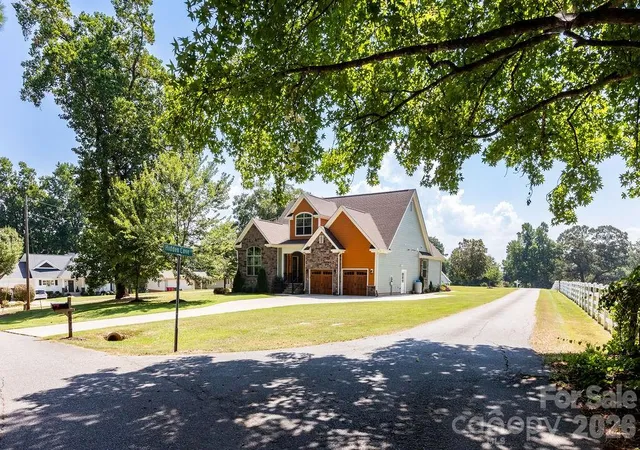
Welcome to tree-lined Malibu Pointe Lane and to this distinctive European cottage-style home in an HOA free, lake community. Shopping and restaurants within two miles, with a public boat ramp less than 10 minutes from the driveway. Enjoy glimpses of the lake while walking the neighborhood, and embrace the convenience of nearby lake living.
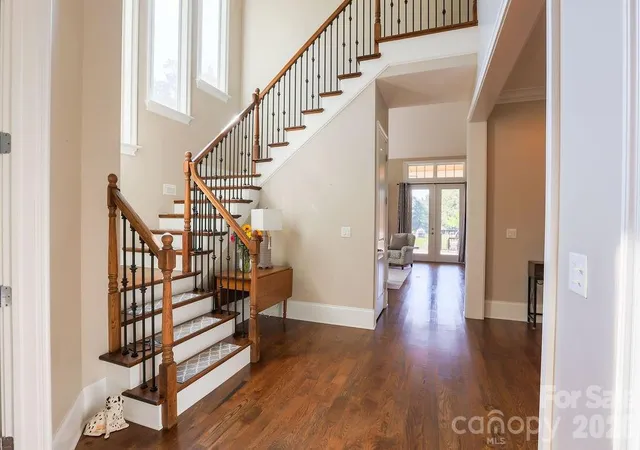
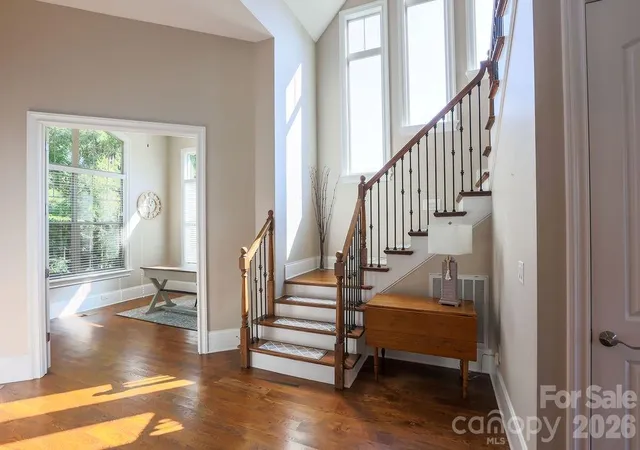
Stacked stone and cedar shake, and a thoughtfully designed interior, give this home unique architectural character. Abundant windows, soaring ceilings, and hardwood floors create a bright, welcoming atmosphere. The foyer features a striking open staircase, and opens to the formal dining room (currently used as a music room) and office with french doors for privacy, and a view that you must see to fully appreciate.
At the heart of the home, the expansive great room features a dramatic floor-to-ceiling stacked-stone fireplace, cathedral ceiling, and two sets of French doors opening seamlessly onto the rear lanai. Designed for both entertaining and everyday enjoyment, the expansive lanai invites you to gather, unwind, and take in the open-sky views of the generous back yard in and beyond the fenced pet area.
The kitchen blends beauty and function, featuring a one-of-a-kind oversized black walnut island, tall white cabinetry, leather-finished granite countertops, built-in wine and plate racks, and a custom-built pantry. It is a distinctive gathering space designed for both everyday living and entertaining.
The primary suite offers a relaxing retreat, with 8 ft french doors leading into the primary bath featuring dual vanities, a seamless shower with rain head, and a soaking tub.
Upstairs, a balcony overlook into the great room adds architectural interest and a sense of connection throughout the home, as well as two additional bedrooms, a full bath, and an expansive unfinished flex room with potential to become a second primary suite, playroom, second home office, or storage.
For lake and outdoor enthusiasts, a convenient pull-off area accommodates an RV or boat, keeping recreational equipment close at hand.
- Houzeo last checked: 4 minutes ago
- Listing updated: October 28, 2026 at 9:06 pm
- Listing Provided by: Sandy Harrison (704) 460-1157 | ERA Live Moore (704) 892-7373
- Source: Canopy MLS as distributed by MLS GRID | MLS#: 4426331

Property Details
Status
Pending
Type
Single Family Residence
No. of Stories
-
County
City
Neighborhood
--
Year Built
2019
HOA Fees
-
Finished Area
2,355 sqft
Lot Size
0.65 acre lot
Basement Area
- sqft
MLS Name
Canopy MLS as distributed by MLS GRID
MLS Number
4426331
MLS Status
Under Contract-No Show
Days on Market
12
Cumulative Days on Market
4

Continue Your Journey in App
Find your dream home, receive real-time updates, and many more!
Continue Your Journey in App
Find your dream home, receive real-time updates, and many more!
Location
Facts & Features
Rooms
Bedrooms & bathrooms
Bedrooms: 3
Bathrooms: 3
Interior
Flooring
Carpet, Tile, Wood
Sewer
County Sewer
Window Features
Insulated Window(s)
Interior Features
Attic Stairs Pulldown, Attic Walk In, Central Vacuum, Entrance Foyer, Walk In Closet(s), Walk In Pantry
Appliances
Dishwasher, Disposal, Exhaust Fan, Exhaust Hood, Filtration System, Gas Range, Ice Maker, Microwave, Plumbed For Ice Maker, Water Softener
Cooling
Central Air, Heat Pump
Heating
Central, Heat Pump
Construction
Year Built
Year Built: 2019
Home type
Single Family Residence
Construction Materials
Cedar Shake, Hardboard Siding, Stone Veneer
Foundation Details
Crawl Space
Architectural Style
Cottage, European
Roof
Architectural Shingle
Utilities & Energy
Utilities
Cable Connected, Electricity Connected, Propane
Fireplace Features
Propane
Water Source
Well
Laundry Features
Mud Room, Main Level
Parking Features
Driveway, Garage Door Opener, Garage Faces Front, Keypad Entry, Parking Space(s), Rv Access/parking
Other Features
Subdivision Name
Malibu Pointe
Patio And Porch Features
Covered, Front Porch, Porch, Rear Porch
Price History
| Date | Event | Price |
|---|---|---|
10/28/2026 Source: | Pending | $679,900 $289/sqft |
10/24/2026 Source: | Listed for Sale | $679,900 +13.32% $289/sqft |
04/09/2022 Source: | Sold | $600,000 $255/sqft |

Nearby Homes
Find Homes by Property Features in Denver, NC
Nearby New Homes For Sale

Based on information from Canopy MLS through Nov 05, 2026, 05:30AM as submitted to and distributed by MLS GRID. All data is obtained from various sources and may not have been verified by the broker or MLS GRID. Supplied Open House Information is subject to change without notice. All information should be independently reviewed and verified for accuracy. Properties may or may not be listed by the office/agent presenting the information. IDX information is provided exclusively for consumers’ personal, noncommercial use. It may not be used for any purpose other than to identify prospective properties which the consumers may be interested in purchasing. The data is deemed reliable but is not guaranteed by MLS GRID. The use of the MLS GRID Data may be subject to an end-user license agreement prescribed by the Member Participant’s applicable MLS, if any, and as amended from time to time. ©2026 Canopy MLS. All Rights Reserved.
 Advertising Broker: Nicholas Huscroft | Chosen Realty
